
10 Baysong Bluff Grand Bay-Westfield, New Brunswick E5K 2V2
$699,900
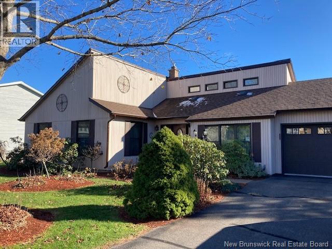
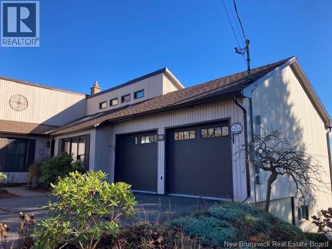
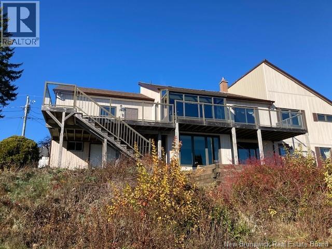
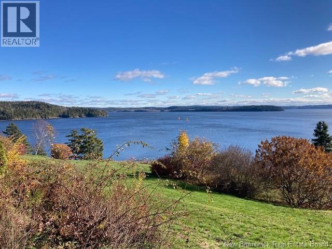
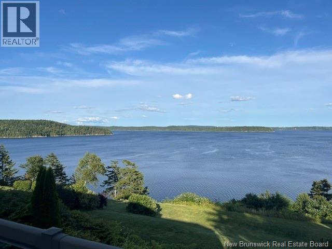
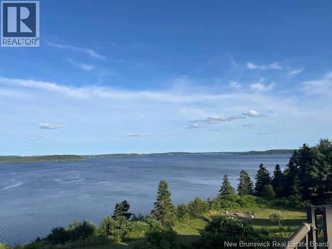
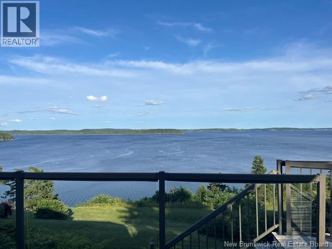
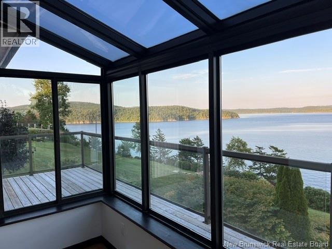
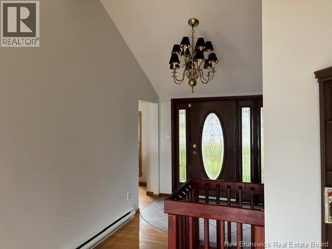
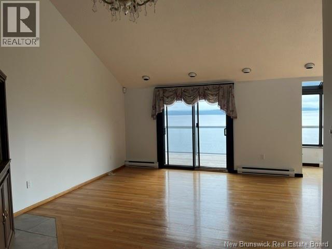
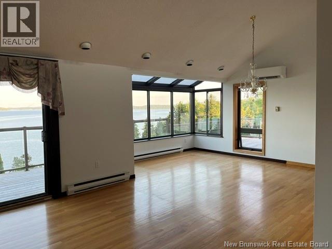
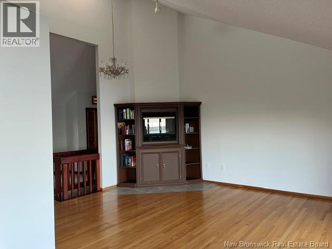
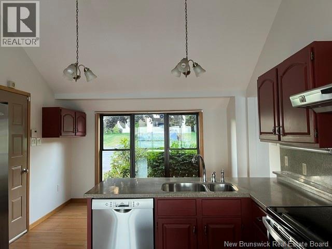
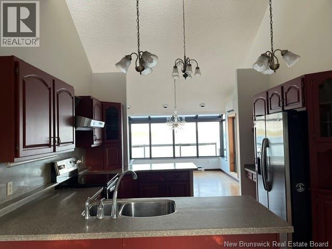
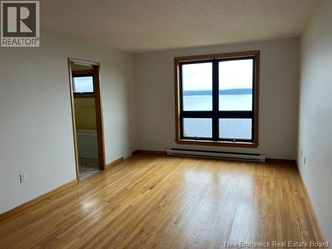
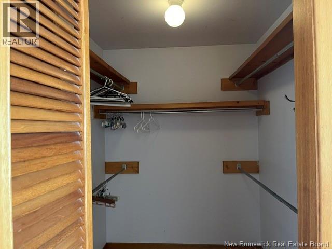
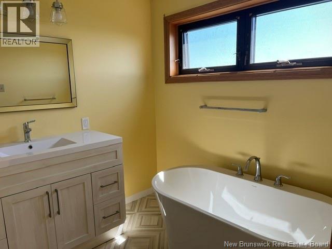
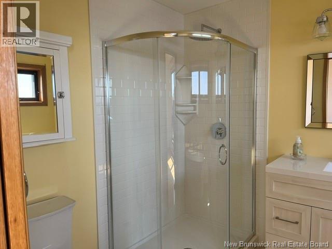
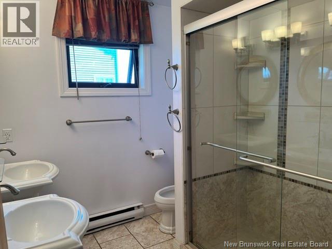
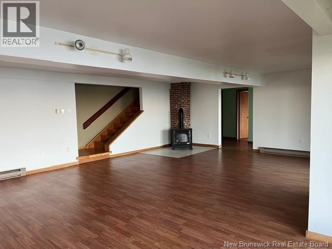
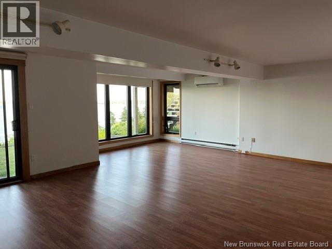
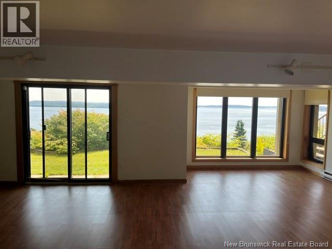
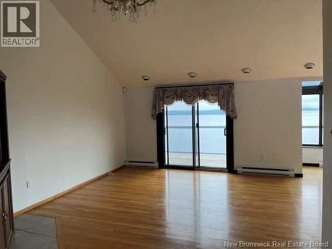
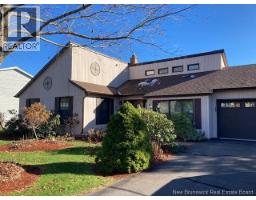
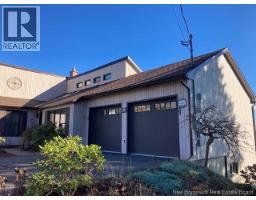
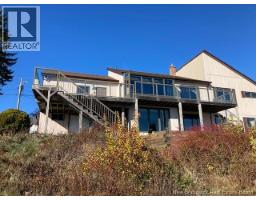
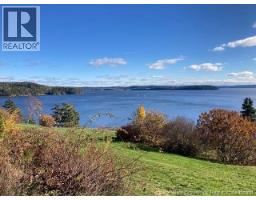
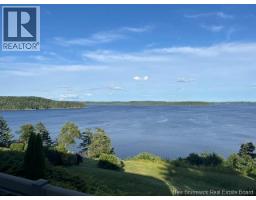
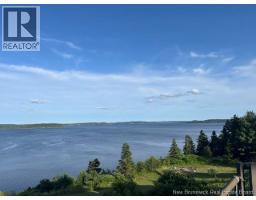
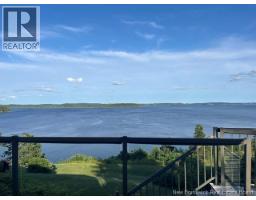
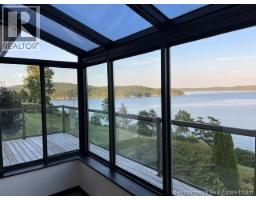
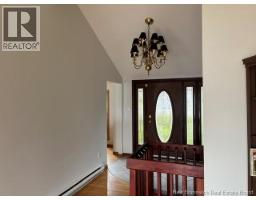
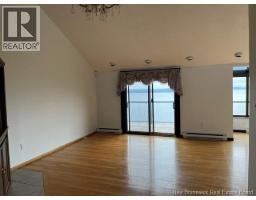
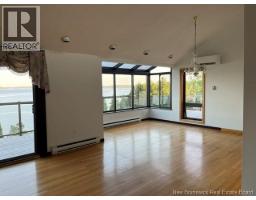
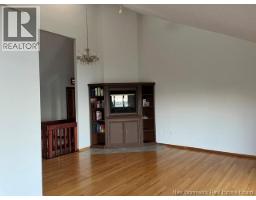
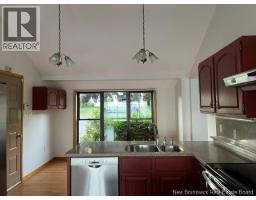
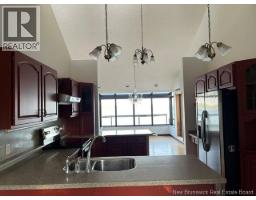
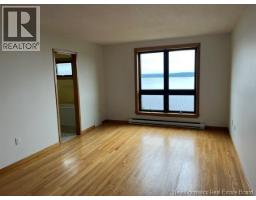
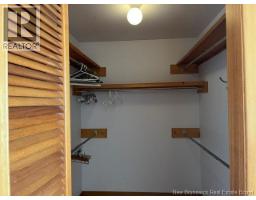
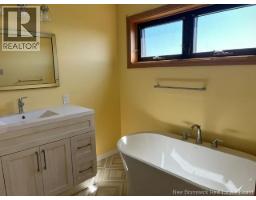
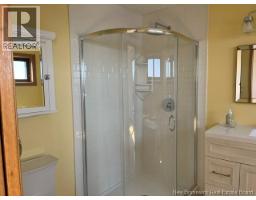
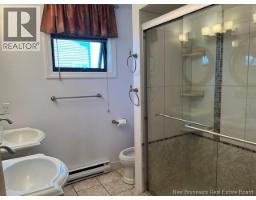
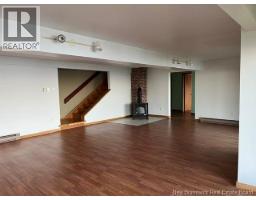
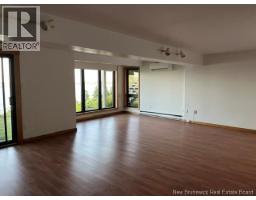
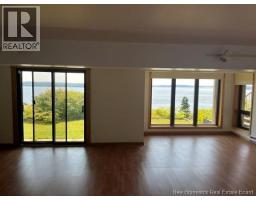
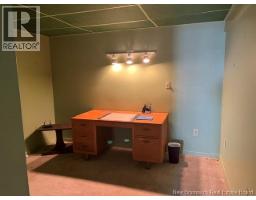
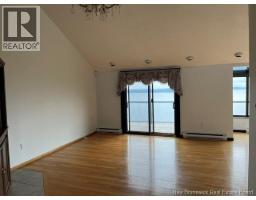
Sit on your deck and take in the spectacular river views from this beautiful property in Brandy Point Estates with approximately 165 feet of waterfrontage . The home has 4 bedrooms and 3 bathrooms. The primary bedroom has a large walk-in closet and recently upgraded ensuite. Not only are the views amazing from the main level , they are from the walk out downstairs as well. The large family room has a propane stove for those extra cold nights and there is a propane fireplace upstairs also. Two heat pumps ( rented ) add comfort all year long. The area beneath the double garage is great for storage or could be a nice workshop with double door walk out. The Executor for the estate is a licensed real estate salesperson in the Province of New Brunswick. (id:41243)
Property Details
| MLS® Number | NB138910 |
| Property Type | Single Family |
| Equipment Type | Heat Pump, Water Heater |
| Features | Balcony/deck/patio |
| Rental Equipment Type | Heat Pump, Water Heater |
| View Type | River View |
| Water Front Name | St. John River |
| Water Front Type | Waterfront |
Building
| Bathroom Total | 3 |
| Bedrooms Above Ground | 3 |
| Bedrooms Below Ground | 1 |
| Bedrooms Total | 4 |
| Architectural Style | Contemporary |
| Constructed Date | 1984 |
| Cooling Type | Heat Pump |
| Exterior Finish | Vinyl |
| Fireplace Fuel | Gas |
| Fireplace Present | Yes |
| Fireplace Type | Unknown |
| Flooring Type | Carpeted, Ceramic, Laminate, Hardwood |
| Foundation Type | Concrete |
| Heating Fuel | Electric, Natural Gas |
| Heating Type | Baseboard Heaters, Heat Pump, Stove |
| Size Interior | 2,660 Sqft |
| Total Finished Area | 2660 Sqft |
| Type | House |
| Utility Water | Drilled Well, Well |
Parking
| Attached Garage |
Land
| Acreage | No |
| Sewer | Municipal Sewage System |
| Size Irregular | 3630 |
| Size Total | 3630 M2 |
| Size Total Text | 3630 M2 |
Rooms
| Level | Type | Length | Width | Dimensions |
|---|---|---|---|---|
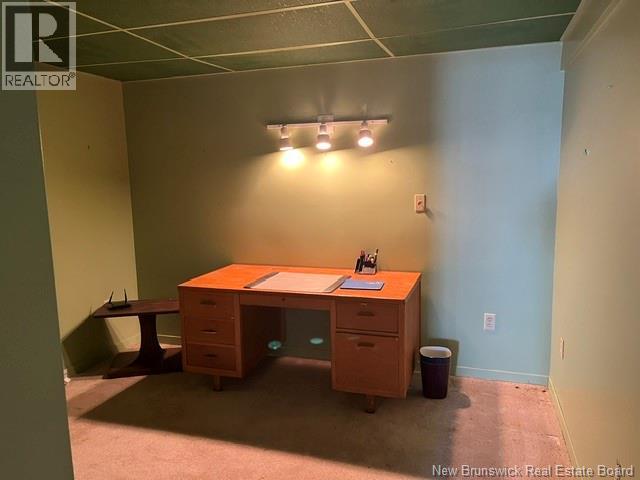
| Basement | Bedroom | 14'0'' x 11'0'' | ||
| Basement | Family Room | 25'6'' x 17'0'' | ||
| Main Level | Primary Bedroom | 17'0'' x 11'6'' | ||
| Main Level | Bedroom | 11'2'' x 11'3'' | ||
| Main Level | Bedroom | 11'2'' x 11'3'' | ||
| Main Level | Dining Room | 15'0'' x 11'0'' | ||
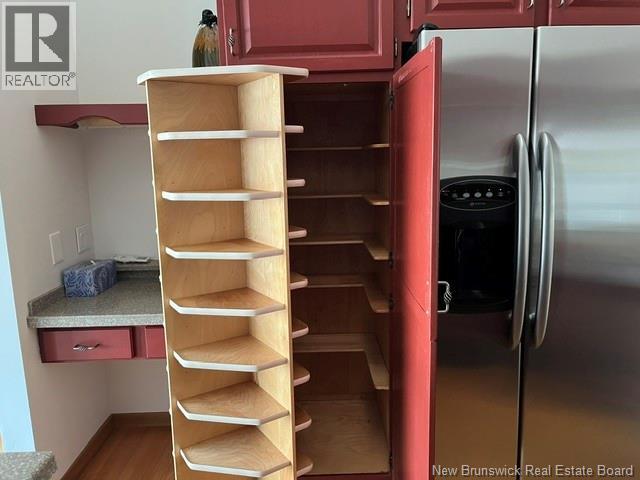
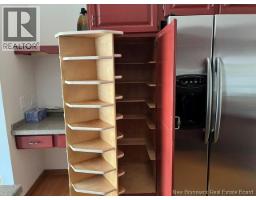
| Main Level | Kitchen | 18'4'' x 12'0'' | ||
| Main Level | Living Room | 17'0'' x 13'3'' |
https://www.realtor.ca/real-estate/30085744/10-baysong-bluff-grand-bay-westfield
Contact Us
Contact us for more information

The trademarks REALTOR®, REALTORS®, and the REALTOR® logo are controlled by The Canadian Real Estate Association (CREA) and identify real estate professionals who are members of CREA. The trademarks MLS®, Multiple Listing Service® and the associated logos are owned by The Canadian Real Estate Association (CREA) and identify the quality of services provided by real estate professionals who are members of CREA. The trademark DDF® is owned by The Canadian Real Estate Association (CREA) and identifies CREA's Data Distribution Facility (DDF®)
July 28 2026 01:12:14
New Brunswick Real Estate Board
Royal LePage Select Realty