
104 Montana Drive Quispamsis, New Brunswick E2E 0R1























$678,900
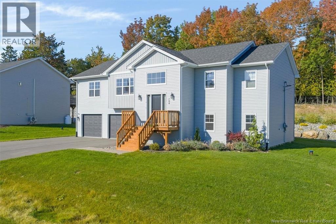
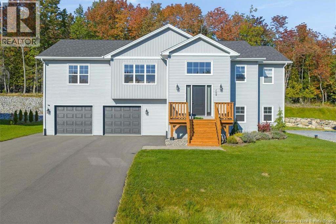
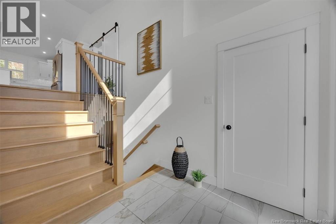
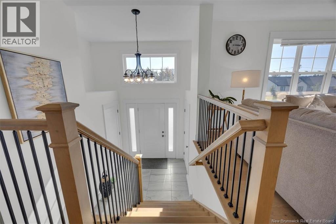
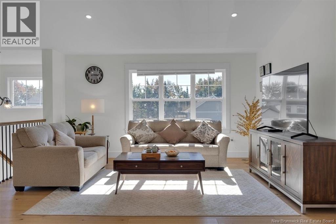
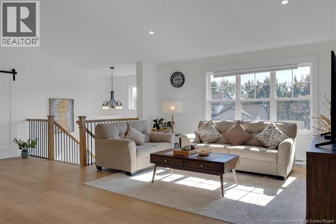
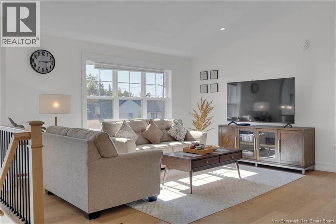
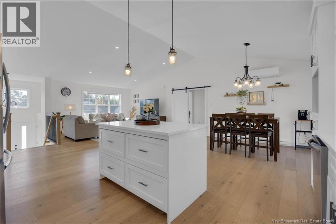
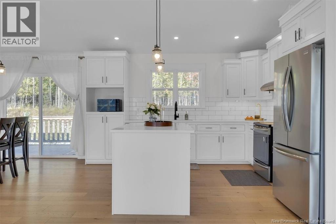
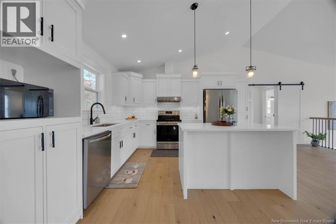
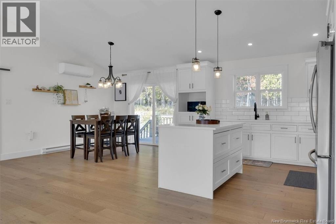
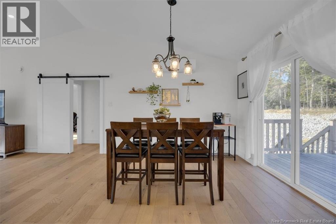
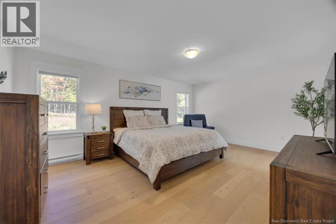
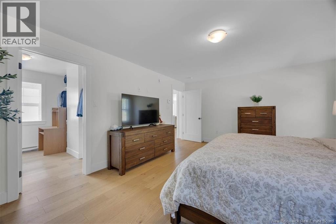
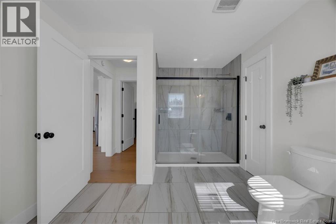
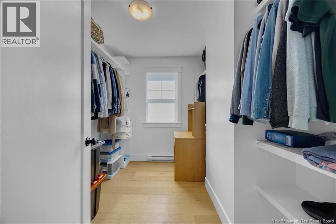
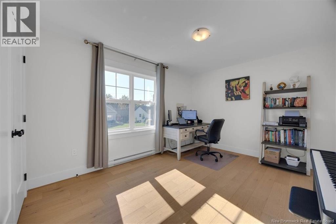
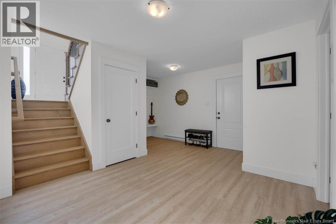
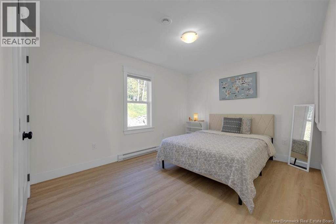
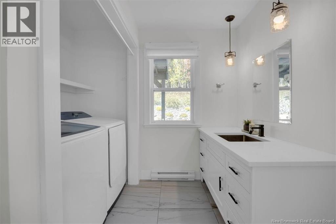
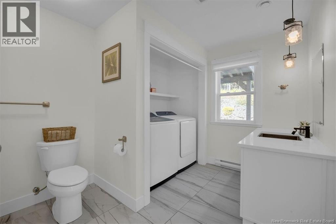
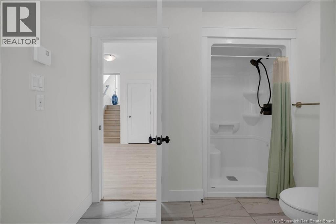
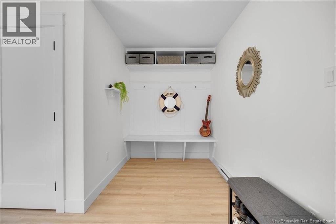
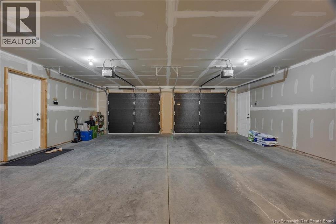
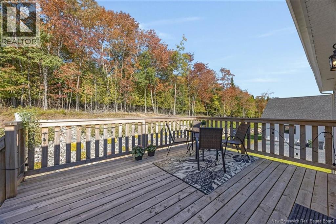
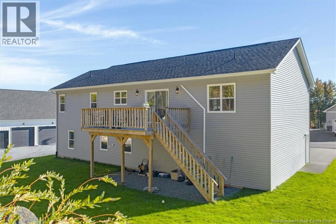
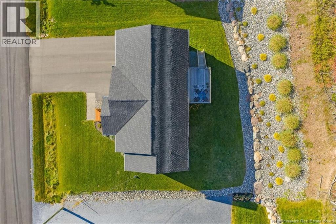
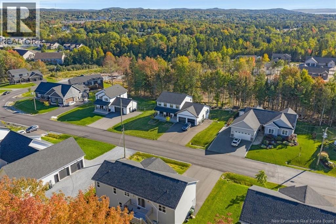
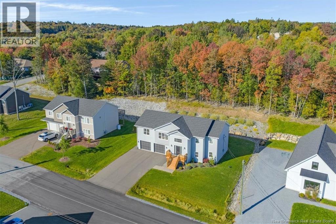
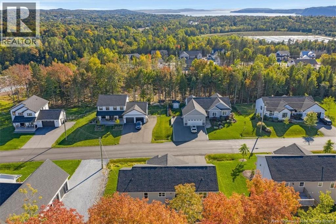
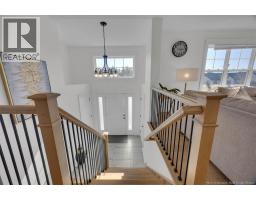
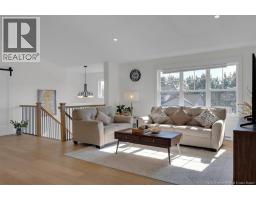
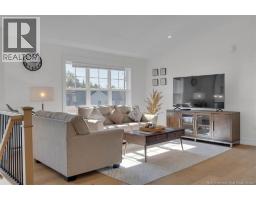
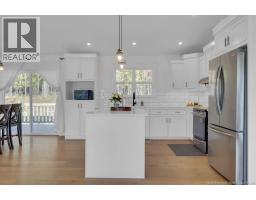
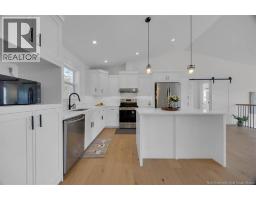
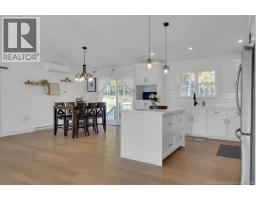
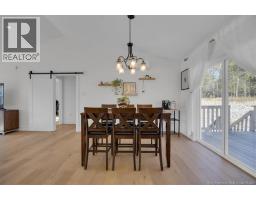
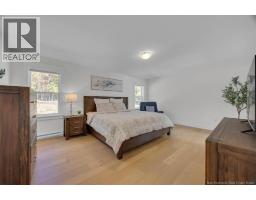
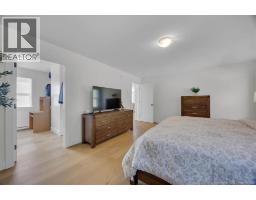
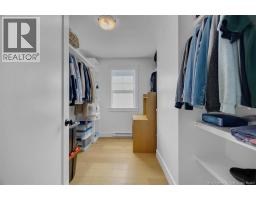
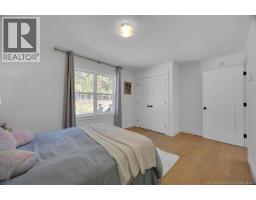
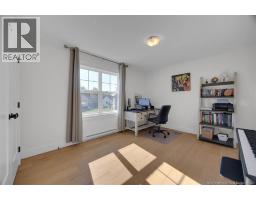
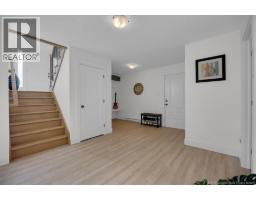
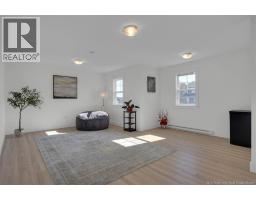
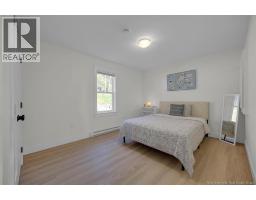
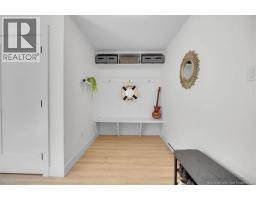
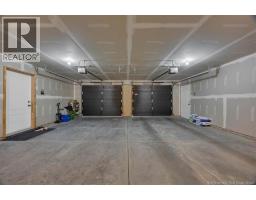
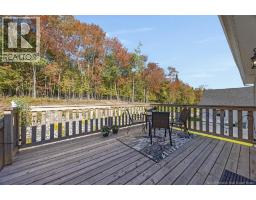
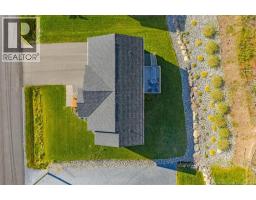
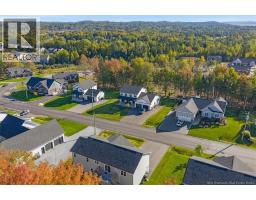
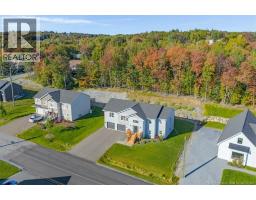
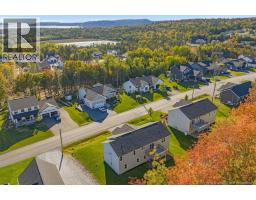
Welcome to this stunning and elegant home in one of the most sought-after neighborhoods in Quispamsis. Ideally located within walking distance of elementary school, scenic walking trails and beautiful Ritchie Lake, this home offers a wonderful balance of convenience, modern living and a connection to nature. Step inside to a welcoming foyer with a high ceiling and two generous closets, setting a warm and polished tone from the moment you arrive. The main level opens into a bright and impressive living environment where the spacious living room, dining area and custom-designed kitchen come together beneath a beautiful cathedral ceiling. Large windows draw in an abundance of natural light, creating an airy and inviting atmosphere throughout. A porch door leads to the deck overlooking the quiet backyard, perfect for morning coffee, summer BBQ or simply relaxing outdoors. The three bedrooms are thoughtfully separated, with the spacious primary suite on one side and two additional bedrooms on the other, offering privacy for everyone. The primary bedroom features a walk-in closet and a large ensuite with two separate vanities and a walk-in shower. Two additional bedrooms share a full bathroom. Downstairs, large windows are a standout feature of the lower level, bringing in plenty of daylight. The fully finished level includes a spacious family room, the fourth bedroom, a full bathroom with laundry, and a mudroom with direct access to the oversized 24' x 27' insulated garage. The utility room provides additional storage, while a crawl-space closet offers a convenient place for seasonal belongings. The current owners have continued to enhance the property with thoughtful improvements, including professional front and rear landscaping, a paved double driveway, heat pump and high-end appliances. Bright, elegant and spacious, this home offers a beautiful setting for comfortable everyday living. Dont miss the opportunity to make it yours. Call your favorite REALTOR® today! (id:41243)
Open House
This property has open houses!
2:00 pm
Ends at:4:00 pm
Property Details
| MLS® Number | NB148229 |
| Property Type | Single Family |
| Features | Balcony/deck/patio |
Building
| Bathroom Total | 3 |
| Bedrooms Above Ground | 3 |
| Bedrooms Below Ground | 1 |
| Bedrooms Total | 4 |
| Architectural Style | Split Entry Bungalow, 2 Level |
| Basement Development | Finished |
| Basement Type | Full (finished) |
| Constructed Date | 2022 |
| Construction Style Attachment | Detached |
| Cooling Type | Heat Pump |
| Exterior Finish | Vinyl |
| Flooring Type | Ceramic, Laminate, Hardwood |
| Foundation Type | Concrete |
| Heating Type | Baseboard Heaters, Heat Pump |
| Stories Total | 1 |
| Size Interior | 2,666 Sqft |
| Total Finished Area | 2666 Sqft |
| Type | House |
| Utility Water | Well |
Parking
| Attached Garage | |
| Garage | |
| Garage |
Land
| Access Type | Year-round Access, Public Road |
| Acreage | No |
| Sewer | Municipal Sewage System |
| Size Irregular | 12270.86 |
| Size Total | 12270.86 Sqft |
| Size Total Text | 12270.86 Sqft |
Rooms
| Level | Type | Length | Width | Dimensions |
|---|---|---|---|---|
| Basement | Utility Room | 10'5'' x 7'6'' | ||
| Basement | Mud Room | 14'6'' x 10'8'' | ||
| Basement | Bath (# Pieces 1-6) | 13'9'' x 8'10'' | ||
| Basement | Bedroom | 13'1'' x 10'5'' | ||
| Basement | Family Room | 18'0'' x 13'10'' | ||
| Main Level | Bath (# Pieces 1-6) | 11'6'' x 5'0'' | ||
| Main Level | Bedroom | 13'4'' x 10'6'' | ||
| Main Level | Bedroom | 13'4'' x 10'6'' | ||
| Main Level | Other | 13'1'' x 10'0'' | ||
| Main Level | 5pc Ensuite Bath | 13'2'' x 10'0'' | ||
| Main Level | Primary Bedroom | 18'0'' x 13'6'' | ||
| Main Level | Kitchen/dining Room | 23'0'' x 13'6'' | ||
| Main Level | Living Room | 15'6'' x 15'2'' | ||
| Main Level | Foyer | 7'4'' x 5'8'' |
https://www.realtor.ca/real-estate/30338877/104-montana-drive-quispamsis
Contact Us
Contact us for more information

The trademarks REALTOR®, REALTORS®, and the REALTOR® logo are controlled by The Canadian Real Estate Association (CREA) and identify real estate professionals who are members of CREA. The trademarks MLS®, Multiple Listing Service® and the associated logos are owned by The Canadian Real Estate Association (CREA) and identify the quality of services provided by real estate professionals who are members of CREA. The trademark DDF® is owned by The Canadian Real Estate Association (CREA) and identifies CREA's Data Distribution Facility (DDF®)
October 20 2026 06:21:12
New Brunswick Real Estate Board
RE/MAX Professionals