
1077 Sand Cove Road Saint John, New Brunswick E2M 4Z7
$319,900
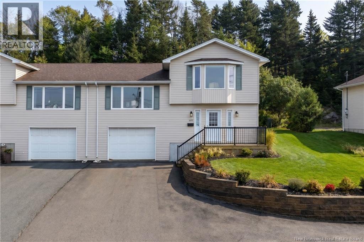
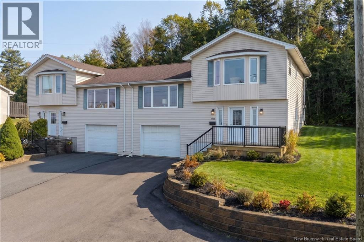
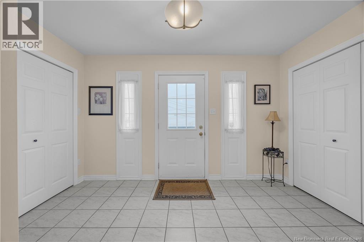
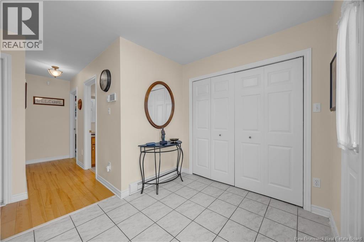
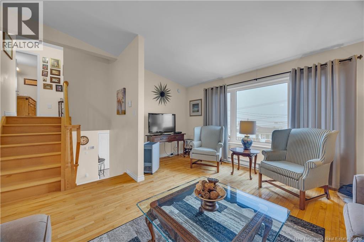
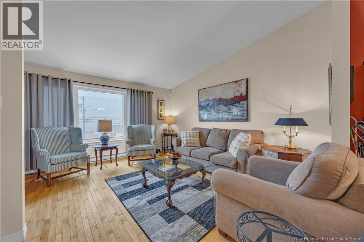
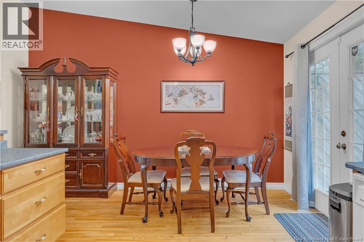
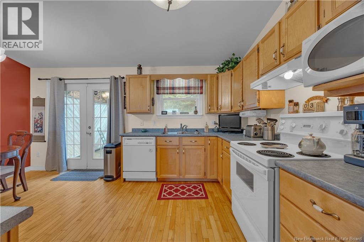
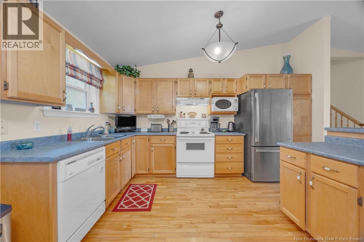
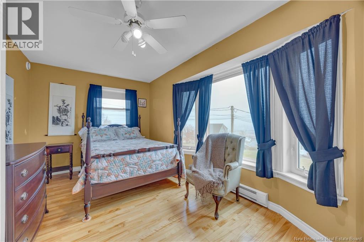
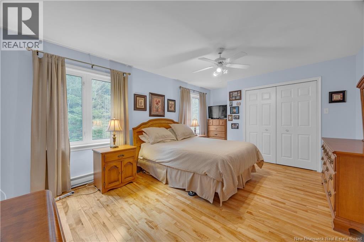
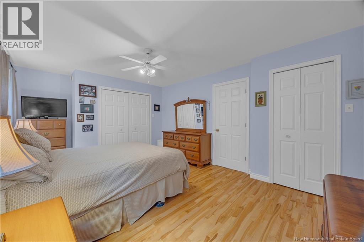
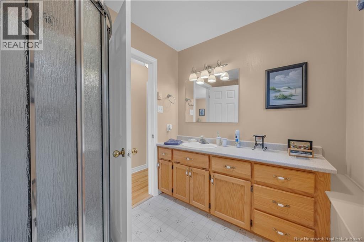
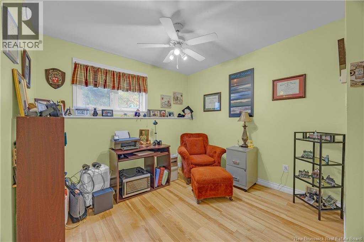
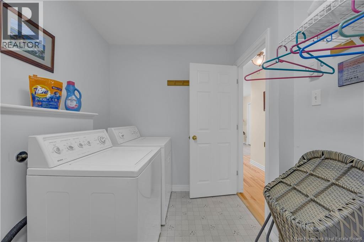
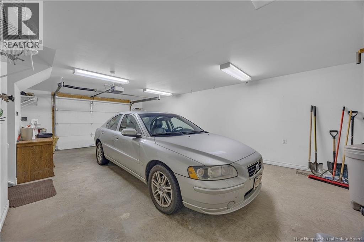
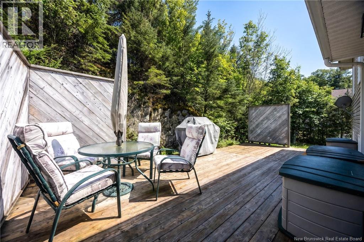
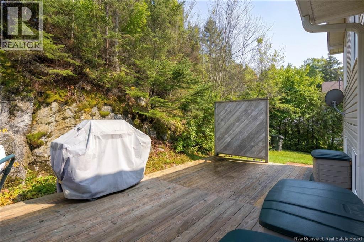
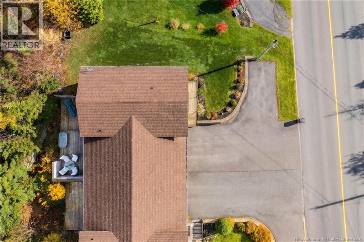
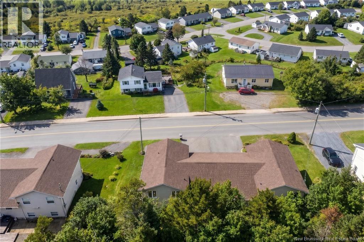
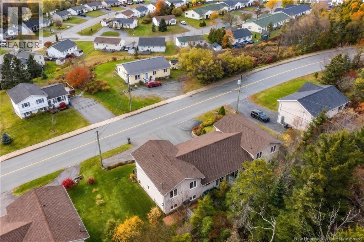
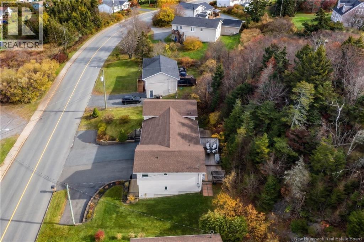
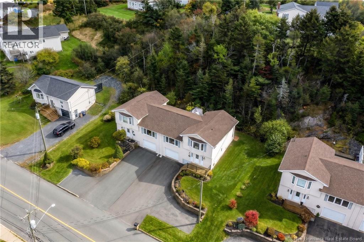
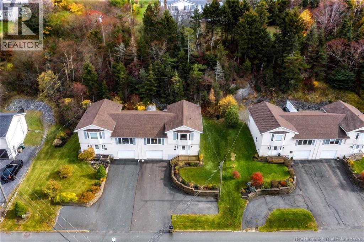
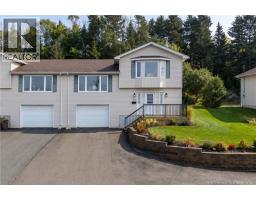
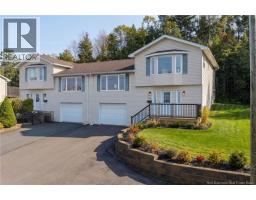
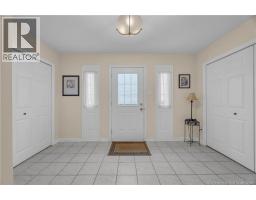
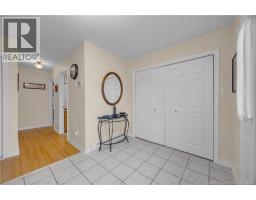
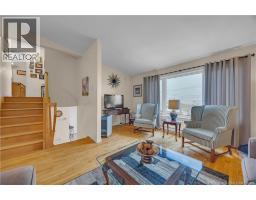
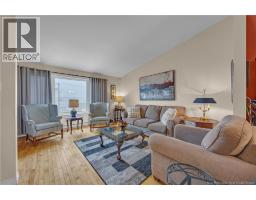
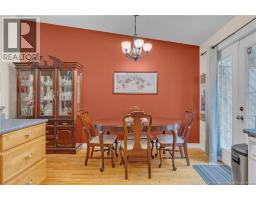
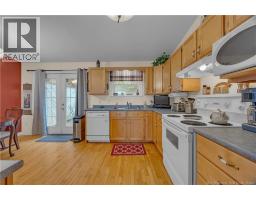
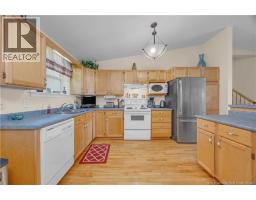
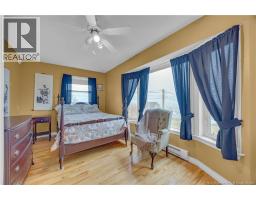
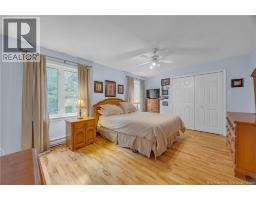
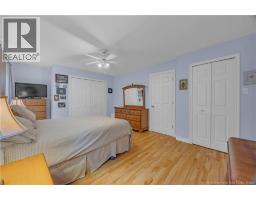
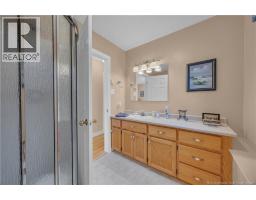
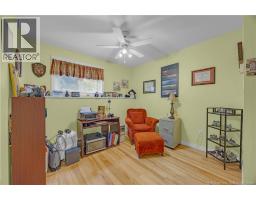
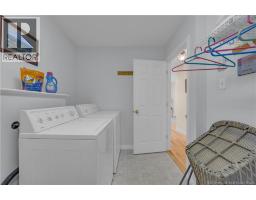
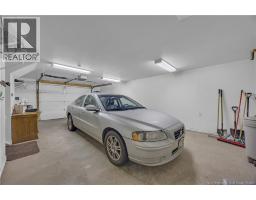
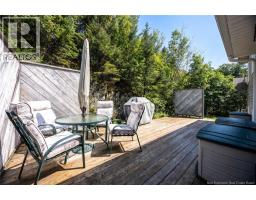
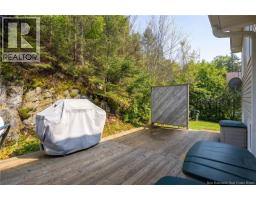
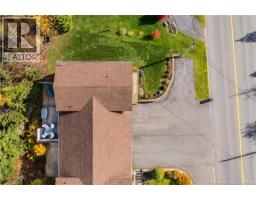
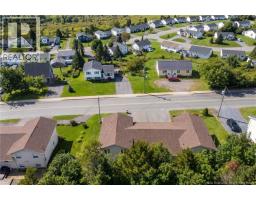
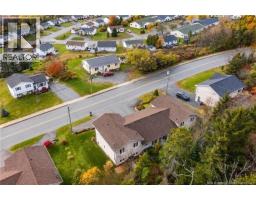
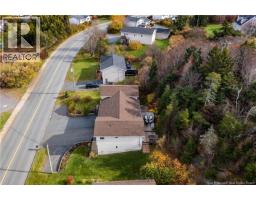
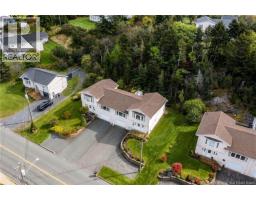
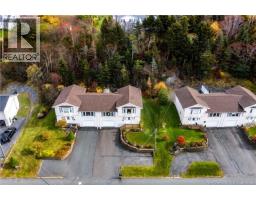
Beautiful semi-detached, four-level townhouse located in West Saint John! This spacious home features 3 bedrooms and 2 bathrooms, with a welcoming entrance that leads upstairs to a bright and inviting kitchen, dining area, and living room. Enjoy the convenience of an attached garage, along with your own private backyard deckperfect for relaxing or entertaining. A wonderful place to call home, offering comfort, space, and functionality in a great location,minutes from the nature Park! (id:41243)
Property Details
| MLS® Number | NB150986 |
| Property Type | Single Family |
| Features | Balcony/deck/patio |
Building
| Bathroom Total | 2 |
| Bedrooms Above Ground | 3 |
| Bedrooms Total | 3 |
| Architectural Style | 4 Level |
| Basement Development | Finished |
| Basement Type | Full (finished) |
| Construction Style Attachment | Semi-detached |
| Exterior Finish | Vinyl |
| Flooring Type | Ceramic, Tile, Hardwood |
| Foundation Type | Concrete |
| Heating Fuel | Electric |
| Heating Type | Baseboard Heaters |
| Size Interior | 1,068 Sqft |
| Total Finished Area | 1068 Sqft |
| Utility Water | Municipal Water |
Parking
| Attached Garage |
Land
| Acreage | No |
| Sewer | Municipal Sewage System |
| Size Irregular | 795 |
| Size Total | 795 M2 |
| Size Total Text | 795 M2 |
Rooms
| Level | Type | Length | Width | Dimensions |
|---|---|---|---|---|
| Second Level | Kitchen/dining Room | 16'3'' x 14'3'' | ||
| Second Level | Living Room | 14'4'' x 13'9'' | ||
| Third Level | Bedroom | 12'1'' x 10'0'' | ||
| Third Level | Primary Bedroom | 18'0'' x 12'2'' | ||
| Main Level | Bedroom | 10'8'' x 9'8'' | ||
| Main Level | Foyer | 12'11'' x 11'6'' |
https://www.realtor.ca/real-estate/30493362/1077-sand-cove-road-saint-john
Contact Us
Contact us for more information

The trademarks REALTOR®, REALTORS®, and the REALTOR® logo are controlled by The Canadian Real Estate Association (CREA) and identify real estate professionals who are members of CREA. The trademarks MLS®, Multiple Listing Service® and the associated logos are owned by The Canadian Real Estate Association (CREA) and identify the quality of services provided by real estate professionals who are members of CREA. The trademark DDF® is owned by The Canadian Real Estate Association (CREA) and identifies CREA's Data Distribution Facility (DDF®)
November 09 2026 02:51:57
New Brunswick Real Estate Board
RE/MAX Professionals