
14 Kaitlyn Street Rothesay, New Brunswick E2E 0M6
$480,000Maintenance,
$75 Monthly
Maintenance,
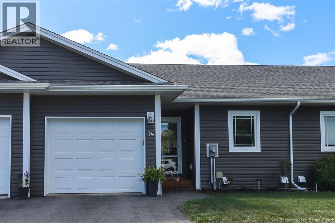
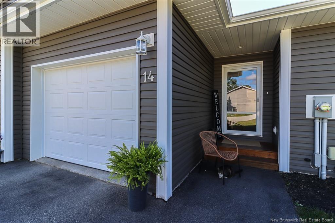
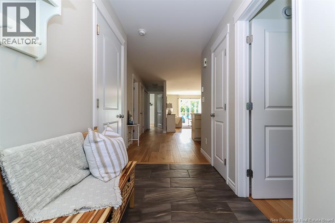
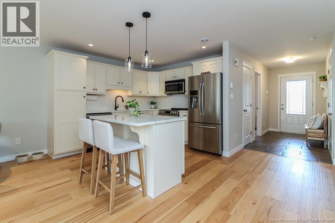
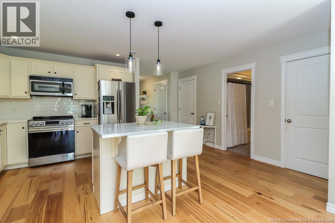
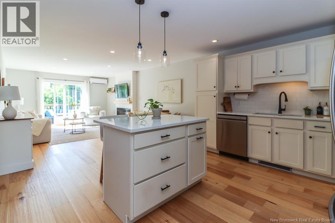
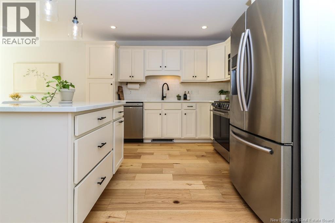
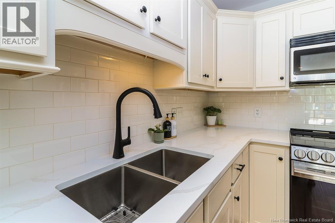
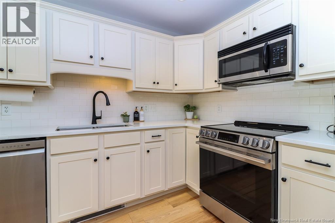
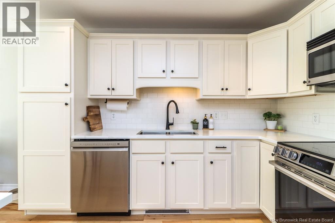
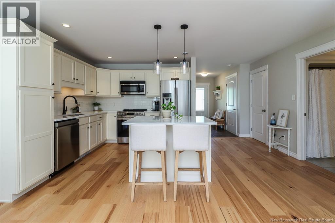
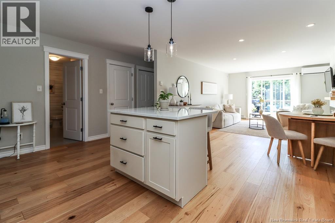
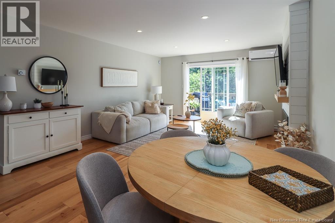
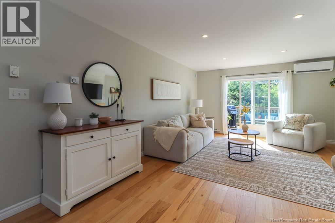
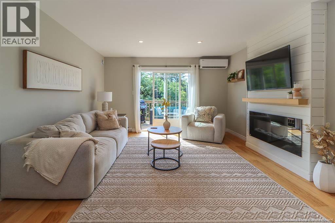
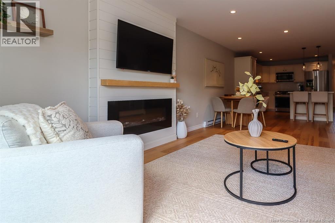
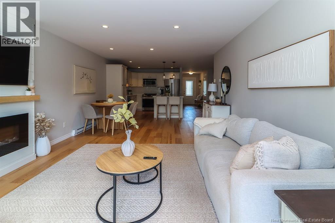
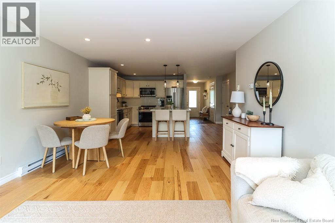
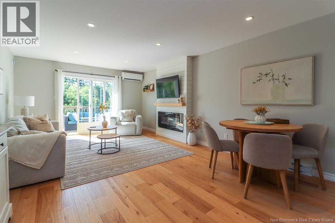
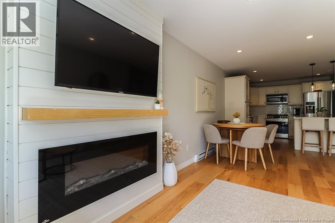
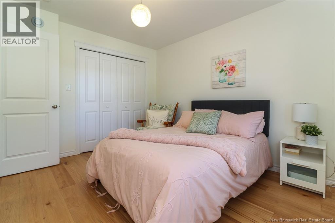
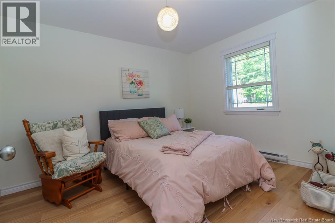
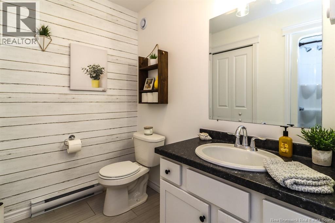
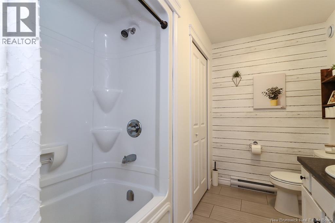
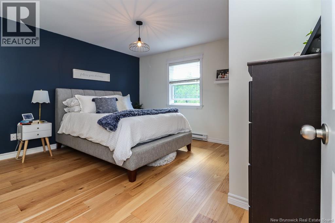
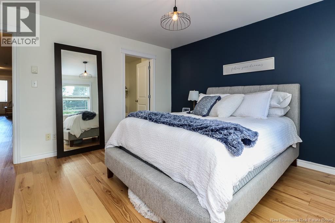
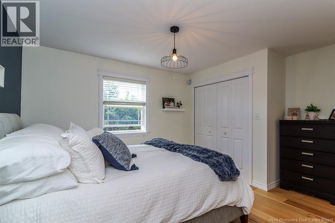
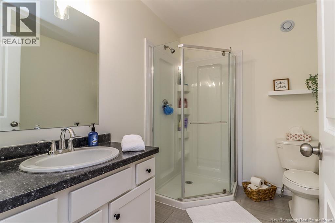
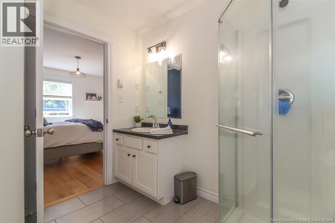
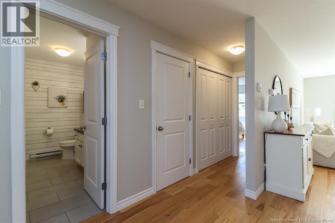
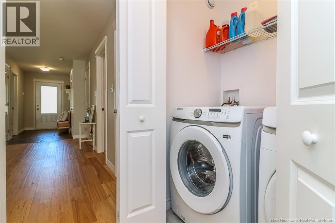
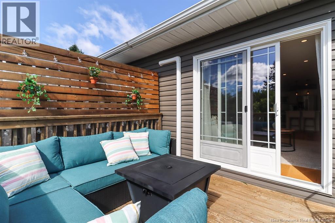
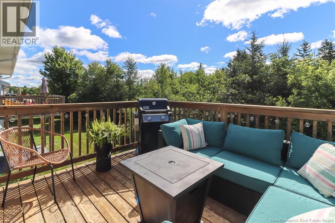
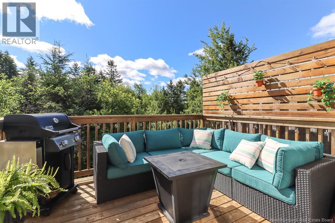
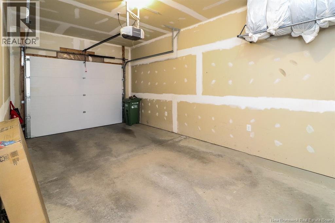
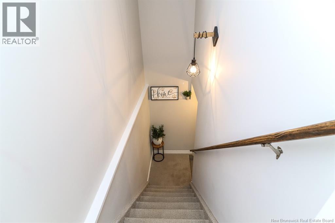
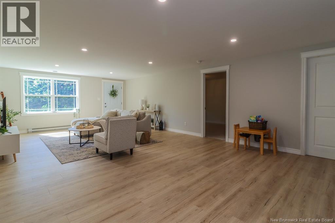
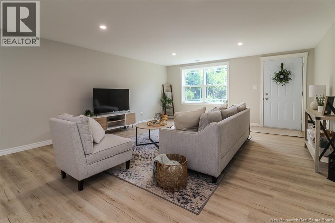
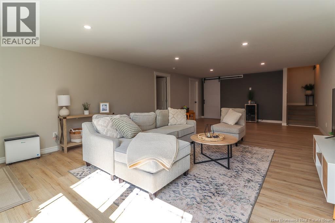
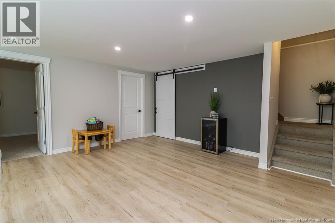
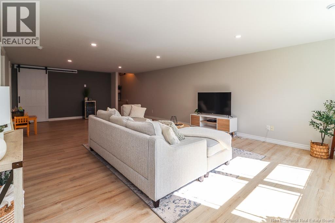
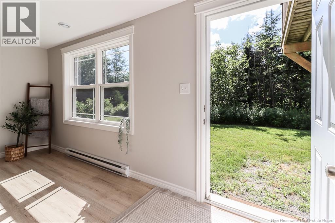
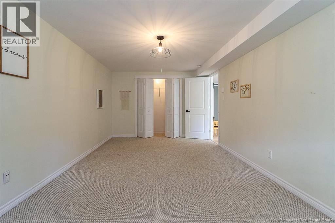
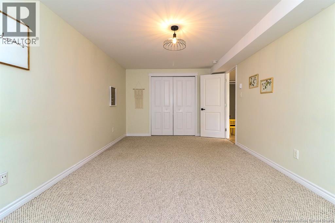
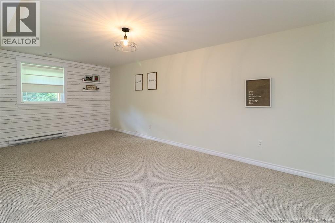
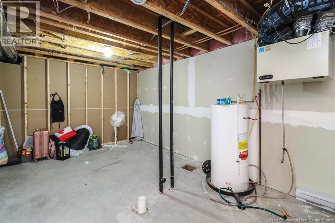
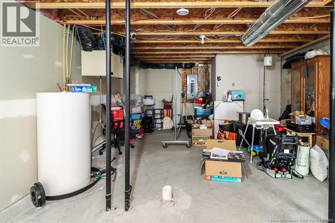
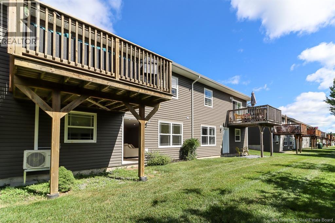
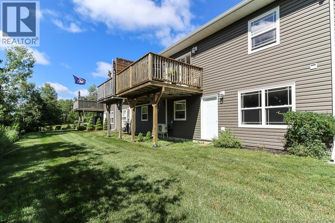
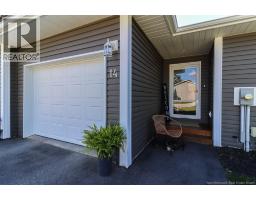
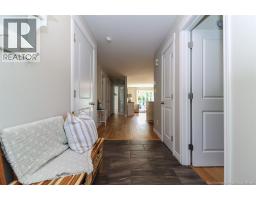
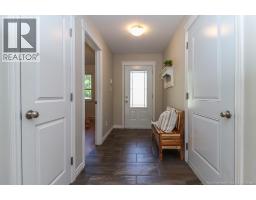
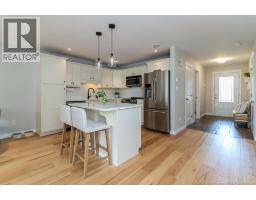
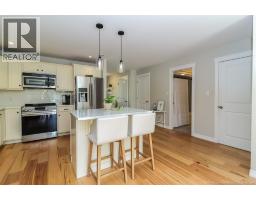
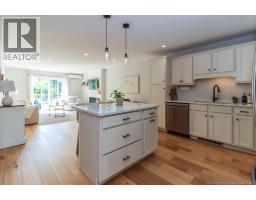
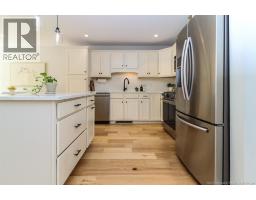
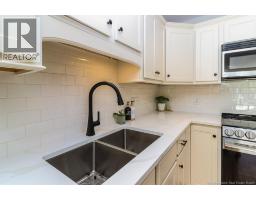
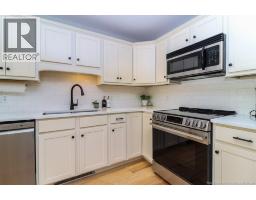
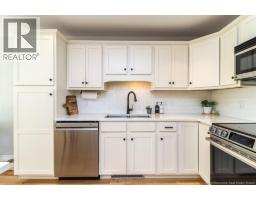
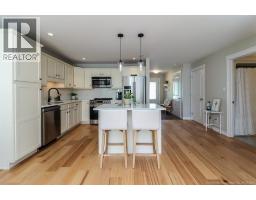
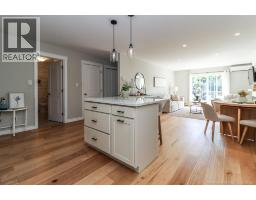
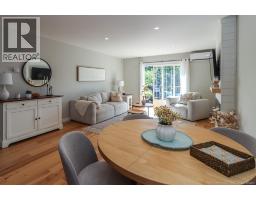
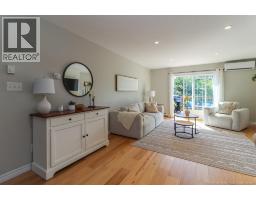
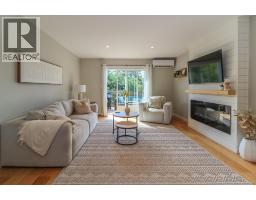
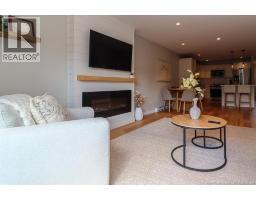
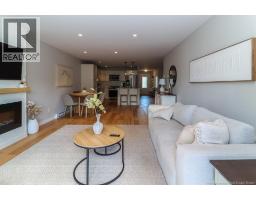
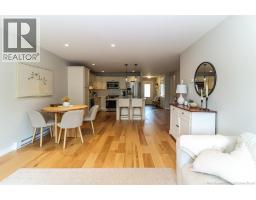
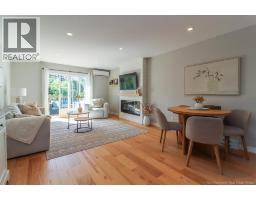
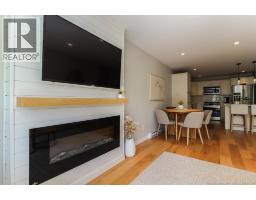
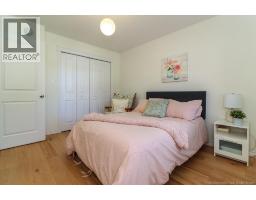
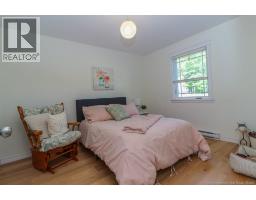
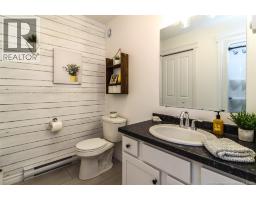
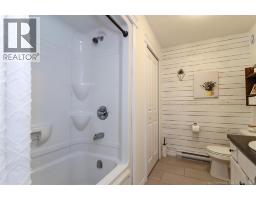
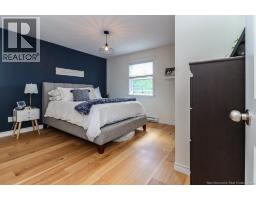
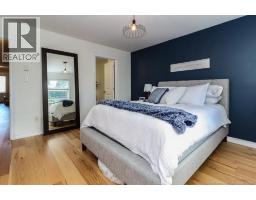
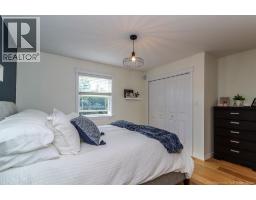
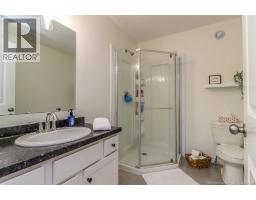
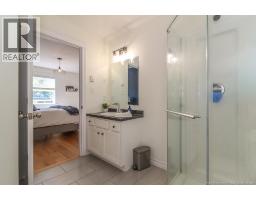
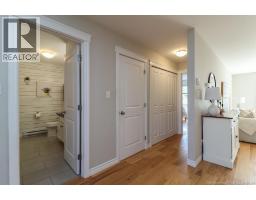
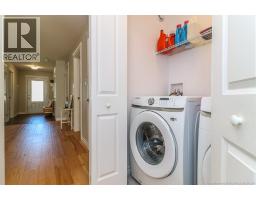
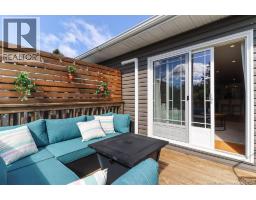
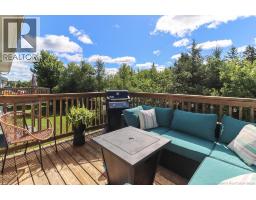
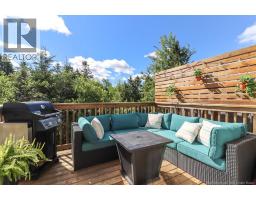
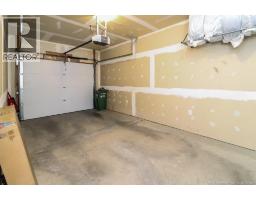
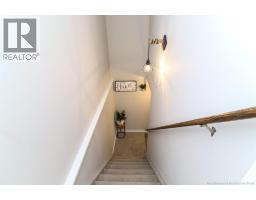
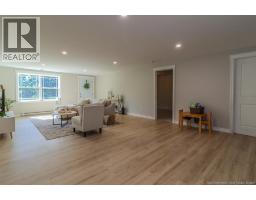
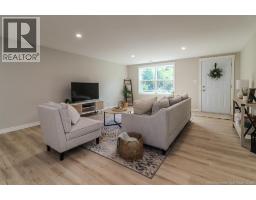
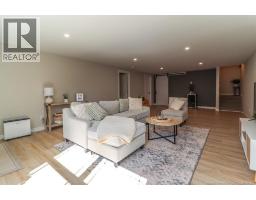
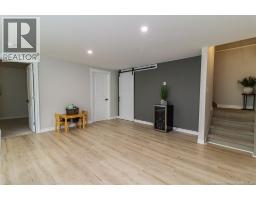
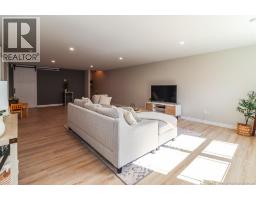
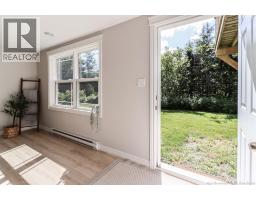
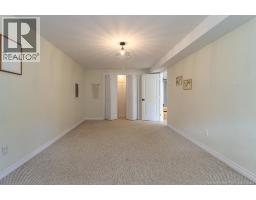
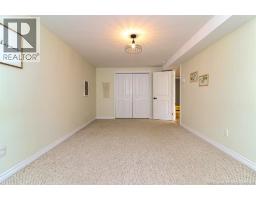
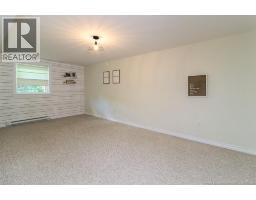
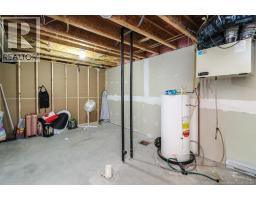
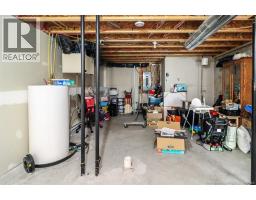
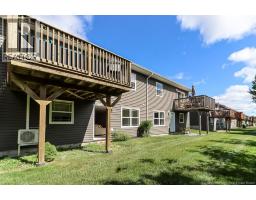
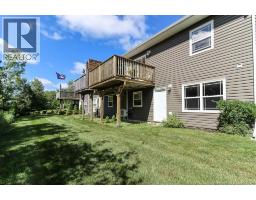
$75 MonthlyWelcome to Rothesay Estates Garden Homes! This meticulously maintained 3 bedroom, 2 bathroom garden home offers the perfect blend of comfort and low maintenance living. The open concept main floor features a beautiful kitchen, hardwood floors, main floor laundry, spacious bedrooms, and a full ensuite off the primary bedroom. Step through the patio doors onto your private deck, perfect for relaxing or entertaining. The finished lower level provides even more living space with a third bedroom, a large family room, generous storage, and new flooring throughout. Roughed-in plumbing is already in place, making it easy to add a third bathroom if desired. Walk out basement. Owned heat pump provides year round comfort and energy efficiency. Additional highlights include an attached single-car garage and low HOA fees of just $75/month, covering both snow removal and lawn care. Beautifully updated and move-in ready, this home is one you wont want to miss! (id:41243)
Property Details
| MLS® Number | NB144272 |
| Property Type | Single Family |
Building
| Bathroom Total | 2 |
| Bedrooms Above Ground | 2 |
| Bedrooms Below Ground | 1 |
| Bedrooms Total | 3 |
| Constructed Date | 2015 |
| Cooling Type | Heat Pump |
| Exterior Finish | Vinyl |
| Flooring Type | Hardwood |
| Foundation Type | Concrete |
| Heating Type | Baseboard Heaters, Heat Pump |
| Size Interior | 1,780 Sqft |
| Total Finished Area | 1780 Sqft |
| Type | Row / Townhouse |
| Utility Water | Municipal Water |
Land
| Acreage | No |
| Sewer | Municipal Sewage System |
| Size Irregular | 3218.41 |
| Size Total | 3218.41 Sqft |
| Size Total Text | 3218.41 Sqft |
Rooms
| Level | Type | Length | Width | Dimensions |
|---|---|---|---|---|
| Main Level | 3pc Bathroom | 8'0'' x 6'6'' | ||
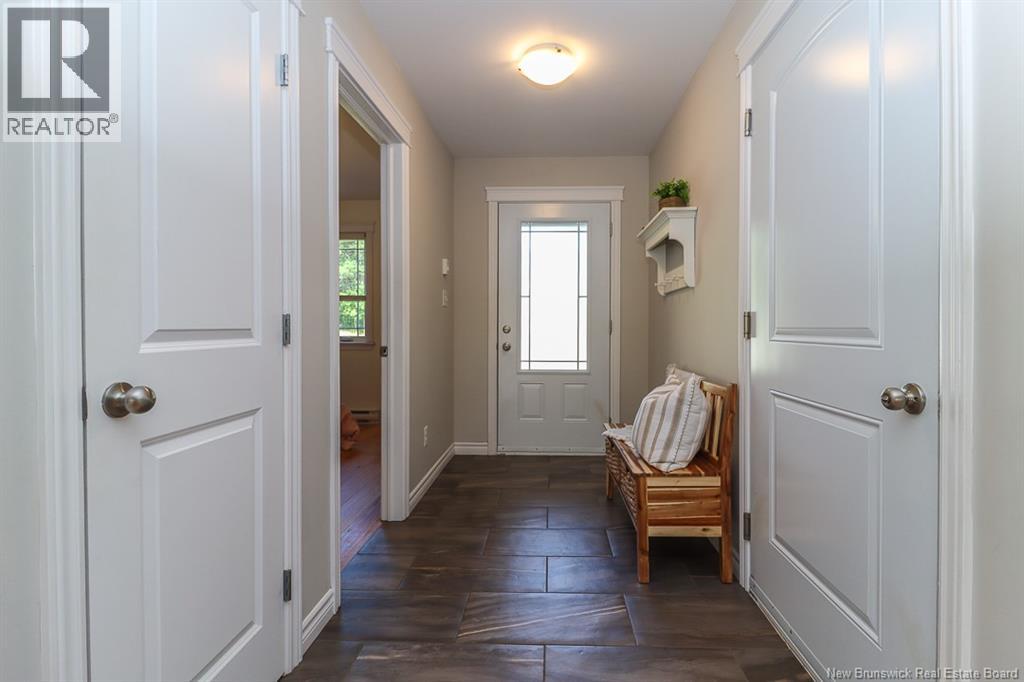
| Main Level | Foyer | 13'5'' x 5'4'' | ||
| Main Level | 4pc Bathroom | 10'0'' x 7'6'' | ||
| Main Level | Bedroom | 12'0'' x 9'10'' | ||
| Main Level | Primary Bedroom | 13'6'' x 12'5'' | ||
| Main Level | Living Room/dining Room | 18'4'' x 13'5'' | ||
| Main Level | Kitchen | 16'8'' x 11'2'' |
https://www.realtor.ca/real-estate/30054355/14-kaitlyn-street-rothesay
Contact Us
Contact us for more information

The trademarks REALTOR®, REALTORS®, and the REALTOR® logo are controlled by The Canadian Real Estate Association (CREA) and identify real estate professionals who are members of CREA. The trademarks MLS®, Multiple Listing Service® and the associated logos are owned by The Canadian Real Estate Association (CREA) and identify the quality of services provided by real estate professionals who are members of CREA. The trademark DDF® is owned by The Canadian Real Estate Association (CREA) and identifies CREA's Data Distribution Facility (DDF®)
July 21 2026 01:42:34
New Brunswick Real Estate Board
Royal LePage Select Realty