
14 Shornecliff Drive Quispamsis, New Brunswick E2E 0G9

$829,900
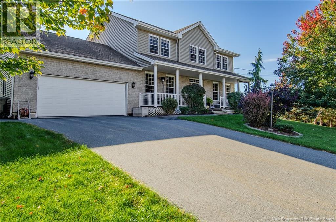
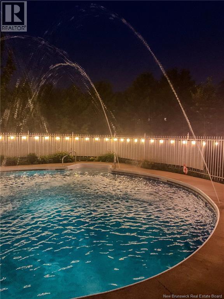
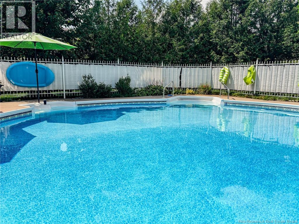
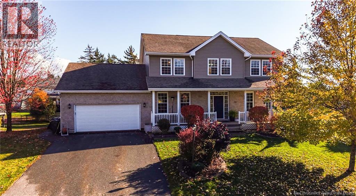
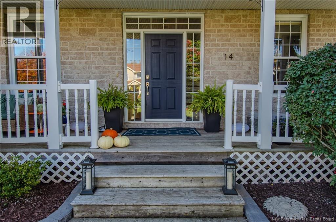
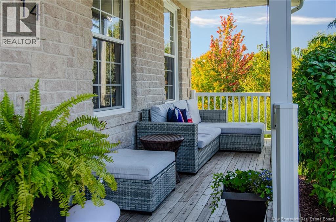
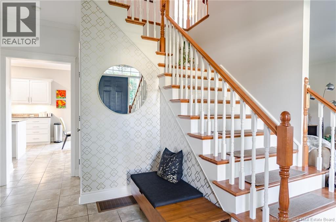
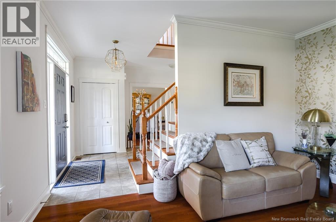
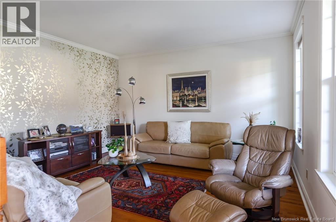
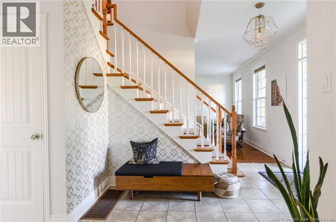
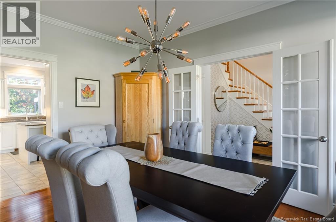
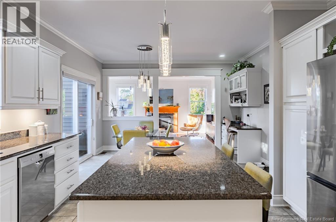
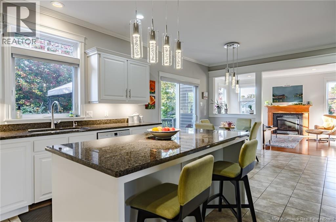
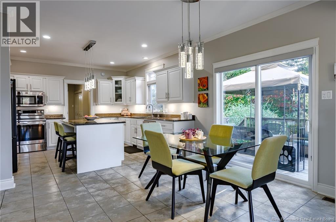
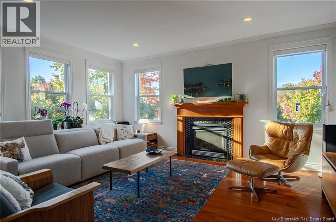
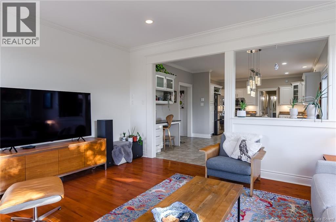
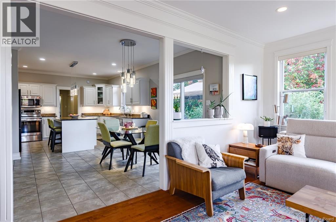
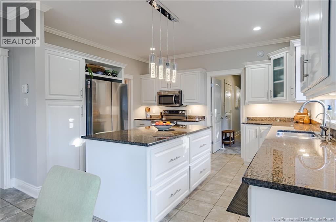
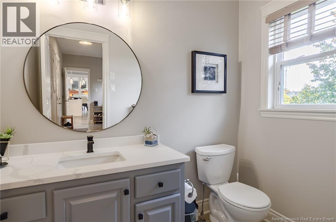
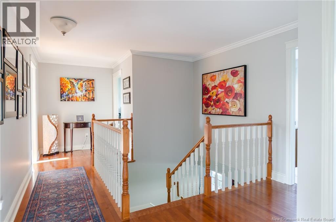
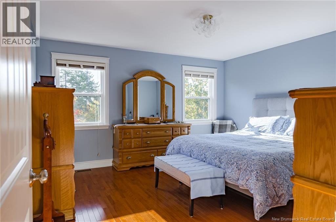
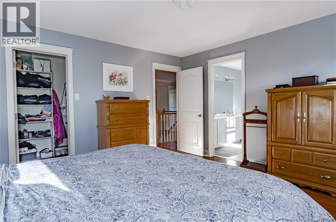
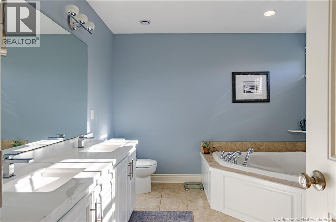
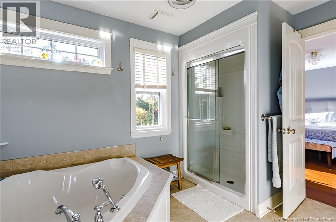
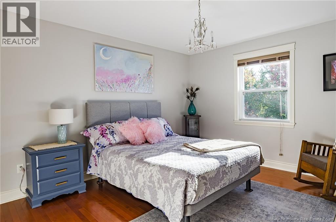
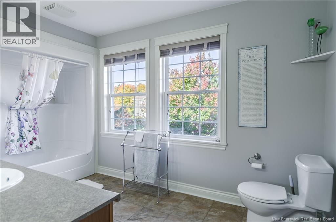
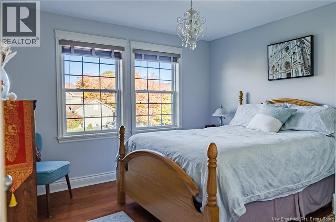
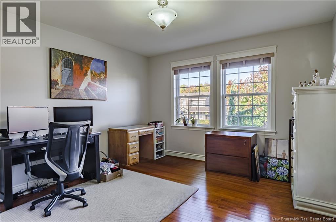
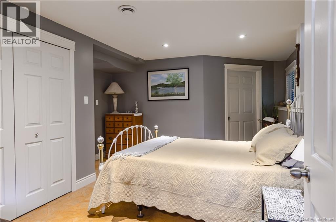
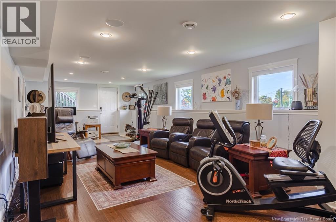
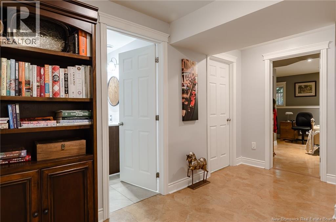
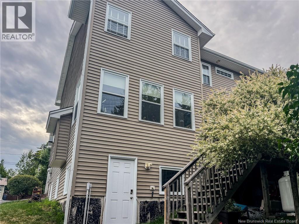
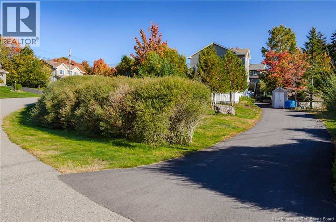
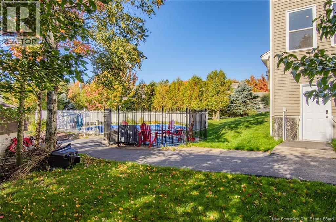
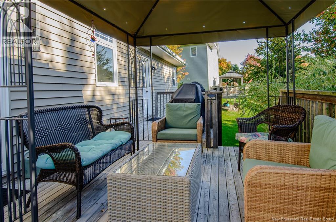
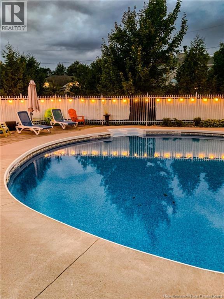
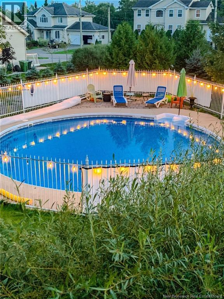
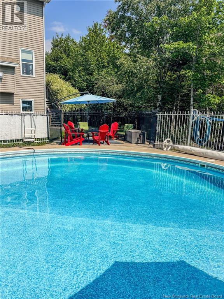
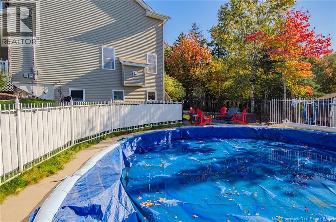
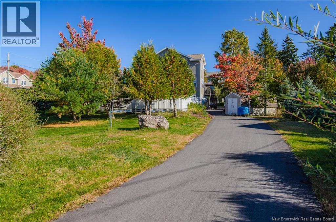
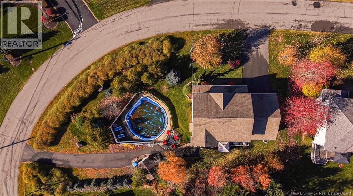
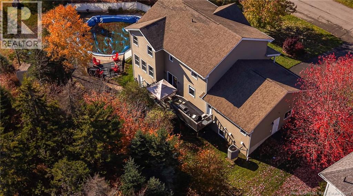
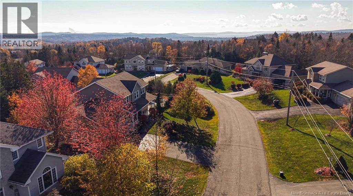
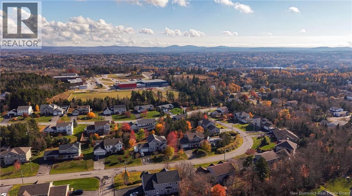
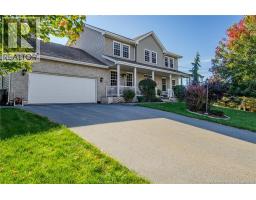
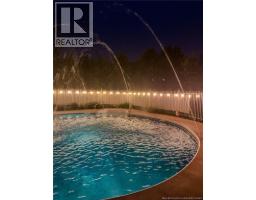
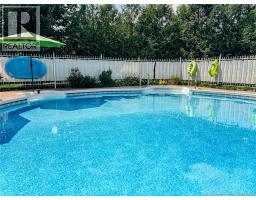
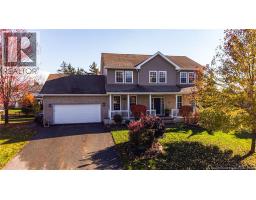
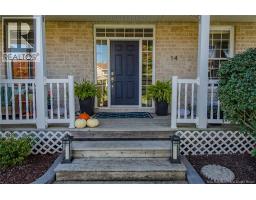
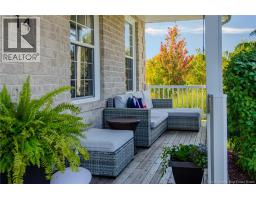
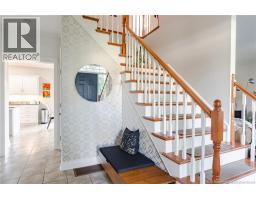
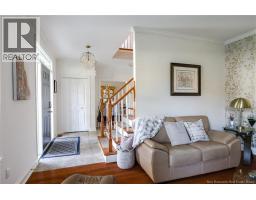
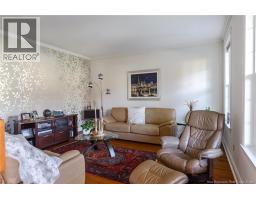
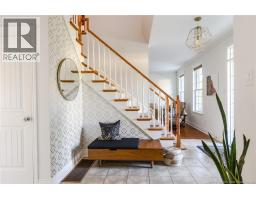
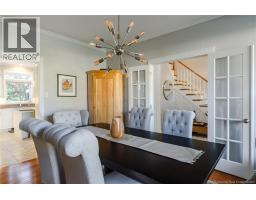
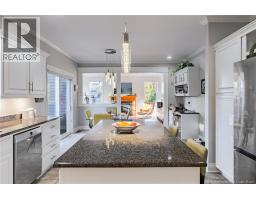
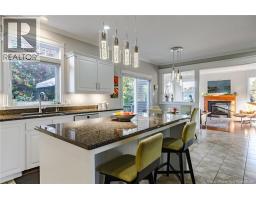
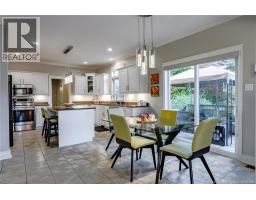
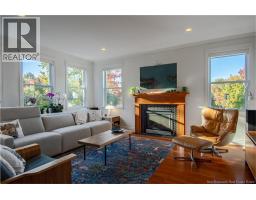
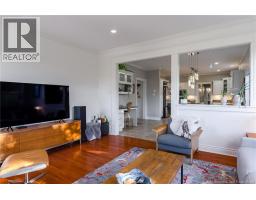
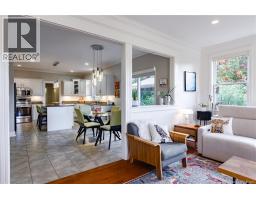
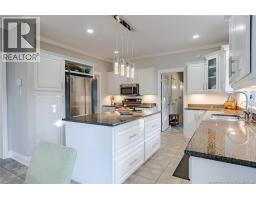
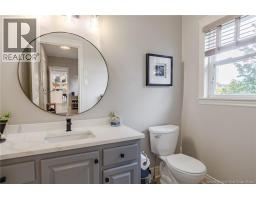
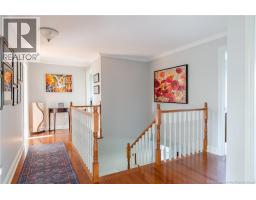
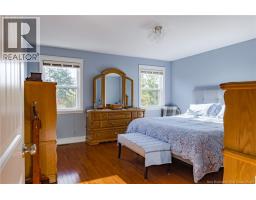
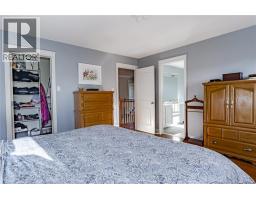
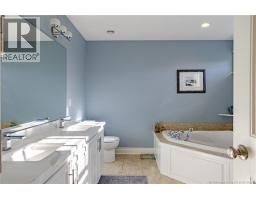
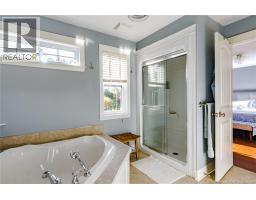
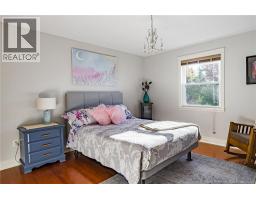
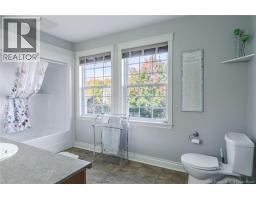
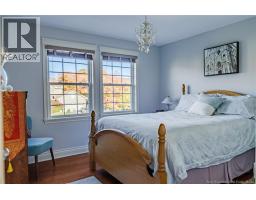
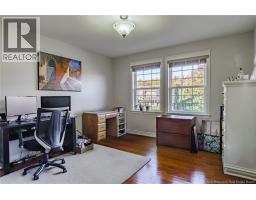
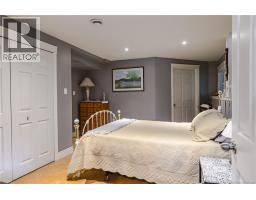
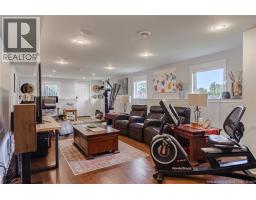
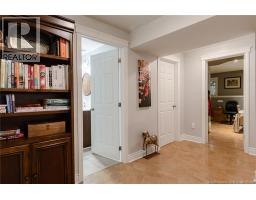
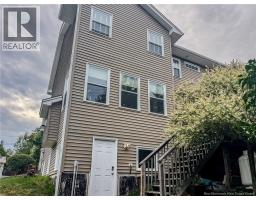
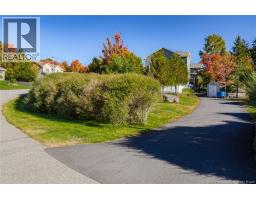
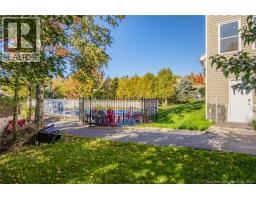
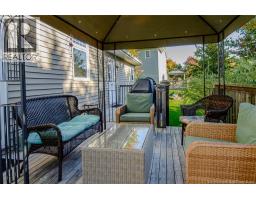
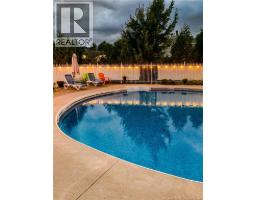
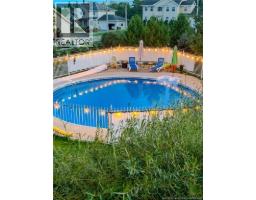
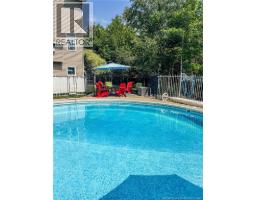
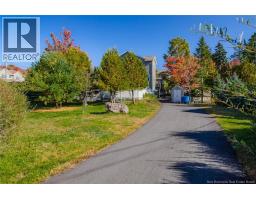
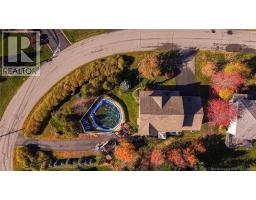
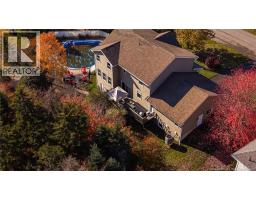
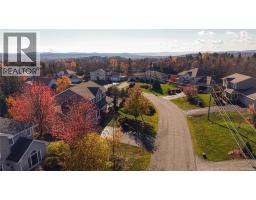
Some homes are built for every season. This one is. Set on a private corner lot in one of Quispamsis most sought-after neighbourhoods, within walking distance of Chris Saunders Elementary and Quispamsis Middle School, this 2008 Queen Construction two-storey offers 3,556 sq ft of finished living space, five bedrooms and 3.5 baths. Step into a bright foyer and youll feel it right away: nine-foot ceilings, crown moulding, Boston headers and hardwood floors. A formal dining room with French doors is ready for holiday dinners. The granite kitchen with island opens to the eating area and the family room, where a propane fireplace sets the tone for winter nights. Main-floor laundry and a quartz powder room complete the level. Upstairs, four bedrooms include a primary suite with an ensuite featuring a double quartz vanity and jet tub. The fully finished walkout lower level adds a fifth bedroom, and with its own entrance and the second driveway, it offers great potential for in-law or multigenerational living. Come summer, the backyard is the main event. A fenced saltwater in-ground pool with deep end, shallow end and fountain jets gets sun from morning into evening, with patio space and mature trees for privacy. Ducted heat pump with A/C, Venmar air exchanger, central vac, appliances under four years old, double garage and two driveways. (id:41243)
Property Details
| MLS® Number | NB150688 |
| Property Type | Single Family |
| Amenities Near By | Recreation Nearby |
| Equipment Type | Propane Tank, Water Heater |
| Features | Level Lot, Corner Site, Balcony/deck/patio |
| Pool Type | Inground Pool |
| Rental Equipment Type | Propane Tank, Water Heater |
Building
| Bathroom Total | 4 |
| Bedrooms Above Ground | 4 |
| Bedrooms Below Ground | 1 |
| Bedrooms Total | 5 |
| Amenities | Fireplace(s) |
| Constructed Date | 2008 |
| Construction Style Attachment | Detached |
| Cooling Type | Central Air Conditioning, Heat Pump, Air Exchanger |
| Exterior Finish | Stone, Vinyl |
| Fireplace Fuel | Gas |
| Fireplace Present | Yes |
| Fireplace Type | Conventional |
| Flooring Type | Tile, Porcelain Tile, Cork, Hardwood |
| Foundation Type | Concrete |
| Half Bath Total | 1 |
| Heating Fuel | Electric, Propane |
| Heating Type | Heat Pump |
| Stories Total | 2 |
| Size Interior | 3,556 Sqft |
| Total Finished Area | 3556 Sqft |
| Type | House |
| Utility Water | Drilled Well, Well |
Parking
| Attached Garage | |
| Garage | |
| Inside Entry |
Land
| Access Type | Year-round Access, Public Road |
| Acreage | No |
| Land Amenities | Recreation Nearby |
| Landscape Features | Landscaped |
| Sewer | Municipal Sewage System |
| Size Irregular | 0.43 |
| Size Total | 0.43 Ac |
| Size Total Text | 0.43 Ac |
Rooms
| Level | Type | Length | Width | Dimensions |
|---|---|---|---|---|
| Second Level | Bedroom | 11'7'' x 12'1'' | ||
| Second Level | Bedroom | 11'7'' x 11'2'' | ||
| Second Level | Bath (# Pieces 1-6) | 13'5'' x 7'5'' | ||
| Second Level | Bedroom | 11'6'' x 12'1'' | ||
| Second Level | Ensuite | 11'10'' x 9'11'' | ||
| Second Level | Primary Bedroom | 13'11'' x 13'11'' | ||
| Basement | 3pc Bathroom | 8'9'' x 7'7'' | ||
| Basement | Bedroom | 17'8'' x 13'0'' | ||
| Basement | Great Room | 13'2'' x 32'1'' | ||
| Main Level | Living Room | 13'11'' x 14'9'' | ||
| Main Level | 3pc Bathroom | 5'1'' x 7'4'' | ||
| Main Level | Family Room | 13'11'' x 17'8'' | ||
| Main Level | Dining Nook | 11'5'' x 13'9'' | ||
| Main Level | Kitchen | 11'6'' x 13'9'' | ||
| Main Level | Dining Room | 11'2'' x 14'10'' |
https://www.realtor.ca/real-estate/30472270/14-shornecliff-drive-quispamsis
Contact Us
Contact us for more information

The trademarks REALTOR®, REALTORS®, and the REALTOR® logo are controlled by The Canadian Real Estate Association (CREA) and identify real estate professionals who are members of CREA. The trademarks MLS®, Multiple Listing Service® and the associated logos are owned by The Canadian Real Estate Association (CREA) and identify the quality of services provided by real estate professionals who are members of CREA. The trademark DDF® is owned by The Canadian Real Estate Association (CREA) and identifies CREA's Data Distribution Facility (DDF®)
November 03 2026 04:33:55
New Brunswick Real Estate Board
Exp Realty