
168 Vincent Road Quispamsis, New Brunswick E2E 1P5
$625,000
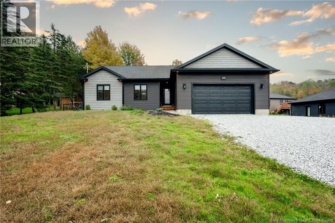
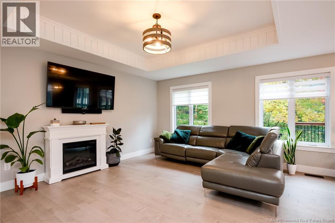
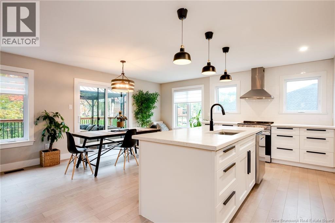
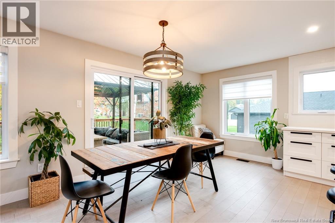
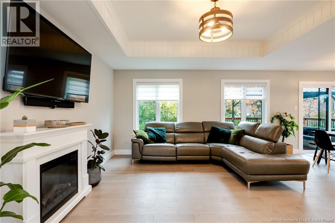
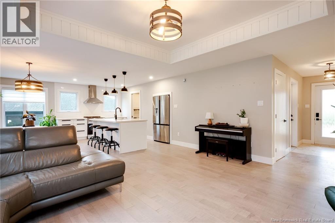
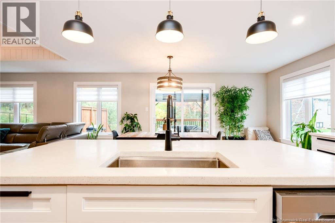
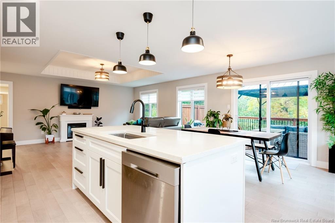
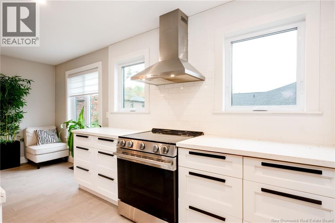
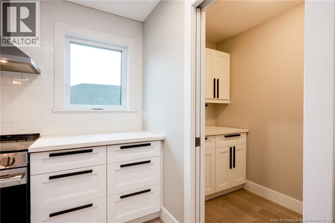
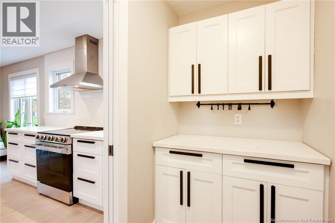
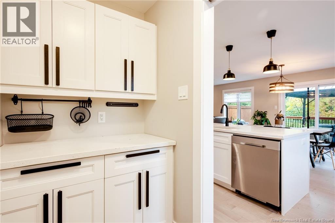
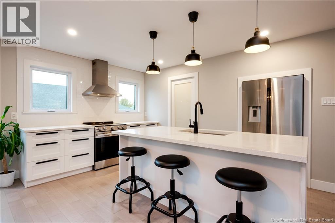
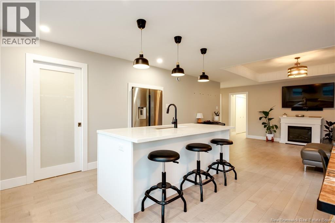
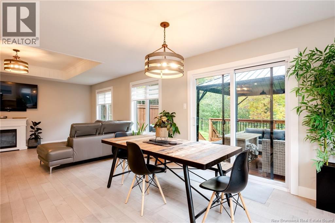
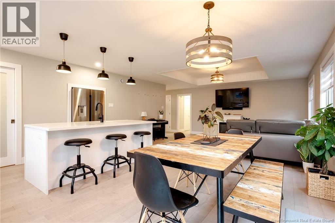
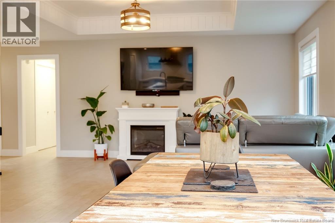
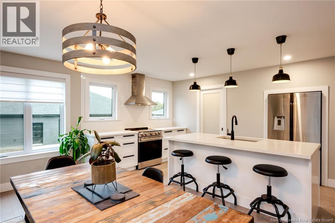
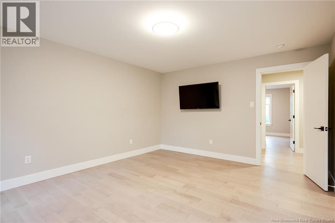
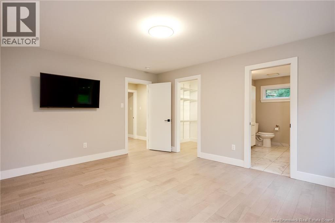
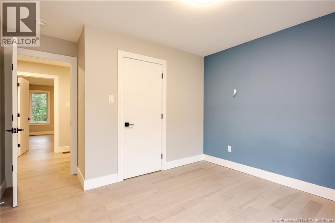
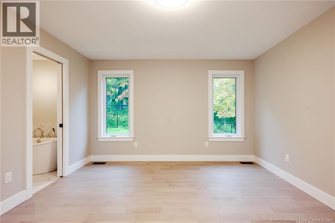
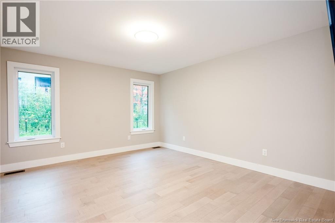
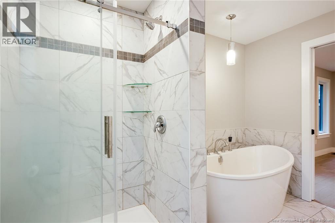
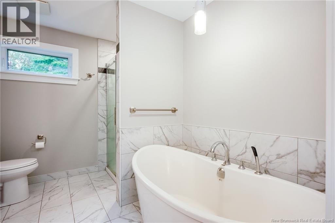
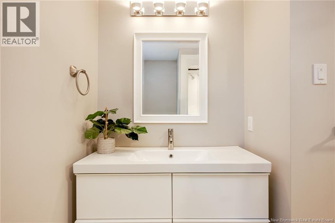
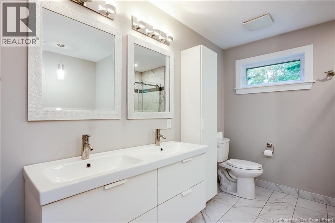
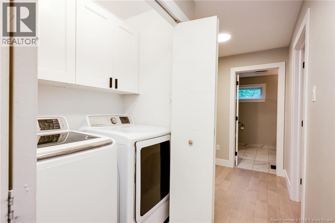
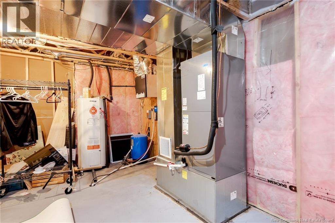
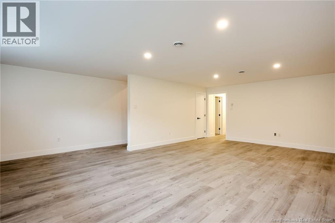
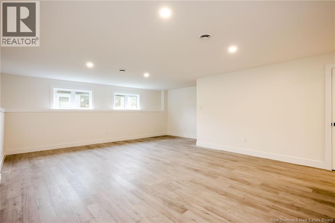
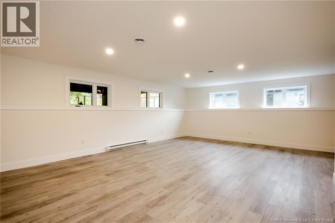
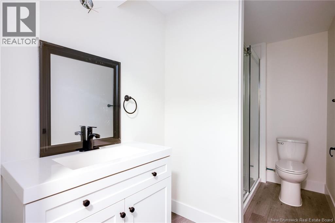
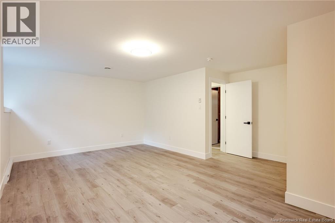
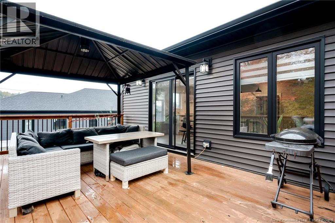
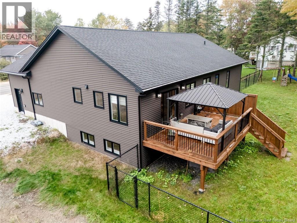
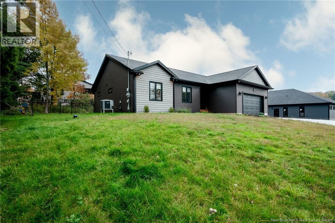
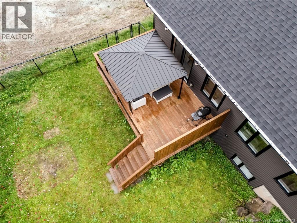
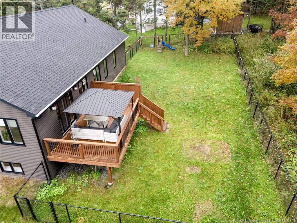
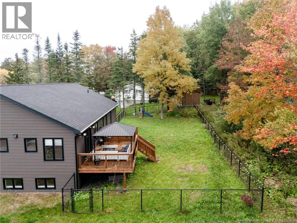
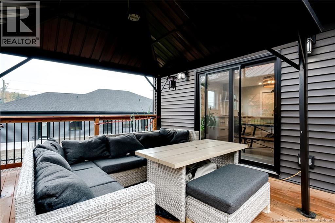
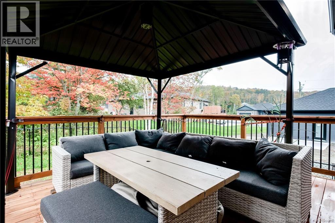
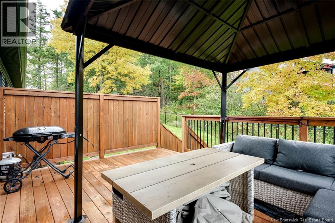
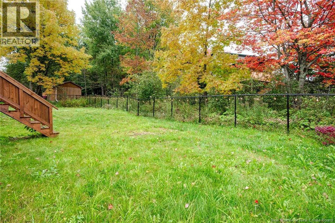
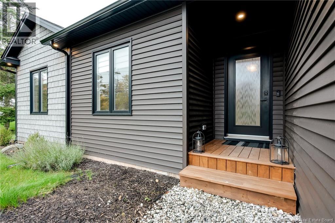
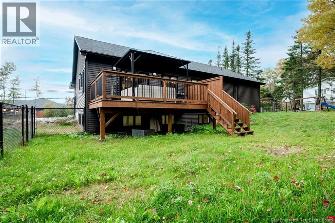
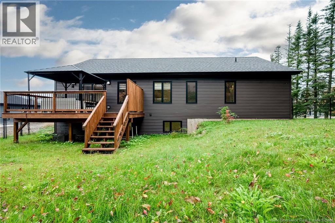
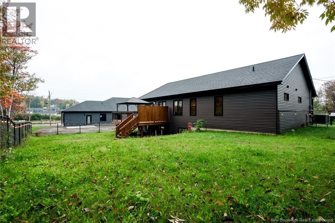
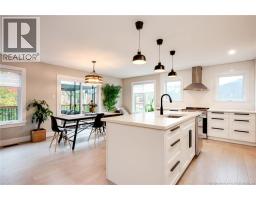
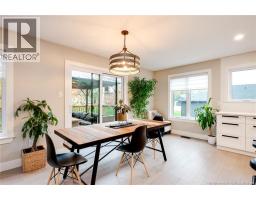
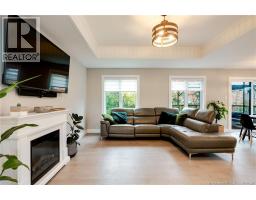
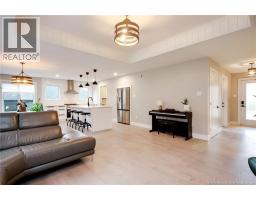
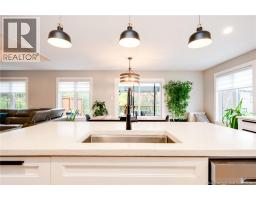
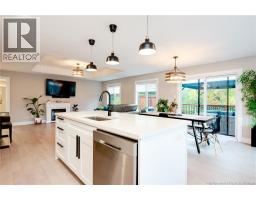
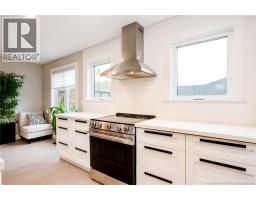
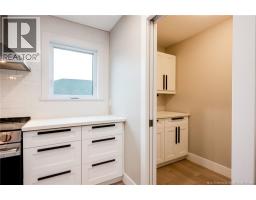
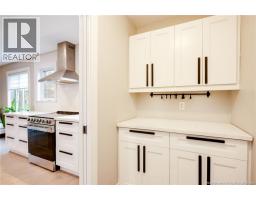
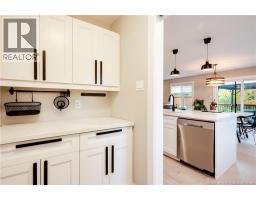
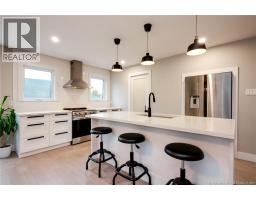
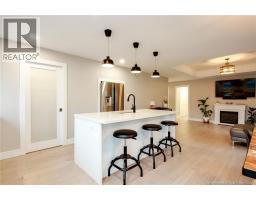
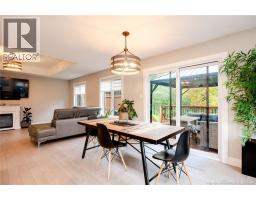
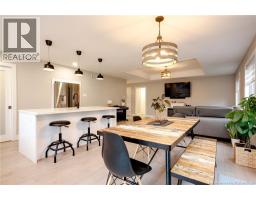
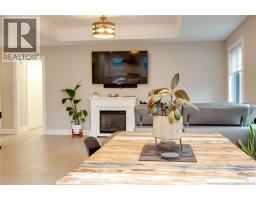
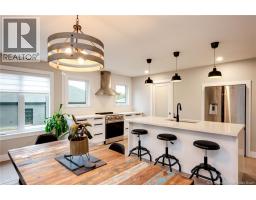
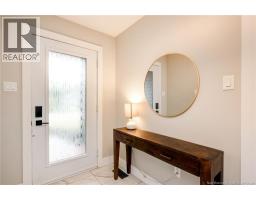
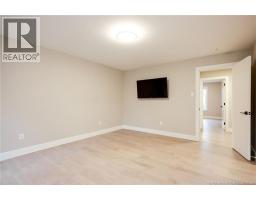
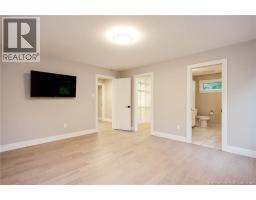
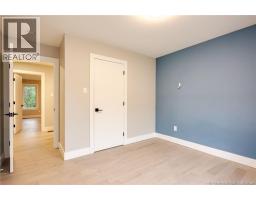
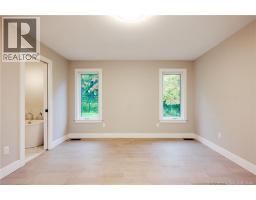
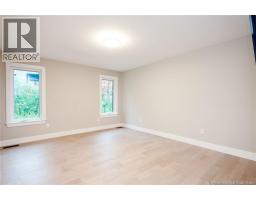
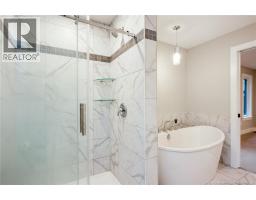
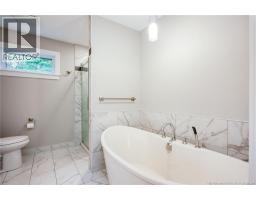
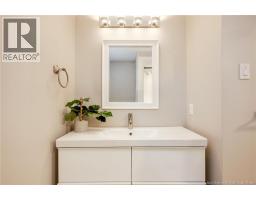
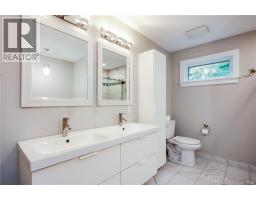
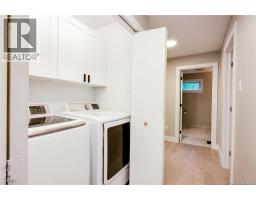
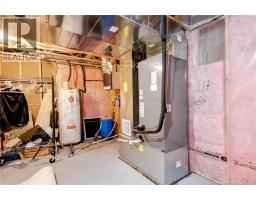
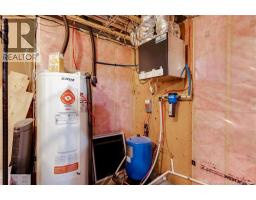
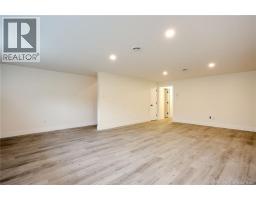
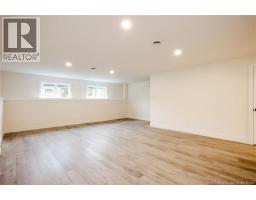
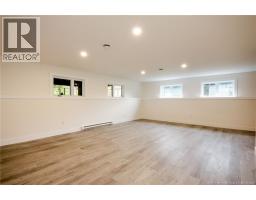
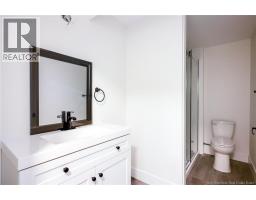
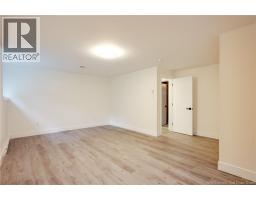
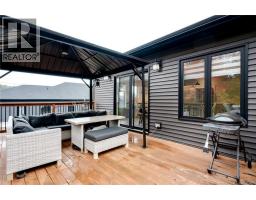
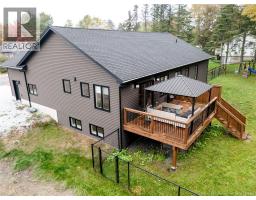
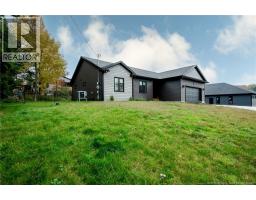
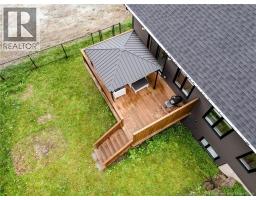
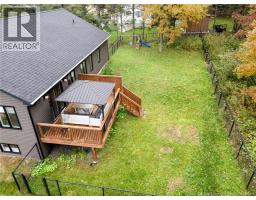
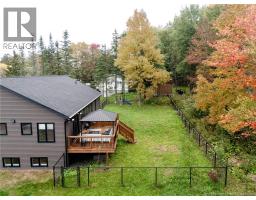
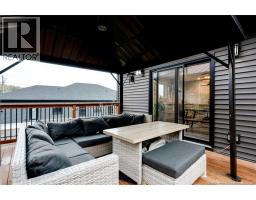
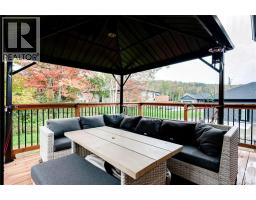
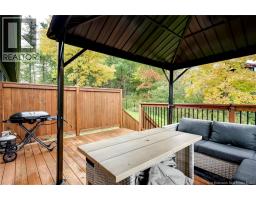
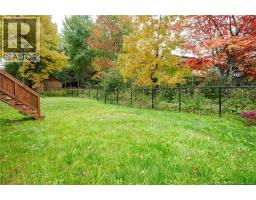
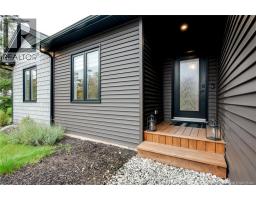
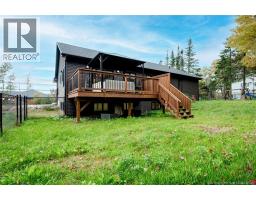
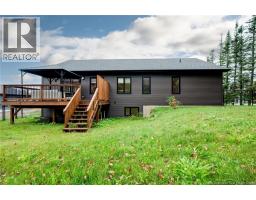
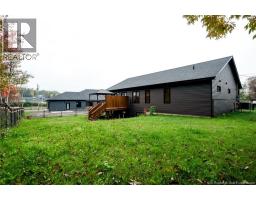
Mint condition and tons of additions. Landscaped, fenced, fully finished basement, Ducted Heat pump, beautiful open concept and sparkling condition. This lovely family home is located in the heart of Quispamsis, walking distance to the Qplex, dog park and a short drive to all Valley amenities. Love to cook and entertain? The main level living area is gorgeous with a large kitchen and well designed pantry coffee bar setup too!! Custom built and well maintained, you will love the DUCTED AC in the summer and super cozy in the cooler months. Have kids and or pets? The fenced back yard is spacious and private. Enjoy your family times on the large deck just steps away from the dining room. The primary bedroom can fit lots of furniture and has a beautiful 4pc ensuite and walkin closet. The lower has large windows, bright and sunny with another large bedroom and full bath to compliment the huge family room. Tons of storage too and workout area too. This lovely family home is ready for a new owner and is easy to show! Book your private showing today (id:41243)
Open House
This property has open houses!
2:00 pm
Ends at:4:00 pm
Property Details
| MLS® Number | NB149166 |
| Property Type | Single Family |
| Features | Level Lot, Balcony/deck/patio |
| Structure | Shed |
Building
| Bathroom Total | 3 |
| Bedrooms Above Ground | 3 |
| Bedrooms Below Ground | 1 |
| Bedrooms Total | 4 |
| Architectural Style | Ranch, 2 Level |
| Constructed Date | 2021 |
| Construction Style Attachment | Detached |
| Cooling Type | Heat Pump |
| Exterior Finish | Vinyl |
| Flooring Type | Ceramic, Laminate |
| Foundation Type | Concrete |
| Heating Fuel | Electric |
| Heating Type | Baseboard Heaters, Heat Pump |
| Size Interior | 3,000 Sqft |
| Total Finished Area | 3000 Sqft |
| Type | House |
| Utility Water | Drilled Well, Well |
Parking
| Attached Garage | |
| Garage |
Land
| Access Type | Year-round Access, Public Road |
| Acreage | No |
| Landscape Features | Landscaped |
| Sewer | Municipal Sewage System |
| Size Irregular | 13185 |
| Size Total | 13185 Sqft |
| Size Total Text | 13185 Sqft |
Rooms
| Level | Type | Length | Width | Dimensions |
|---|---|---|---|---|
| Basement | Storage | 9' x 8' | ||
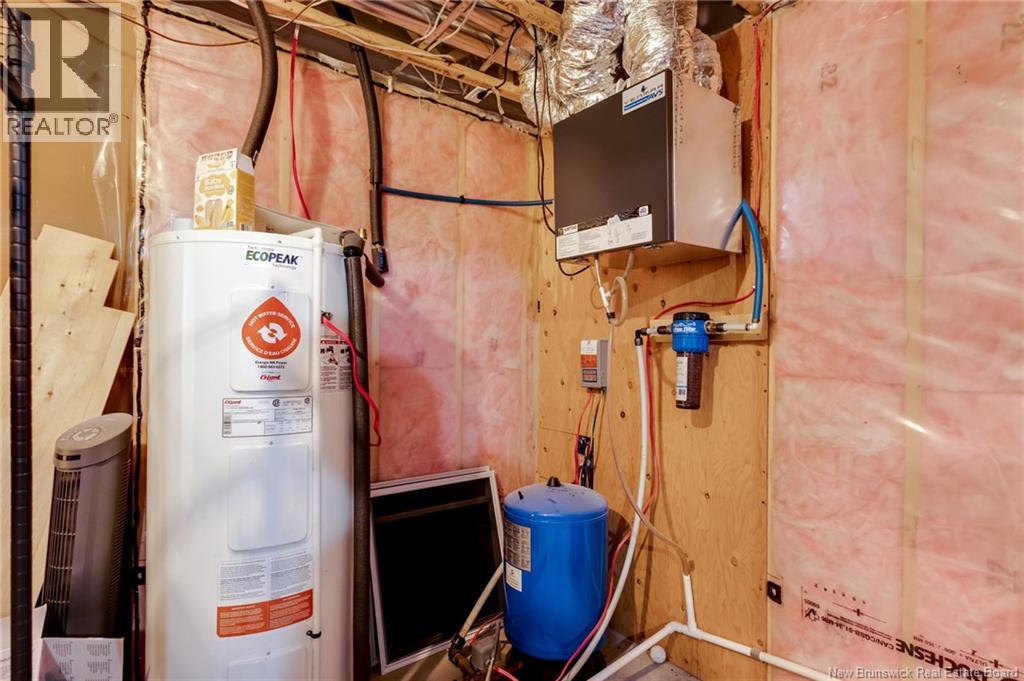
| Basement | Utility Room | 17' x 12' | ||
| Basement | 3pc Bathroom | 8' x 6' | ||
| Basement | Bedroom | 18' x 12'6'' | ||
| Basement | Family Room | 28' x 17' | ||
| Main Level | 3pc Bathroom | 8'3'' x 8'1'' | ||
| Main Level | Bedroom | 12'7'' x 11'3'' | ||
| Main Level | Bedroom | 12'7'' x 11'6'' | ||
| Main Level | Other | 10' x 6'6'' | ||
| Main Level | 4pc Ensuite Bath | 10' x 8'3'' | ||
| Main Level | Primary Bedroom | 14'9'' x 12'6'' | ||
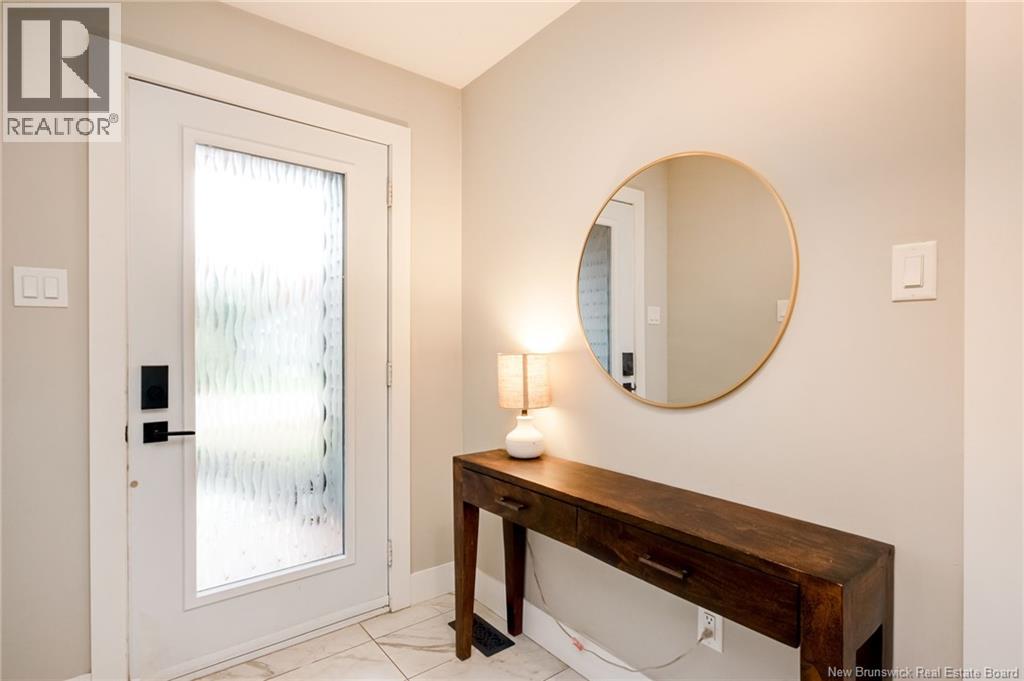
| Main Level | Foyer | 9' x 6'10'' | ||
| Main Level | Pantry | 9'3'' x 4'2'' | ||
| Main Level | Kitchen/dining Room | 17' x 14' | ||
| Main Level | Living Room | 17' x 14' |
https://www.realtor.ca/real-estate/30368537/168-vincent-road-quispamsis
Contact Us
Contact us for more information

The trademarks REALTOR®, REALTORS®, and the REALTOR® logo are controlled by The Canadian Real Estate Association (CREA) and identify real estate professionals who are members of CREA. The trademarks MLS®, Multiple Listing Service® and the associated logos are owned by The Canadian Real Estate Association (CREA) and identify the quality of services provided by real estate professionals who are members of CREA. The trademark DDF® is owned by The Canadian Real Estate Association (CREA) and identifies CREA's Data Distribution Facility (DDF®)
October 06 2026 12:12:09
New Brunswick Real Estate Board
Royal LePage Atlantic