
20 St Croix Street St. Stephen, New Brunswick E3L 2A4
$389,000
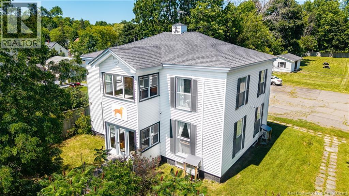
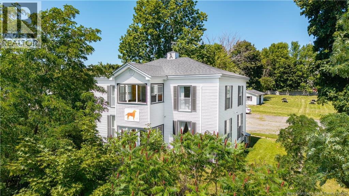
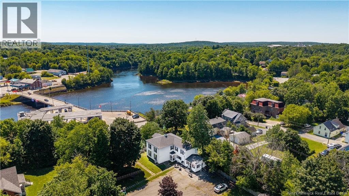
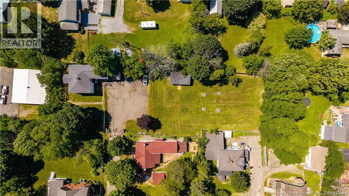
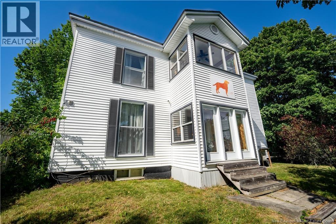
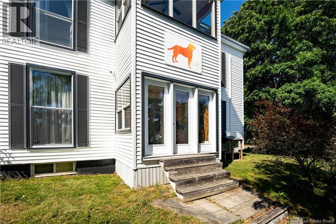
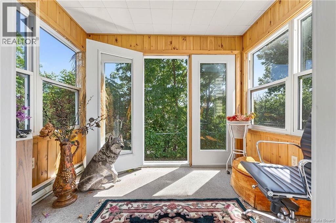
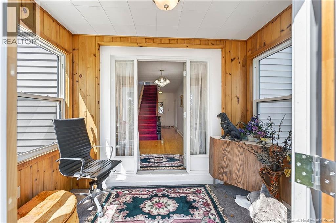
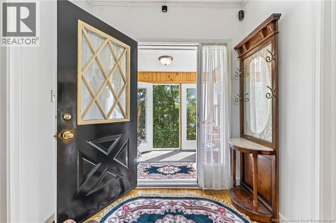
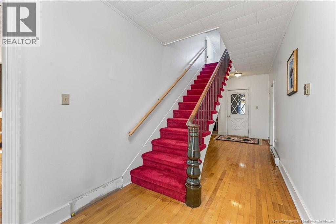
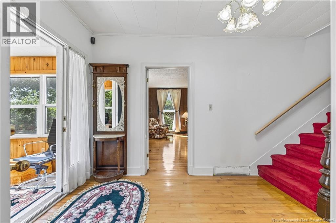
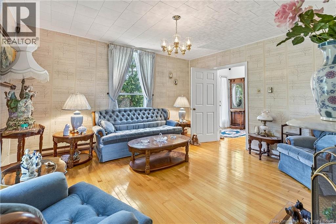
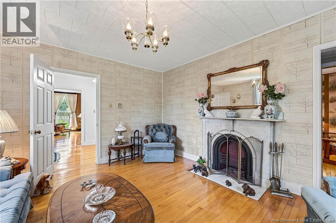
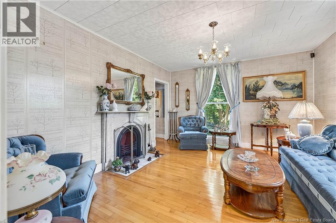
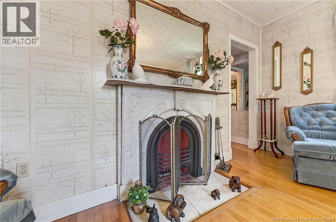
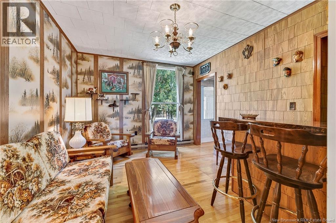
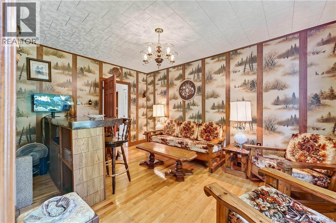
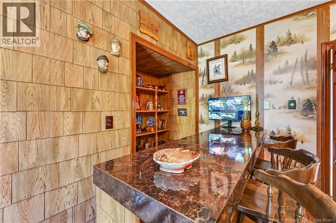
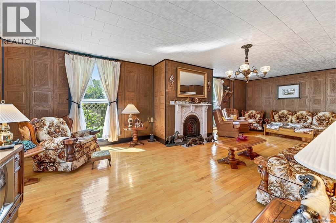
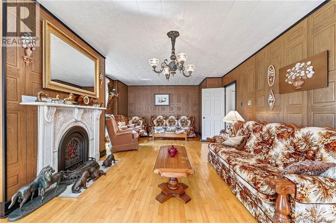
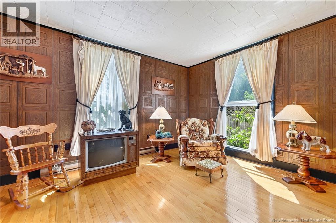
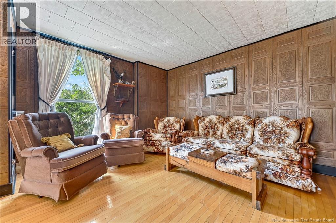
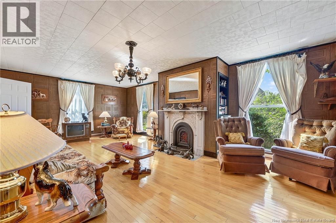
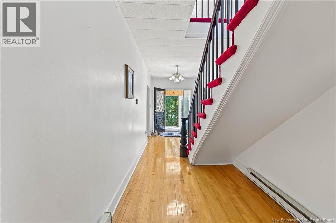
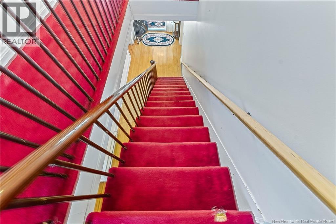
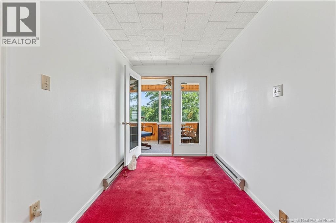
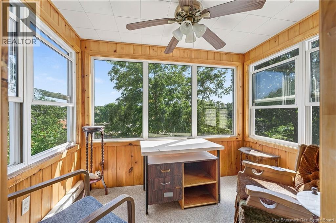
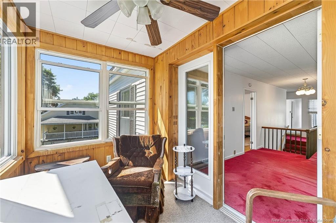
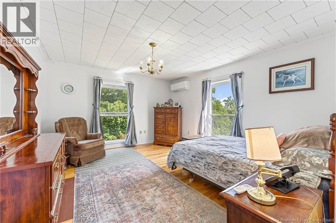
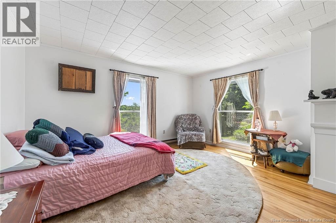
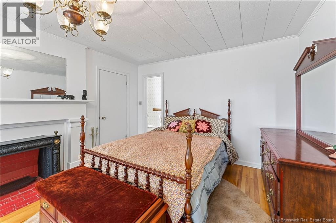
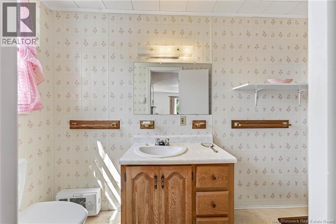
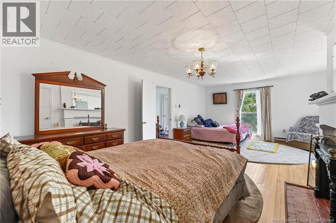
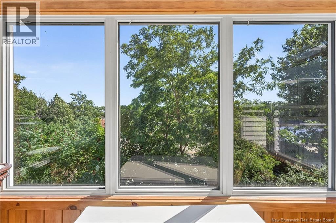
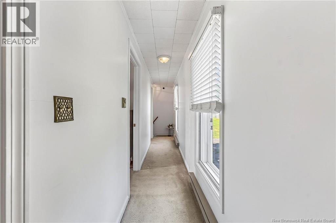
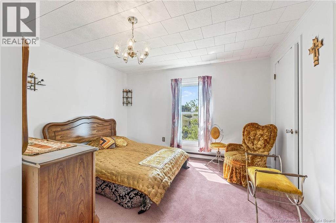
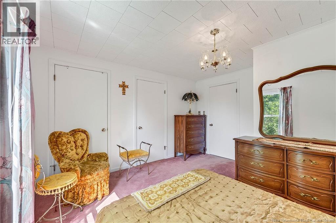
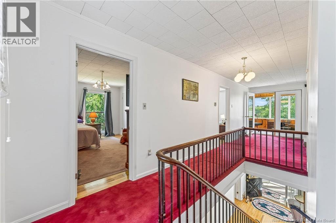
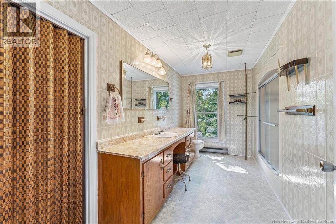
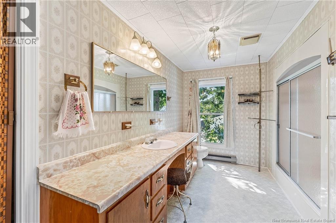
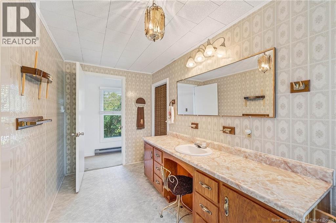
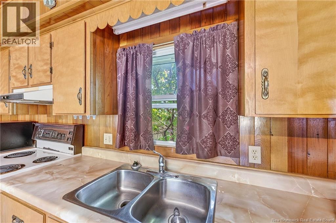
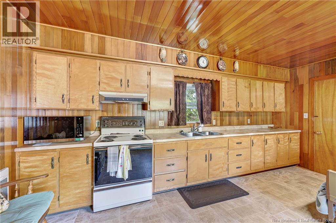
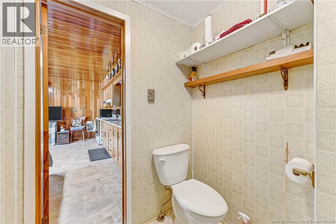
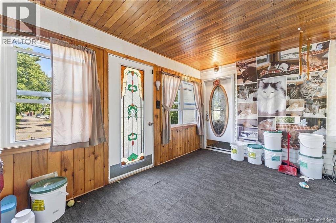
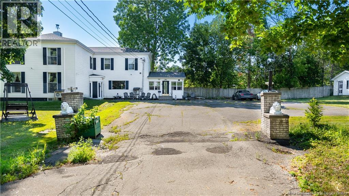
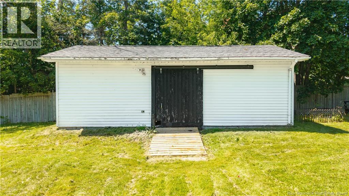
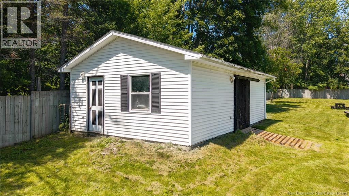
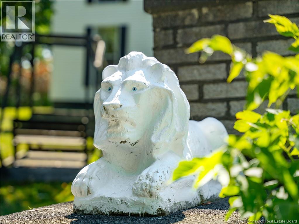
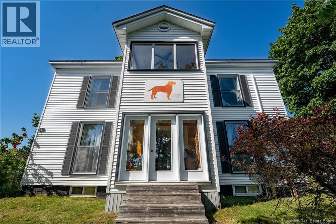
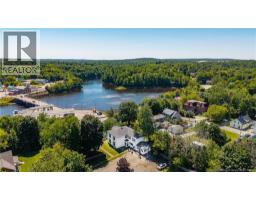
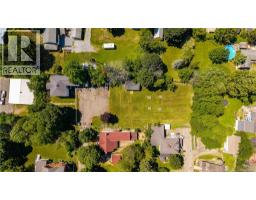
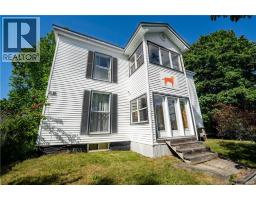
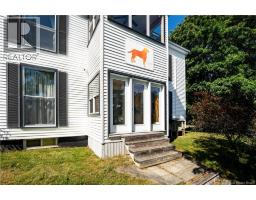
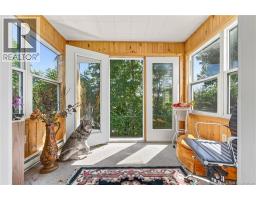
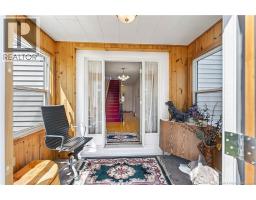
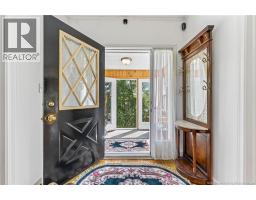
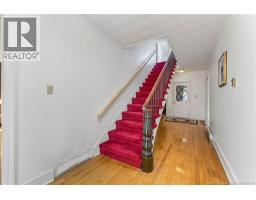
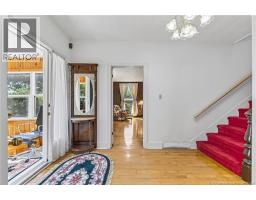
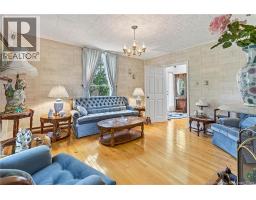
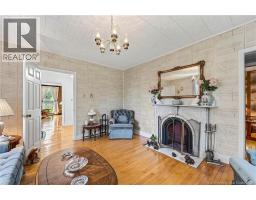
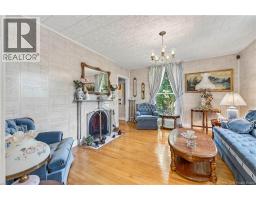
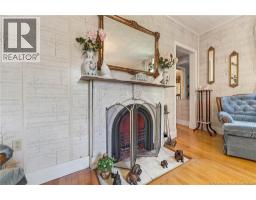
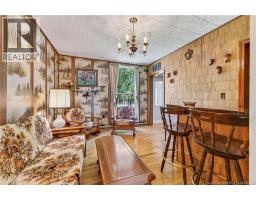
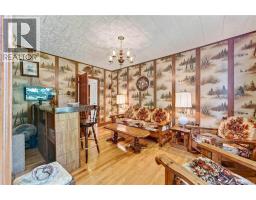
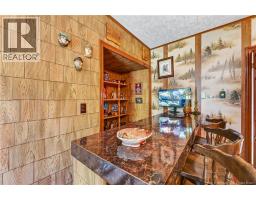
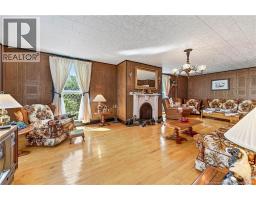
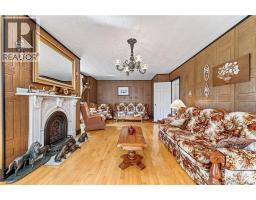
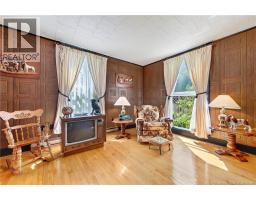
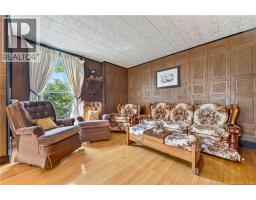
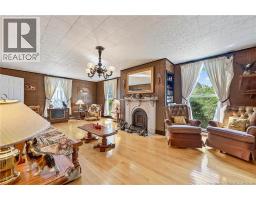
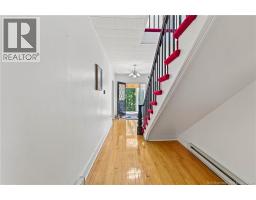
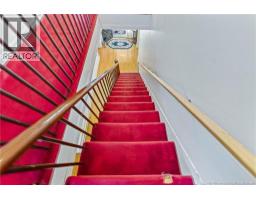
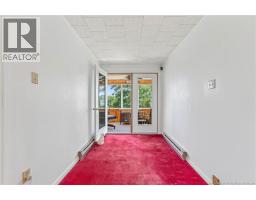
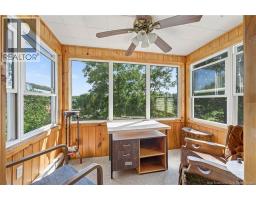
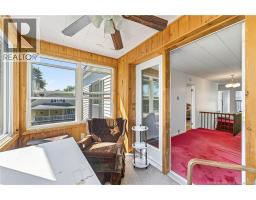
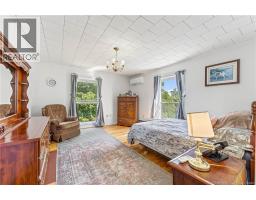
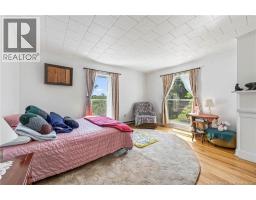
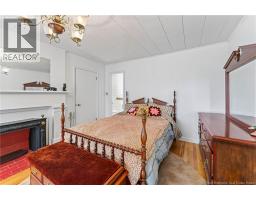
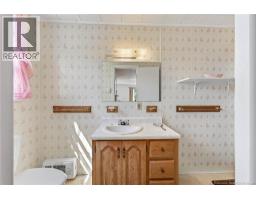
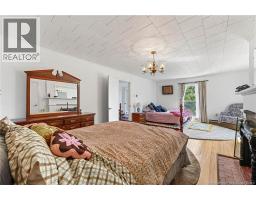
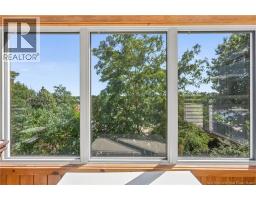
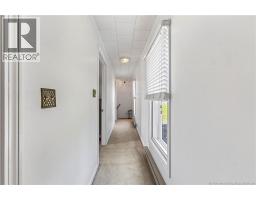
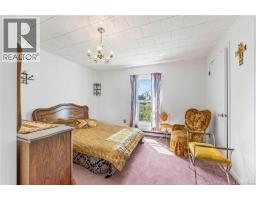
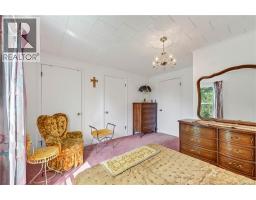
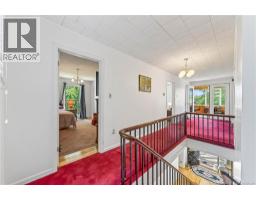
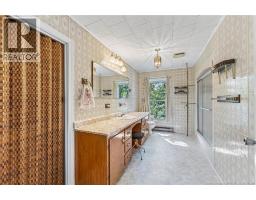
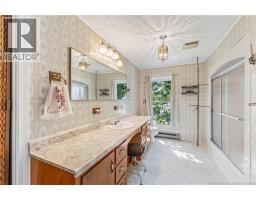
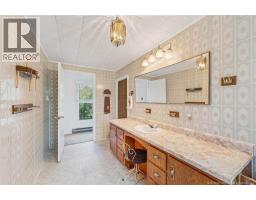
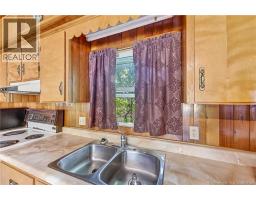
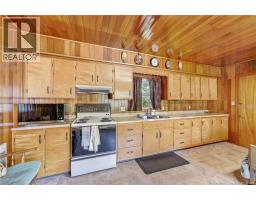
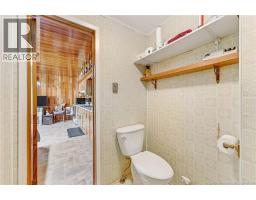
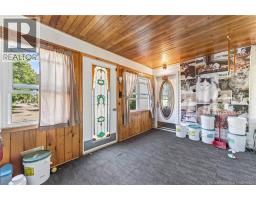
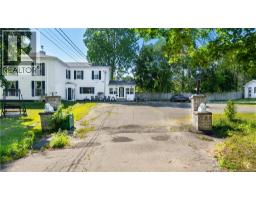
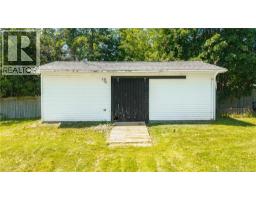
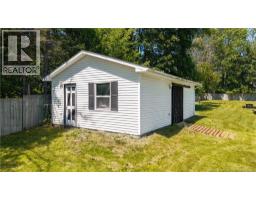
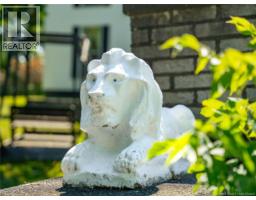
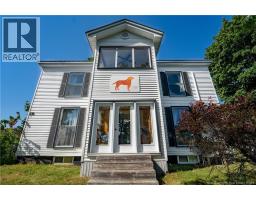
Behind the brick pillars and concrete lions sits one of St. Stephens most private in-town properties. This two-storey home offers 3,291 sq ft on a fully fenced, landscaped 0.71 acre hilltop overlooking downtown and the St. Croix River. French doors open into a pine-panelled sunroom entry with windows on three sides. Directly above, a matching sunroom off the upstairs hall makes a bright home office with treetop views. The main floor is made for hosting: a 29 ft great room with hardwood floors and a classic carved fireplace, the Ladies Blue Room sitting room, the Guys Room with its own bar, a large kitchen, mudroom and 2 pc bath. A grand staircase leads to four generous bedrooms, including a primary with ensuite, plus a second full bath and a back staircase down to the kitchen. Upgrades where they count: two 200 amp panels, multiple heat pumps, municipal services and paved private parking. The detached 27' x 17' building with man door is perfect for storage or a workshop. Original character throughout and ready for your vision. Estate sale, sold AS IS. Close to shops, schools, churches and the hospital. (id:41243)
Property Details
| MLS® Number | NB146201 |
| Property Type | Single Family |
| Amenities Near By | Recreation Nearby, Hospital, Shopping |
| Features | Treed |
| View Type | River View |
Building
| Bathroom Total | 3 |
| Bedrooms Above Ground | 4 |
| Bedrooms Total | 4 |
| Amenities | Fireplace(s) |
| Basement Development | Unfinished |
| Basement Type | Full (unfinished) |
| Construction Style Attachment | Detached |
| Cooling Type | Heat Pump |
| Exterior Finish | Vinyl |
| Flooring Type | Carpeted, Linoleum, Hardwood, Wood |
| Foundation Type | Concrete |
| Half Bath Total | 1 |
| Heating Fuel | Electric |
| Heating Type | Heat Pump |
| Stories Total | 2 |
| Size Interior | 3,291 Sqft |
| Total Finished Area | 3291 Sqft |
| Type | House |
| Utility Water | Municipal Water |
Parking
| Detached Garage |
Land
| Access Type | Year-round Access, Public Road |
| Acreage | No |
| Fence Type | Fully Fenced |
| Land Amenities | Recreation Nearby, Hospital, Shopping |
| Landscape Features | Landscaped |
| Sewer | Municipal Sewage System |
| Size Irregular | 0.71 |
| Size Total | 0.71 Ac |
| Size Total Text | 0.71 Ac |
Rooms
| Level | Type | Length | Width | Dimensions |
|---|---|---|---|---|
| Second Level | 3pc Bathroom | 12'9'' x 6'4'' | ||
| Second Level | Bedroom | 12'9'' x 11'10'' | ||
| Second Level | Other | 3'1'' x 4'7'' | ||
| Second Level | Bedroom | 15'1'' x 10'7'' | ||
| Second Level | 3pc Ensuite Bath | 12'8'' x 4'5'' | ||
| Second Level | Bedroom | 14'6'' x 22'1'' | ||
| Second Level | Bedroom | 12'6'' x 14'8'' | ||
| Second Level | Enclosed Porch | 9'5'' x 6'9'' | ||
| Main Level | Storage | 14'9'' x 7'10'' | ||
| Main Level | 2pc Bathroom | 5'2'' x 4'6'' | ||
| Main Level | Mud Room | 15'1'' x 8'10'' | ||
| Main Level | Foyer | 4'9'' x 4'1'' | ||
| Main Level | Foyer | 27'1'' x 7'11'' | ||
| Main Level | Great Room | 29'0'' x 14'7'' | ||
| Main Level | Kitchen | 16'3'' x 18'10'' | ||
| Main Level | Games Room | 14'7'' x 13'8'' | ||
| Main Level | Sitting Room | 14'5'' x 12'7'' | ||
| Main Level | Sunroom | 9'3'' x 6'9'' |
https://www.realtor.ca/real-estate/30169790/20-st-croix-street-st-stephen
Contact Us
Contact us for more information

The trademarks REALTOR®, REALTORS®, and the REALTOR® logo are controlled by The Canadian Real Estate Association (CREA) and identify real estate professionals who are members of CREA. The trademarks MLS®, Multiple Listing Service® and the associated logos are owned by The Canadian Real Estate Association (CREA) and identify the quality of services provided by real estate professionals who are members of CREA. The trademark DDF® is owned by The Canadian Real Estate Association (CREA) and identifies CREA's Data Distribution Facility (DDF®)
November 10 2026 01:20:44
New Brunswick Real Estate Board
Exp Realty