
26 Hampton Road Rothesay, New Brunswick E2E 5L2
$500,000
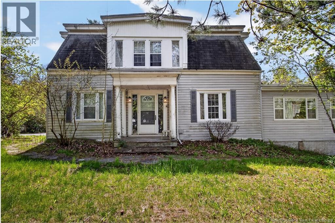
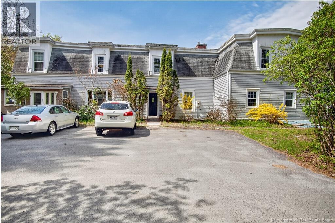
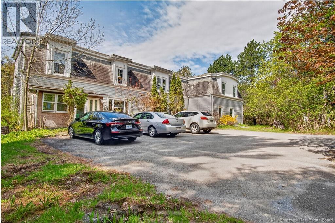
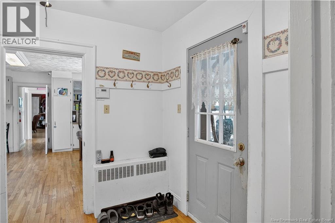
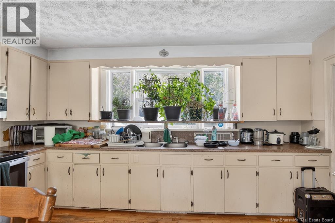
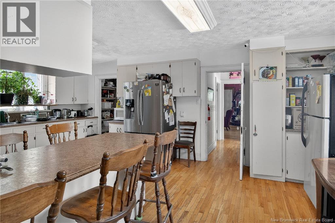
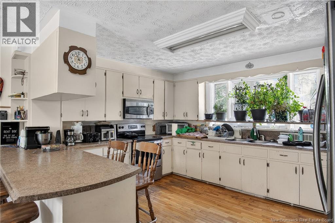
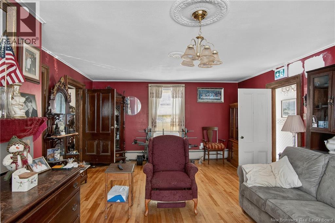
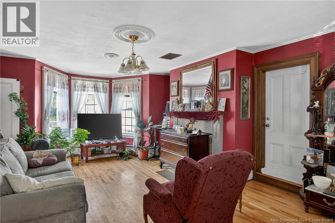
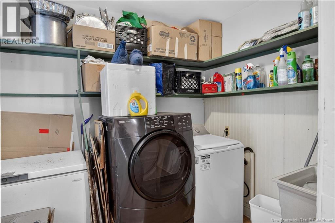
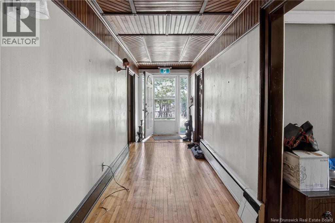
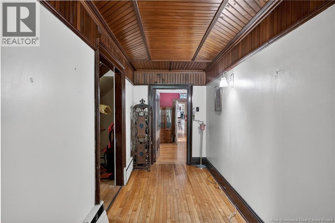
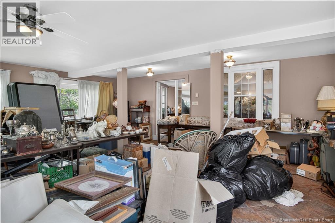
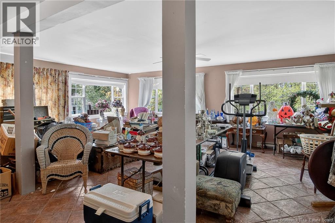
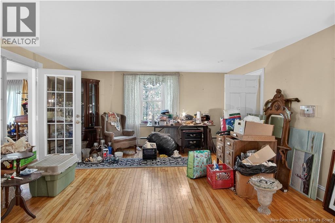
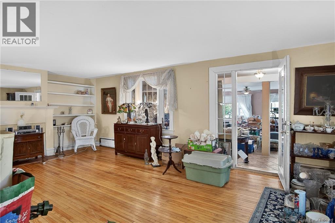
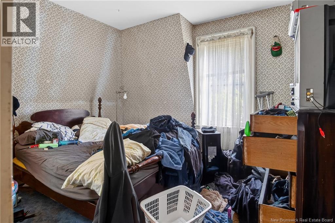
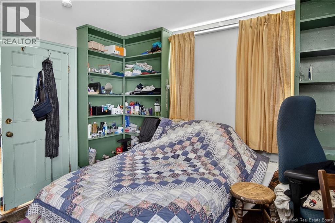
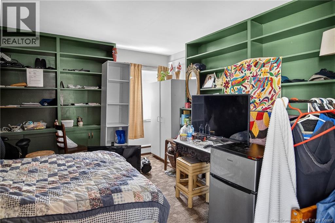
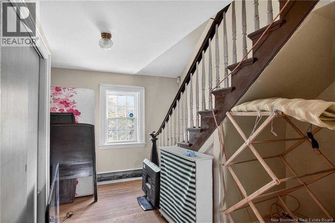
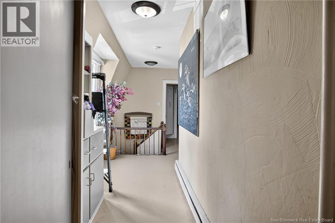
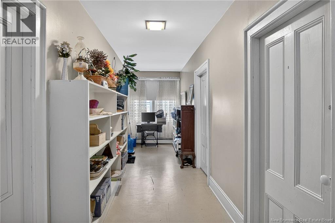
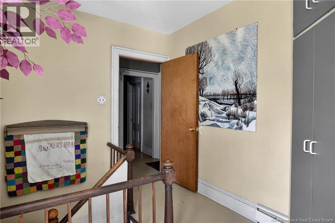
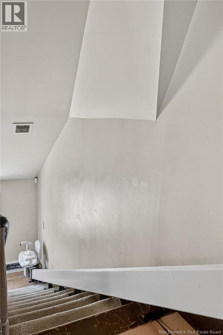
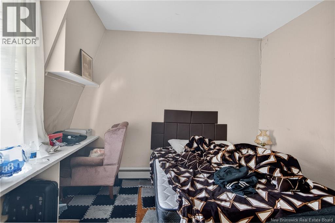
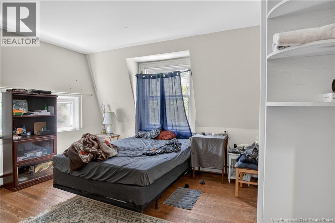
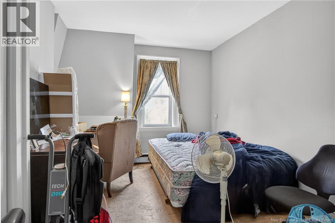
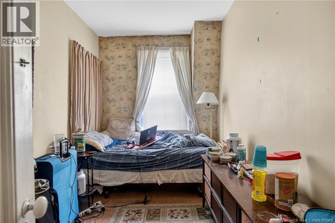
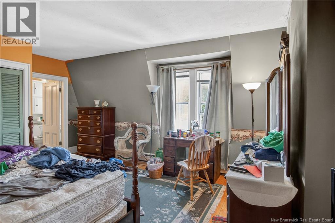
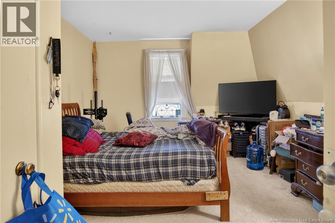
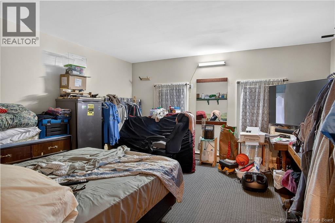
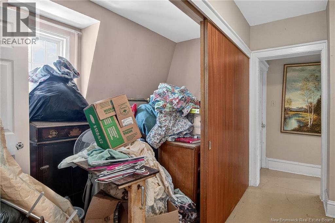
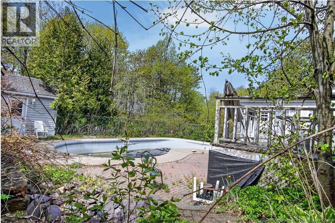
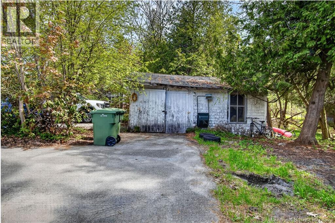
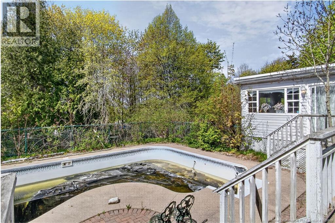
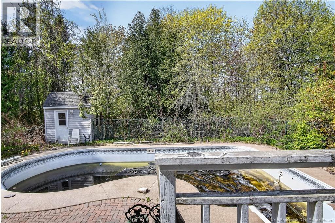
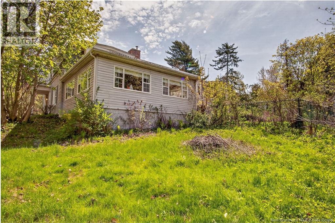
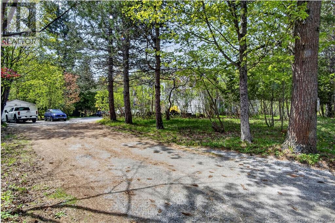
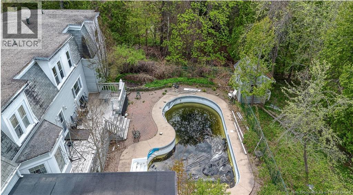
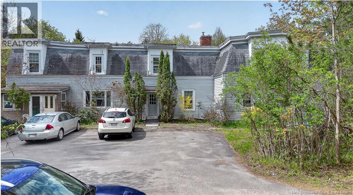
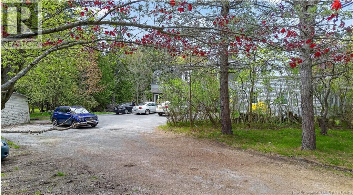
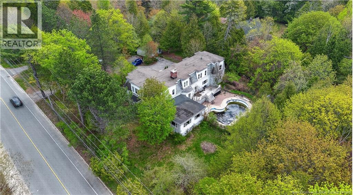
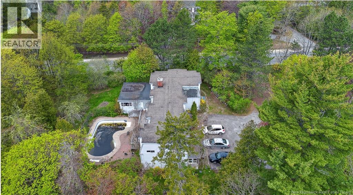
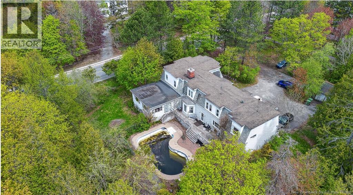
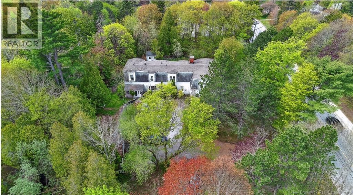
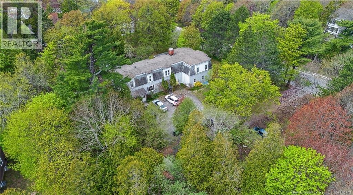
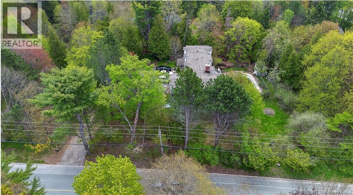
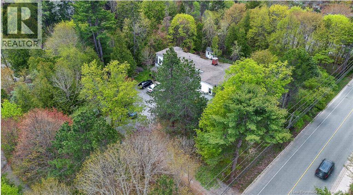
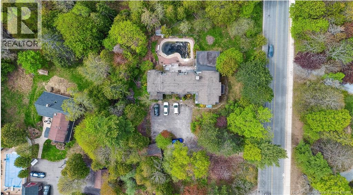
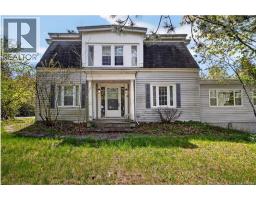
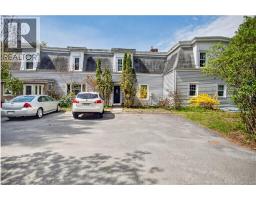
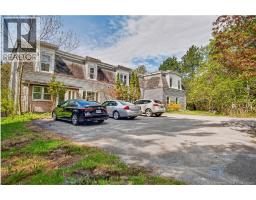
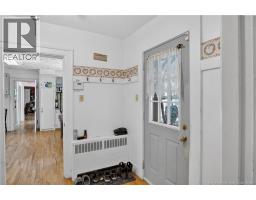
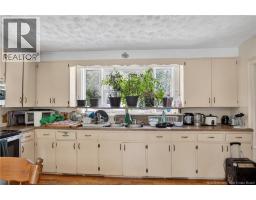
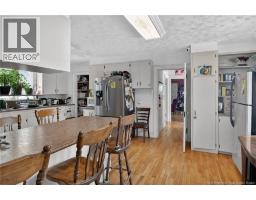
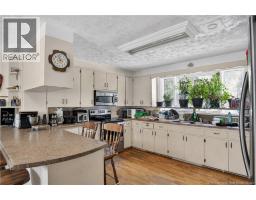
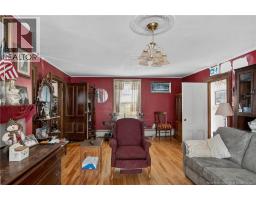
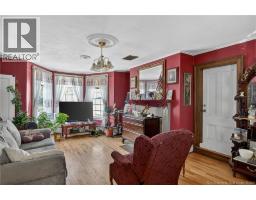
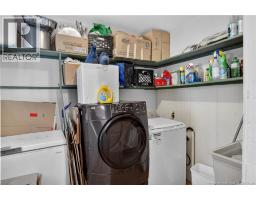
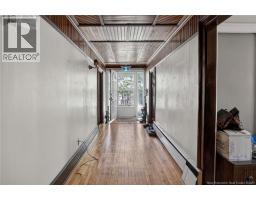
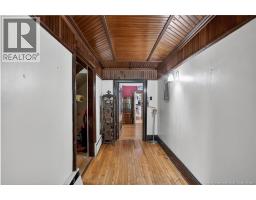
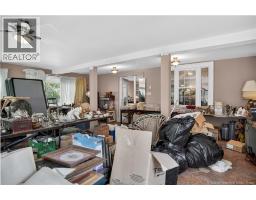
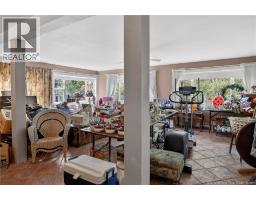
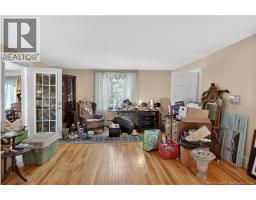
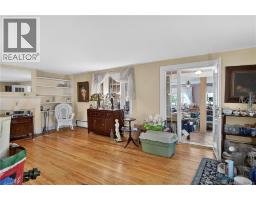
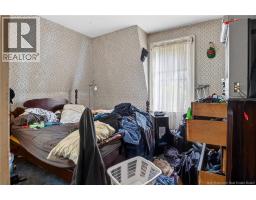
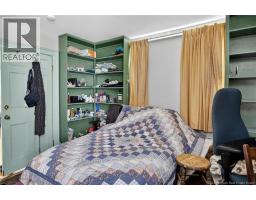
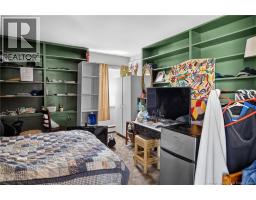
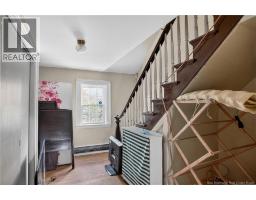
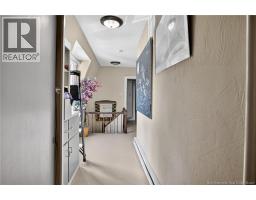
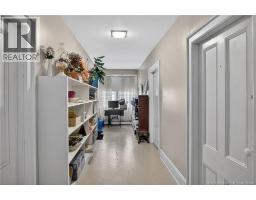
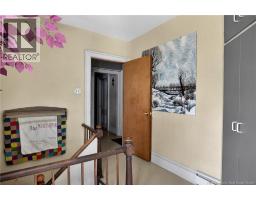
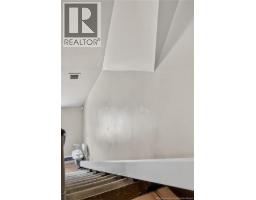
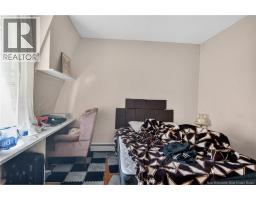
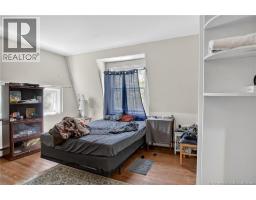
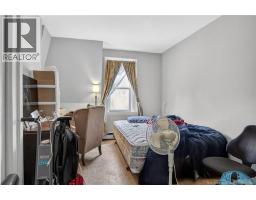
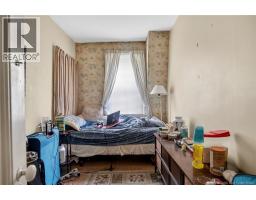
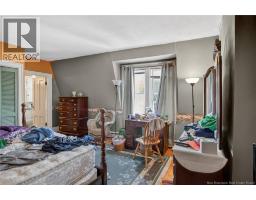
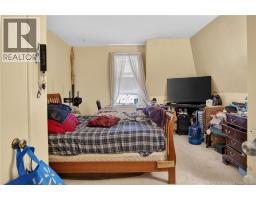
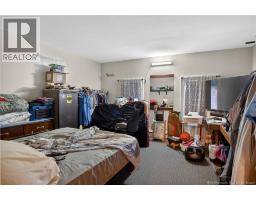
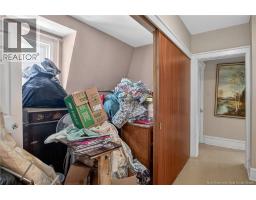
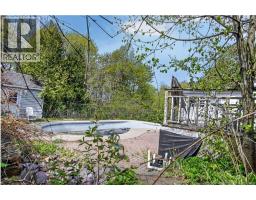
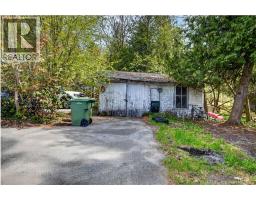
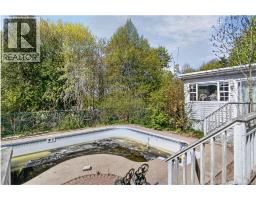
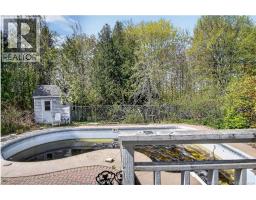
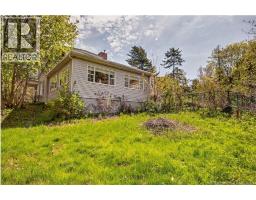
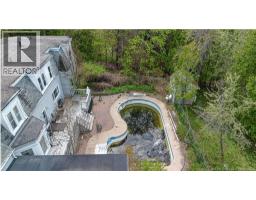
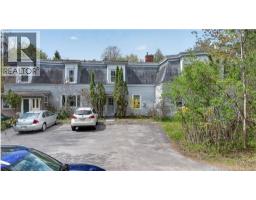
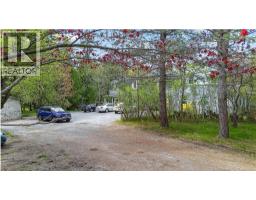
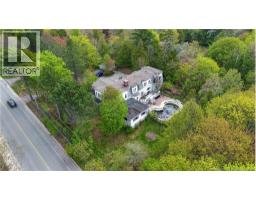
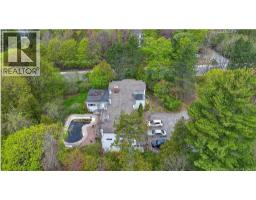
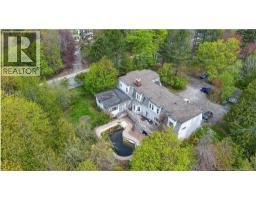
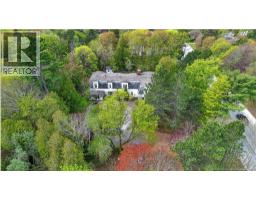
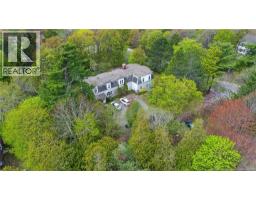
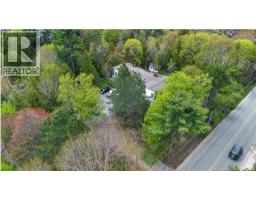
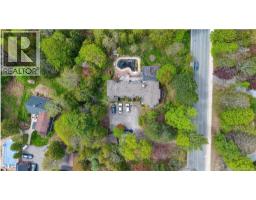
Welcome to 26 Hampton Road, Rothesay, a rare opportunity packed with space, potential, and endless possibilities. Situated on a private lot in the heart of Rothesay, this expansive property offers over 4,500 sq. ft. of living space, with 10 bedrooms, 3 bathrooms, and ample room for future expansion or customization. Outside, enjoy the in-ground pool and spacious yard, perfect for entertaining or creating your own private retreat. Whether you are looking to restore it into a stunning forever home, explore income potential, or convert it into a special care home or multi-unit investment, the options here are truly endless. While the property could benefit from some TLC, the size, layout, and location make it an incredible opportunity for the right buyer with vision. Call today for full details or to book your private viewing. (id:41243)
Property Details
| MLS® Number | NB140146 |
| Property Type | Single Family |
Building
| Bathroom Total | 3 |
| Bedrooms Above Ground | 10 |
| Bedrooms Total | 10 |
| Exterior Finish | Vinyl |
| Flooring Type | Carpeted, Ceramic, Laminate, Wood |
| Foundation Type | Concrete |
| Heating Fuel | Electric |
| Heating Type | Baseboard Heaters, Hot Water |
| Stories Total | 2 |
| Size Interior | 4,500 Sqft |
| Total Finished Area | 4500 Sqft |
| Type | House |
| Utility Water | Municipal Water |
Parking
| Detached Garage | |
| Garage |
Land
| Acreage | No |
| Sewer | Municipal Sewage System |
| Size Irregular | 0.85 |
| Size Total | 0.85 Ac |
| Size Total Text | 0.85 Ac |
Rooms
| Level | Type | Length | Width | Dimensions |
|---|---|---|---|---|
| Second Level | Bedroom | 10' x 10' | ||
| Second Level | Bedroom | 10' x 9' | ||
| Second Level | Bedroom | 14'8'' x 10'10'' | ||
| Second Level | Bedroom | 12'3'' x 14'7'' | ||
| Second Level | Bedroom | 12'6'' x 7'4'' | ||
| Second Level | Primary Bedroom | 16'9'' x 15'1'' | ||
| Second Level | Bedroom | 14'5'' x 14'3'' | ||
| Main Level | Bedroom | 10'2'' x 10'7'' | ||
| Main Level | Bedroom | 15' x 9'10'' | ||
| Main Level | Bedroom | 15'3'' x 12'10'' | ||
| Main Level | Family Room | 24'1'' x 22'9'' | ||
| Main Level | Dining Room | 25'4'' x 15'3'' | ||
| Main Level | Kitchen | 20'1'' x 14'5'' | ||
| Main Level | Living Room | 24'3'' x 15'3'' |
https://www.realtor.ca/real-estate/29800227/26-hampton-road-rothesay
Contact Us
Contact us for more information

The trademarks REALTOR®, REALTORS®, and the REALTOR® logo are controlled by The Canadian Real Estate Association (CREA) and identify real estate professionals who are members of CREA. The trademarks MLS®, Multiple Listing Service® and the associated logos are owned by The Canadian Real Estate Association (CREA) and identify the quality of services provided by real estate professionals who are members of CREA. The trademark DDF® is owned by The Canadian Real Estate Association (CREA) and identifies CREA's Data Distribution Facility (DDF®)
July 16 2026 01:45:47
New Brunswick Real Estate Board
RE/MAX Professionals