
29 Milne Street Rothesay, New Brunswick E2E 1Y7





$329,900
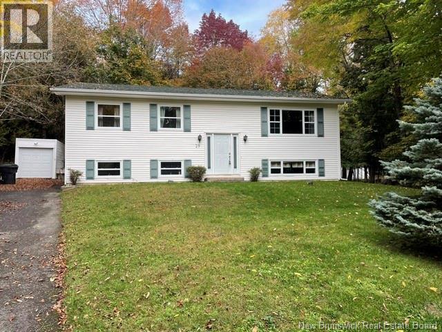
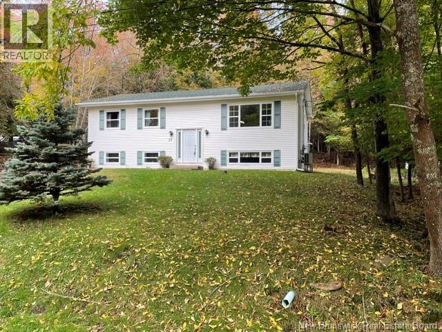
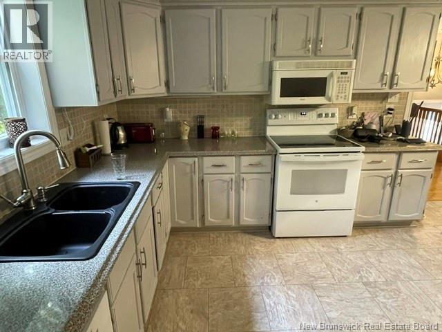
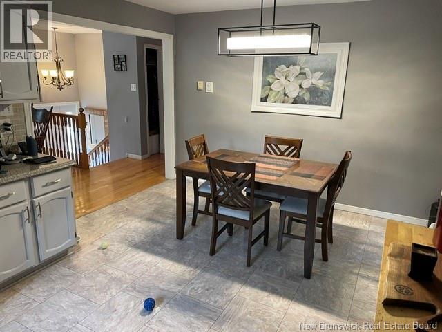
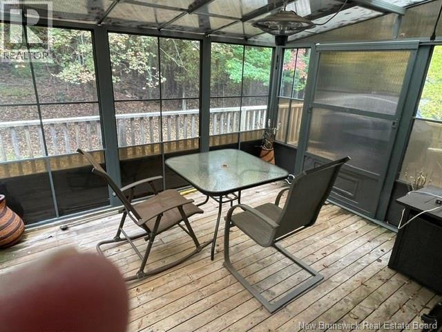
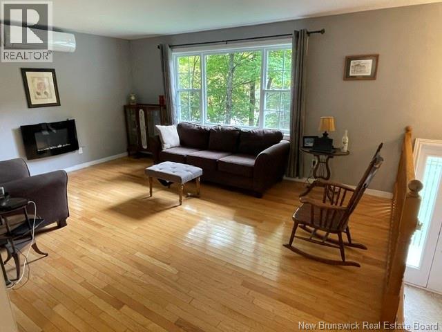
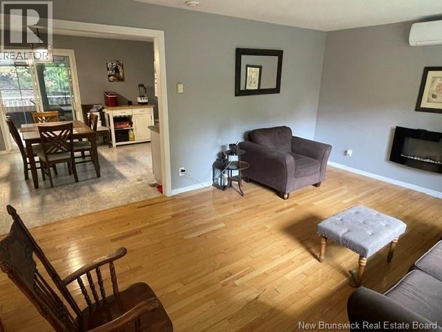
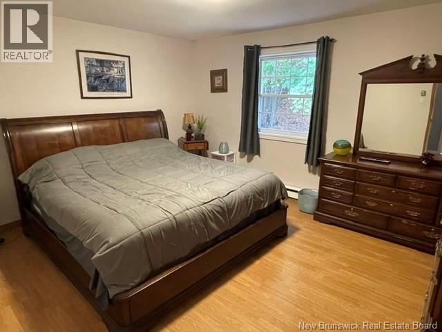
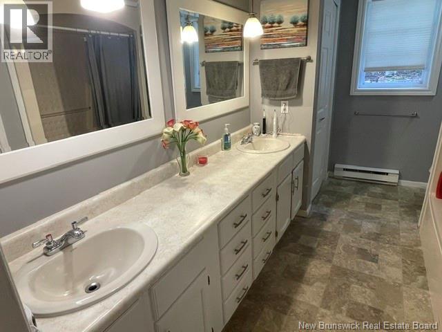
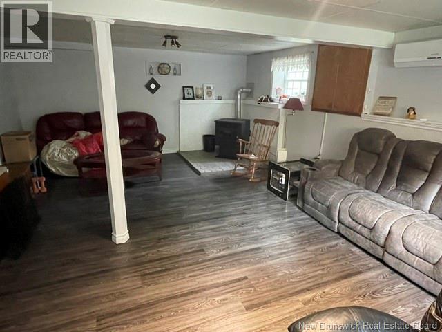
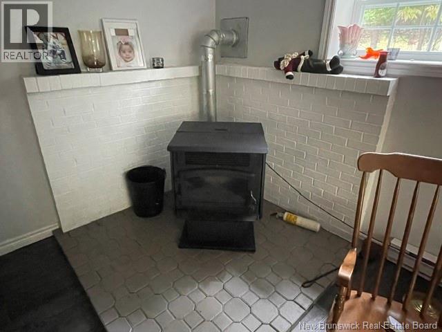
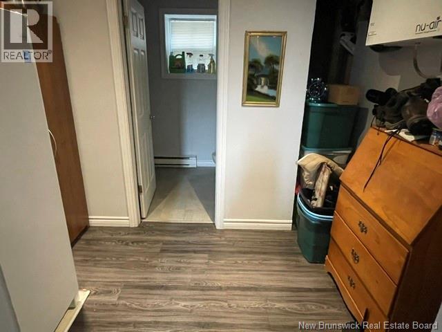
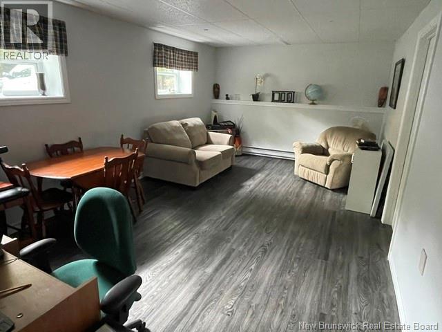
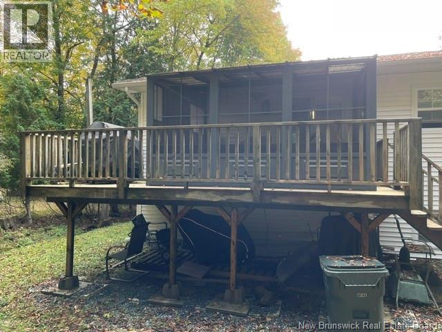
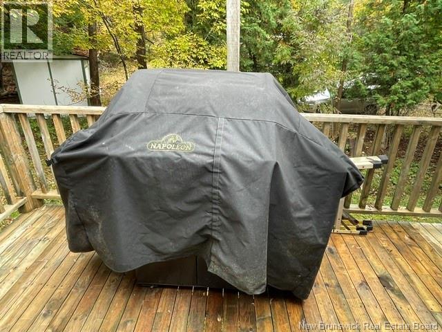
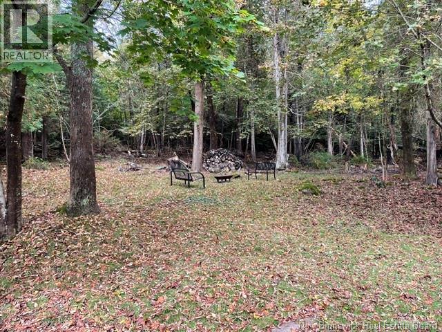
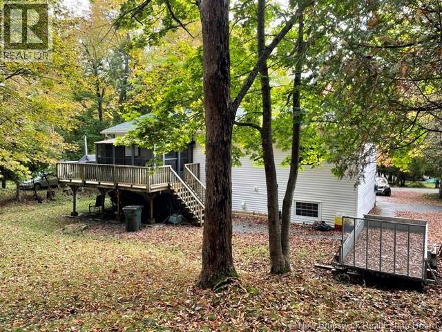
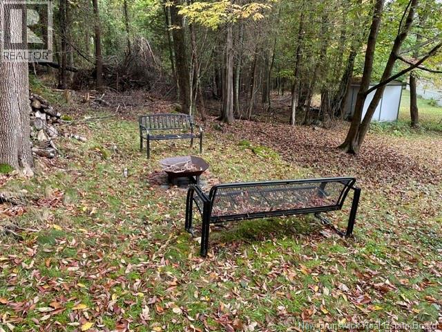
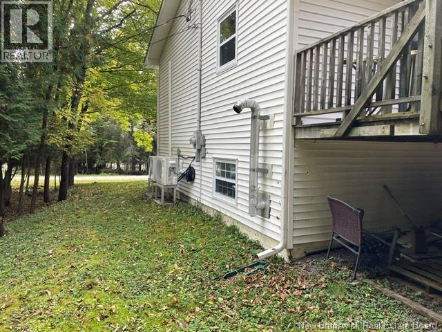
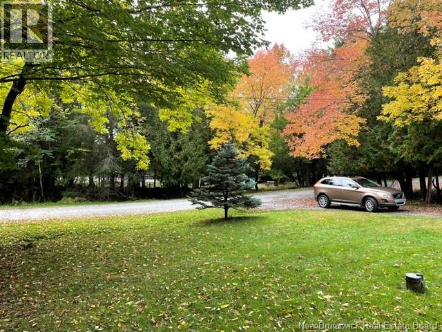
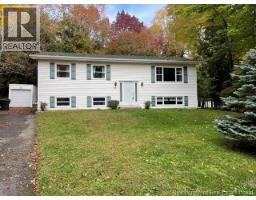
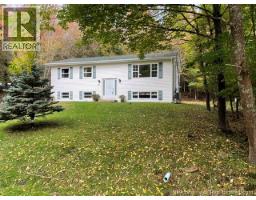
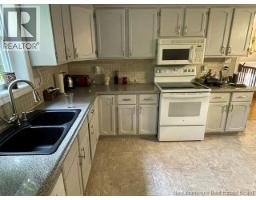
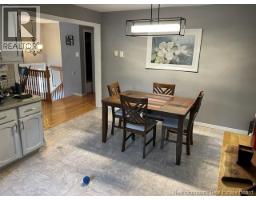
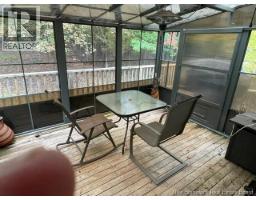
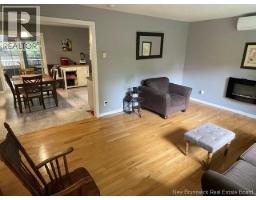
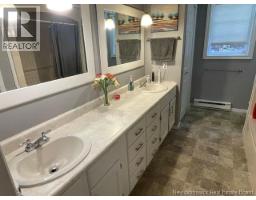
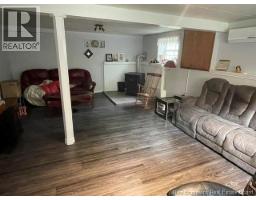
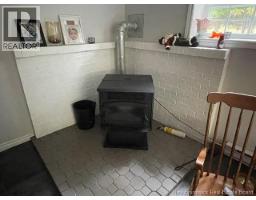
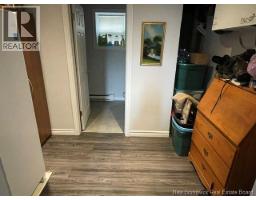
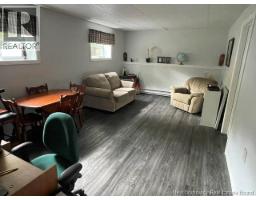
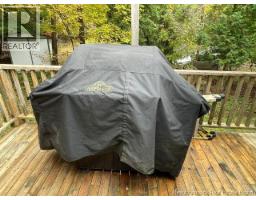
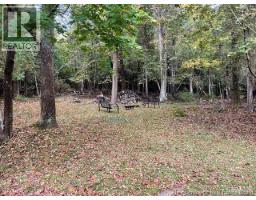
This is the one you have been waiting for. Situated on a beautiful lot surrounded by trees for privacy and sitting around a campfire. This well cared for split entry has a very spacious eat in kitchen fully equipped with appliances . patio door leads to large deck with with a screened in enclosure with moving panels for cooler evenings and access to your BBQ. Good sized living room 3 bedrooms and full bath complete the main level. Down is a rec room complete with pellet stove ,plus another family room , workshop, laundry and half bath, plus storage. situated within walking distance to schools plus easy access to amenities . (id:41243)
Property Details
| MLS® Number | NB148868 |
| Property Type | Single Family |
| Features | Balcony/deck/patio |
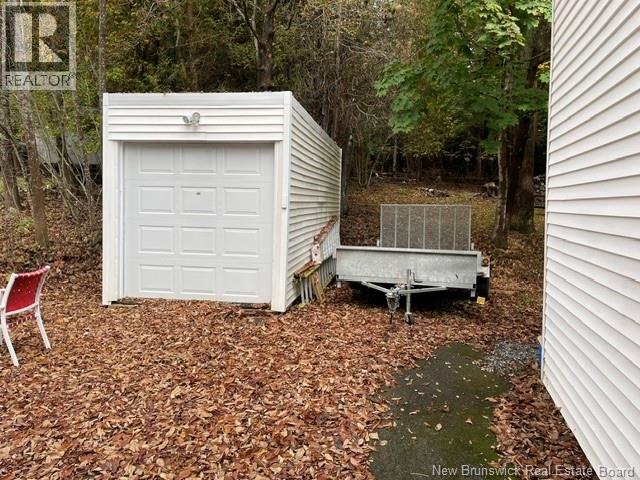
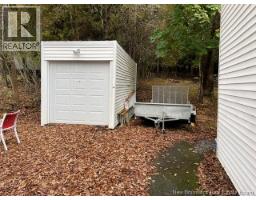
| Structure | Shed |
Building
| Bathroom Total | 2 |
| Bedrooms Above Ground | 3 |
| Bedrooms Total | 3 |
| Architectural Style | Split Entry Bungalow, 2 Level |
| Construction Style Attachment | Detached |
| Cooling Type | Heat Pump |
| Exterior Finish | Vinyl |
| Flooring Type | Laminate, Vinyl, Hardwood |
| Foundation Type | Concrete |
| Half Bath Total | 1 |
| Heating Fuel | Electric, Pellet |
| Heating Type | Baseboard Heaters, Heat Pump, Stove |
| Stories Total | 1 |
| Size Interior | 2,032 Sqft |
| Total Finished Area | 2032 Sqft |
| Type | House |
| Utility Water | Drilled Well, Well |
Land
| Acreage | No |
| Sewer | Municipal Sewage System |
| Size Irregular | 11000 |
| Size Total | 11000 Sqft |
| Size Total Text | 11000 Sqft |
Rooms
| Level | Type | Length | Width | Dimensions |
|---|---|---|---|---|
| Basement | Laundry Room | X | ||
| Basement | Workshop | X | ||
| Basement | 2pc Bathroom | X | ||
| Basement | Family Room | 20' x 12' | ||
| Basement | Recreation Room | 24' x 16' | ||
| Main Level | Other | 10' x 12' | ||
| Main Level | Bath (# Pieces 1-6) | 12' x 8' | ||
| Main Level | Bedroom | 8' x 85' | ||
| Main Level | Bedroom | 12' x 9' | ||
| Main Level | Primary Bedroom | 14' x 12' | ||
| Main Level | Living Room | 17' x 13' | ||
| Main Level | Kitchen | 18' x 12' |
https://www.realtor.ca/real-estate/30354802/29-milne-street-rothesay
Contact Us
Contact us for more information

The trademarks REALTOR®, REALTORS®, and the REALTOR® logo are controlled by The Canadian Real Estate Association (CREA) and identify real estate professionals who are members of CREA. The trademarks MLS®, Multiple Listing Service® and the associated logos are owned by The Canadian Real Estate Association (CREA) and identify the quality of services provided by real estate professionals who are members of CREA. The trademark DDF® is owned by The Canadian Real Estate Association (CREA) and identifies CREA's Data Distribution Facility (DDF®)
October 02 2026 01:51:42
New Brunswick Real Estate Board
Royal LePage Atlantic