
325 St James Street West Saint John, New Brunswick E2M 2E7
$439,000
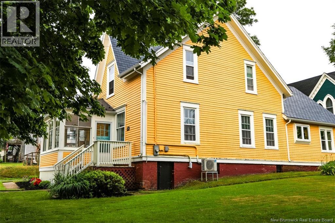
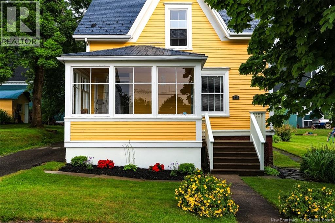
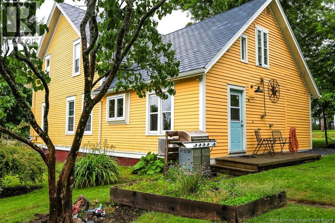
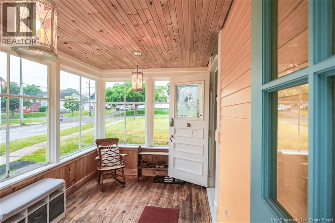
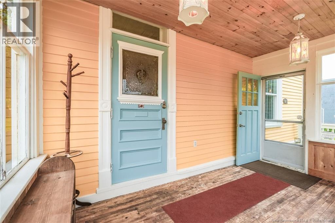
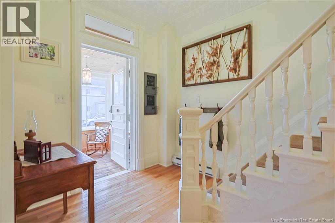
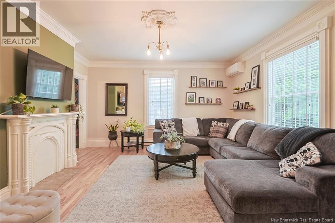
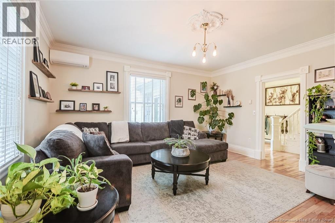
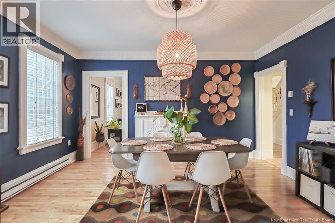
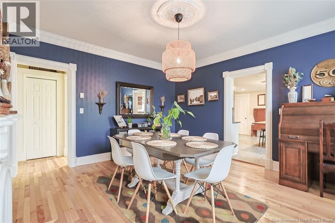
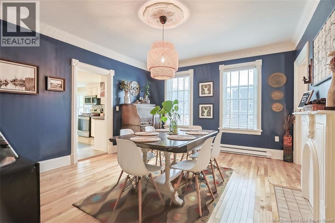
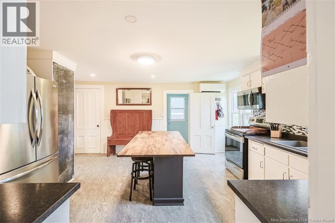
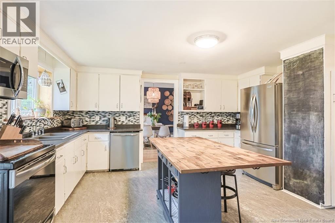
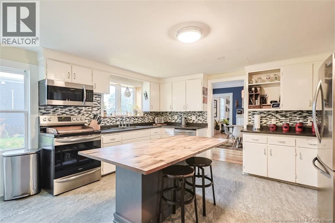
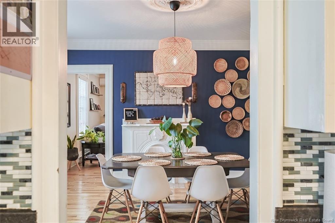
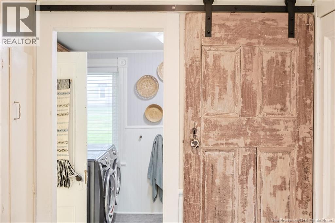
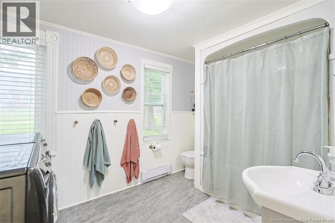
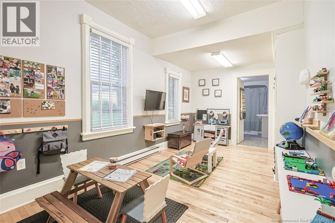
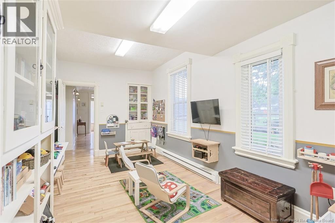
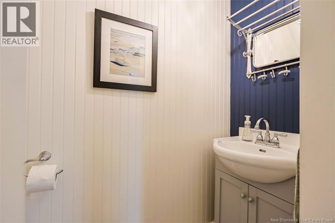
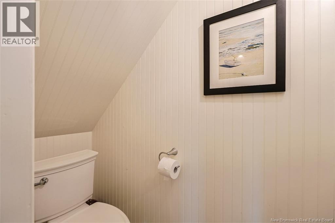
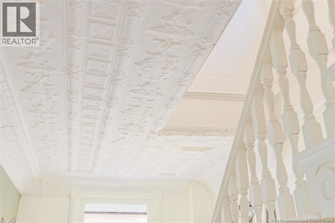
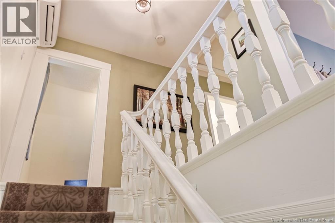
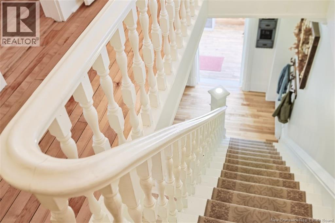
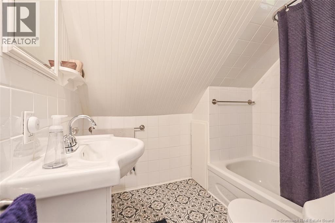
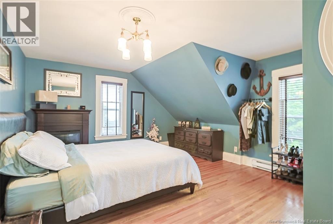
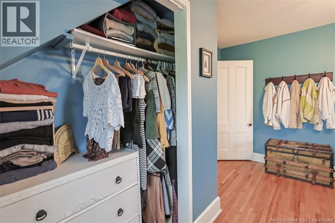
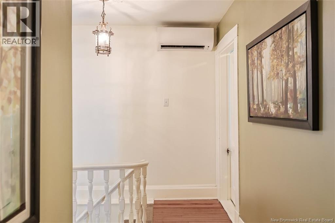
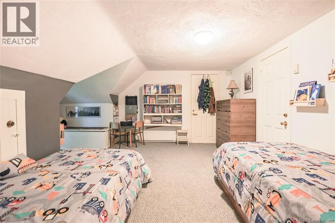
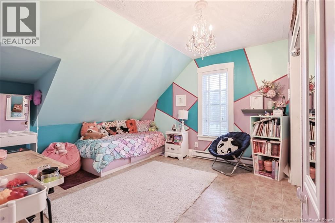
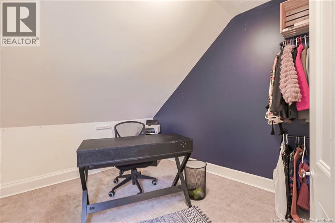
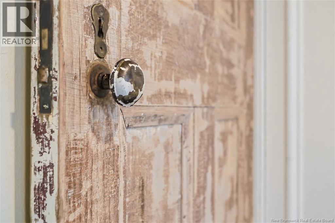
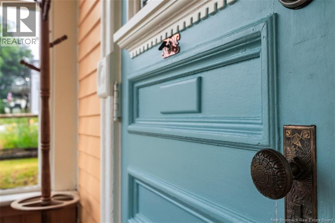
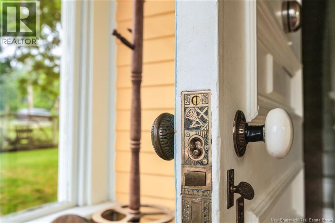
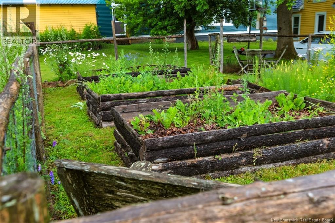
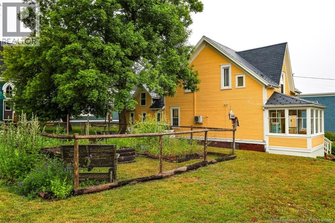
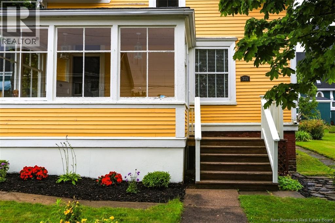
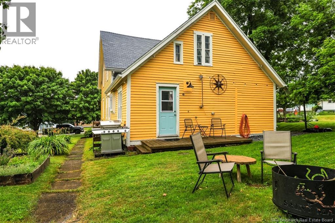
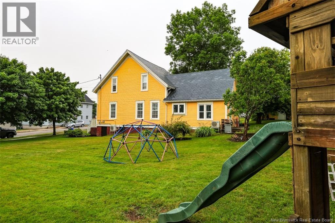
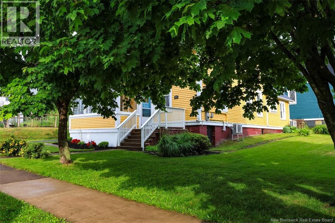
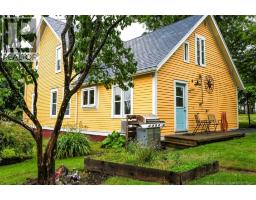
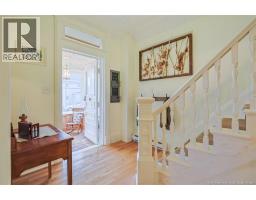
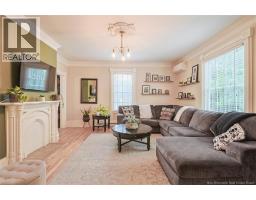
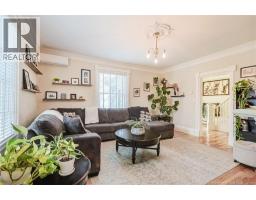
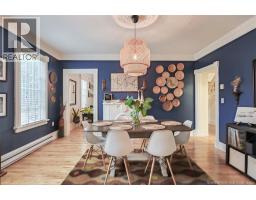
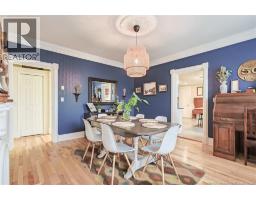
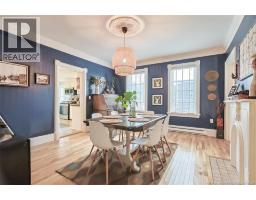
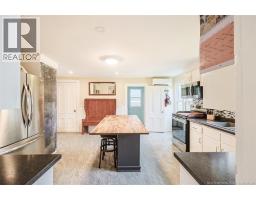
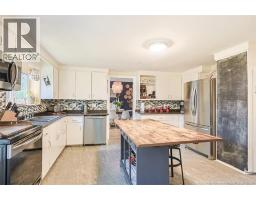
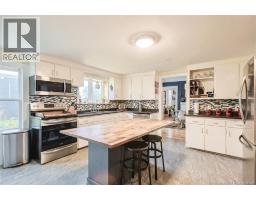
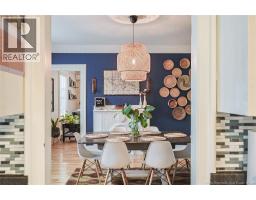
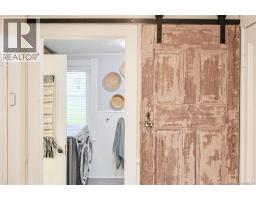
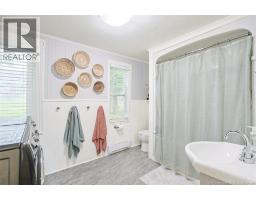
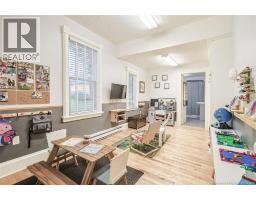
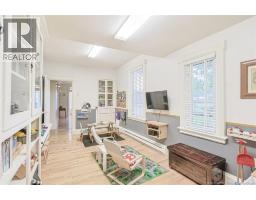
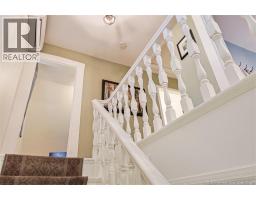
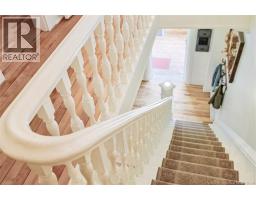
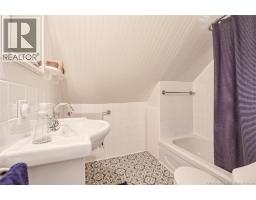
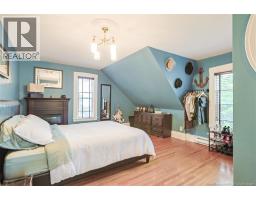
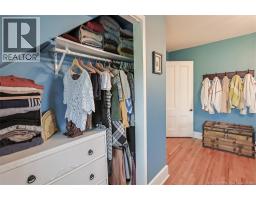
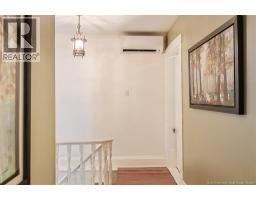
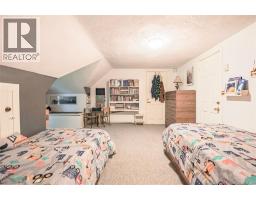
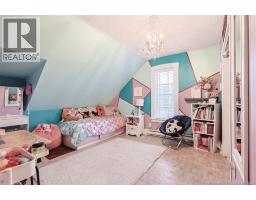
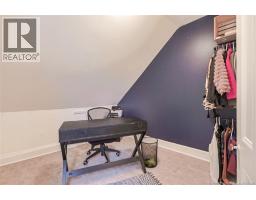
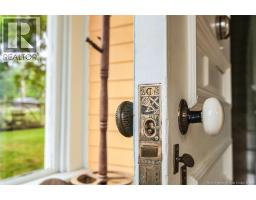
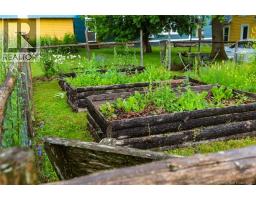
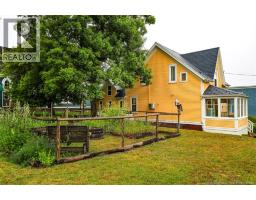
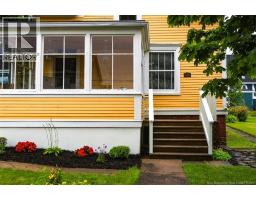
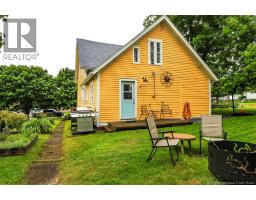
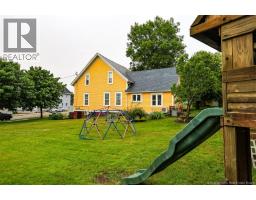
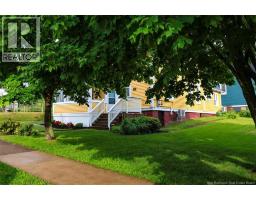
Welcome to the historic ""Bellevue Cottage"", where timeless character, exceptional craftsmanship, and years of thoughtful restoration come together to create a home unlike any other. Situated on an expansive property that includes a secondary lot, this 5 bedroom, 2.5 bath residence offers generous living spaces, beautiful original architectural details, and a warmth that's felt the moment you step inside. Lovingly maintained and carefully preserved, this is a home that celebrates its history while offering the comfort and functionality today's families are looking for. Properties with this level of history, character, and presence rarely come to market. Reach out to your favourite REALTOR® today to schedule your private viewing and experience Bellevue Cottage firsthand. (id:41243)
Property Details
| MLS® Number | NB143983 |
| Property Type | Single Family |
Building
| Bathroom Total | 3 |
| Bedrooms Above Ground | 5 |
| Bedrooms Total | 5 |
| Basement Type | Crawl Space |
| Construction Style Attachment | Detached |
| Cooling Type | Heat Pump |
| Exterior Finish | Wood |
| Flooring Type | Hardwood |
| Foundation Type | Concrete |
| Half Bath Total | 1 |
| Heating Fuel | Electric |
| Heating Type | Baseboard Heaters, Heat Pump |
| Stories Total | 2 |
| Size Interior | 2,400 Sqft |
| Total Finished Area | 2400 Sqft |
| Type | House |
| Utility Water | Municipal Water |
Parking
| Garage |
Land
| Acreage | No |
| Sewer | Municipal Sewage System |
| Size Irregular | 15010 |
| Size Total | 15010 Sqft |
| Size Total Text | 15010 Sqft |
Rooms
| Level | Type | Length | Width | Dimensions |
|---|---|---|---|---|
| Second Level | Bath (# Pieces 1-6) | 7'2'' x 6'3'' | ||
| Second Level | Bedroom | 10' x 8'10'' | ||
| Second Level | Bedroom | 14'10'' x 12' | ||
| Second Level | Bedroom | 16' x 14'2'' | ||
| Second Level | Bedroom | 17' x 14'3'' | ||
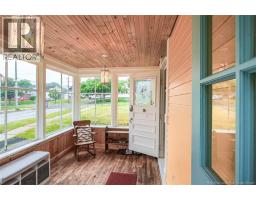
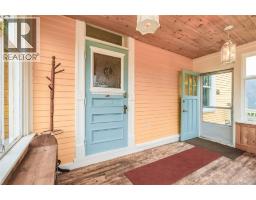
| Main Level | Sunroom | 13'8'' x 8'2'' | ||
| Main Level | Bath (# Pieces 1-6) | 11'1'' x 7'6'' | ||
| Main Level | Bedroom | 16'8'' x 9' | ||
| Main Level | Living Room | 16' x 15'2'' | ||
| Main Level | Dining Room | 15' x 13'6'' | ||
| Main Level | Kitchen | 16'2'' x 15'6'' |
https://www.realtor.ca/real-estate/30034732/325-st-james-street-west-saint-john
Contact Us
Contact us for more information

The trademarks REALTOR®, REALTORS®, and the REALTOR® logo are controlled by The Canadian Real Estate Association (CREA) and identify real estate professionals who are members of CREA. The trademarks MLS®, Multiple Listing Service® and the associated logos are owned by The Canadian Real Estate Association (CREA) and identify the quality of services provided by real estate professionals who are members of CREA. The trademark DDF® is owned by The Canadian Real Estate Association (CREA) and identifies CREA's Data Distribution Facility (DDF®)
August 26 2026 02:07:07
New Brunswick Real Estate Board
Exp Realty