
38 Forest Road Rothesay, New Brunswick E2H 1B5




















$420,000
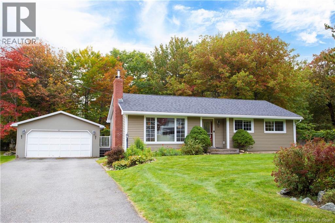
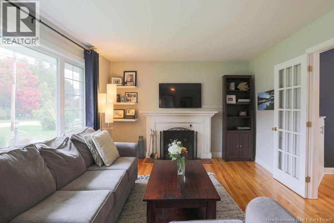
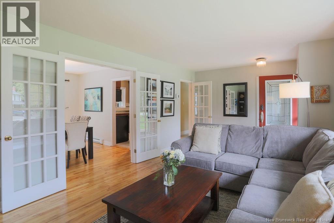
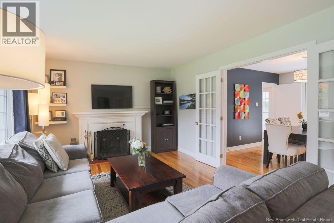
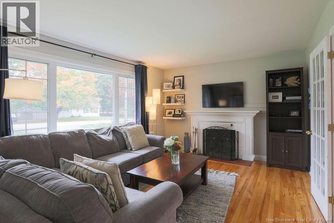
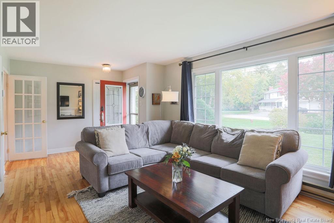
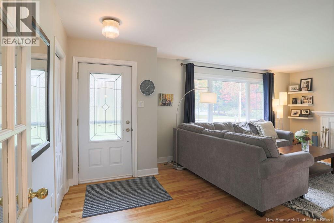
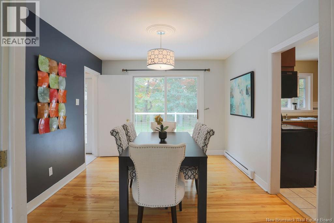
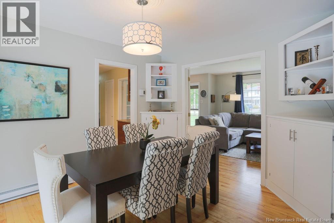
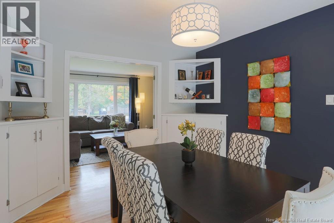
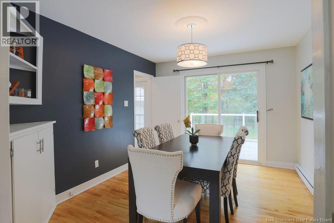
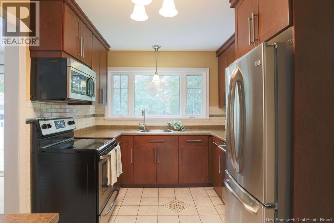
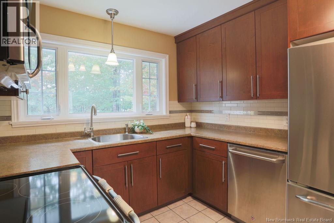
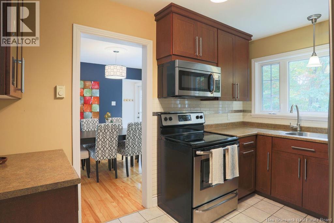
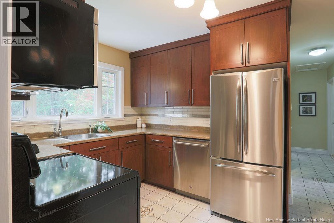
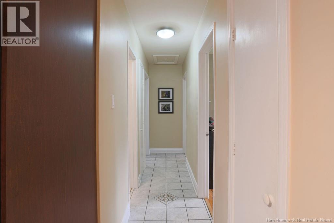
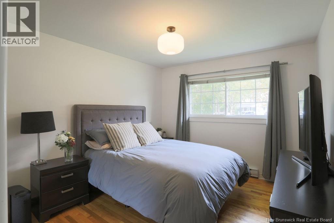
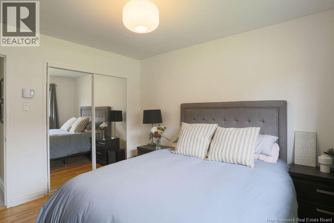
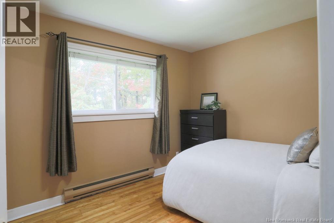
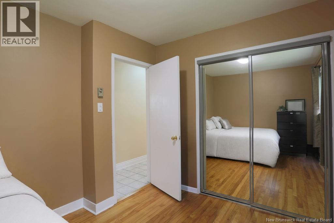
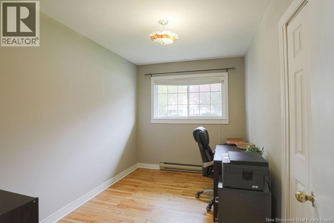
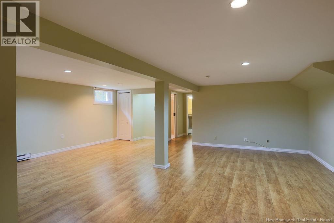
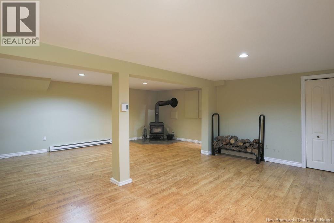
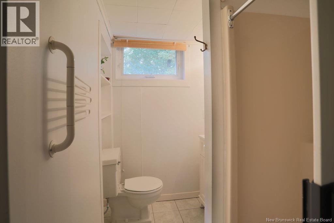
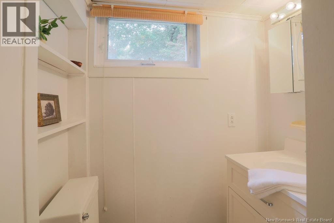
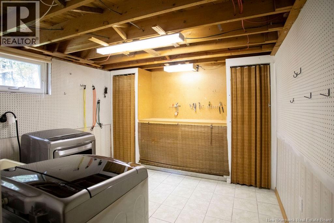
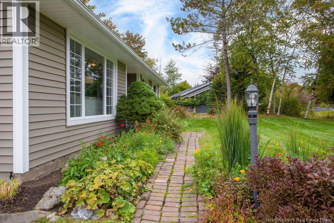
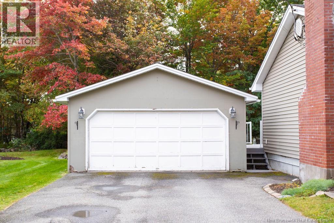
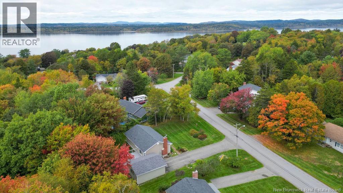
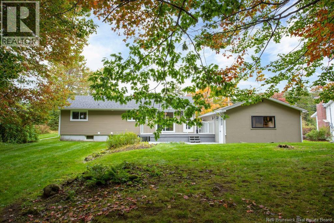
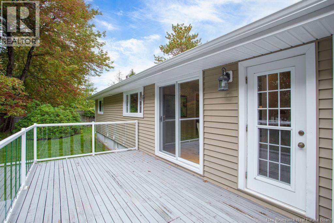
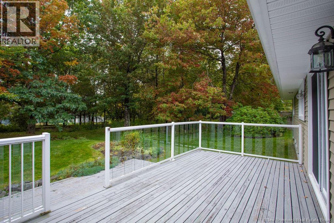
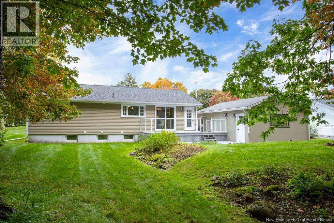
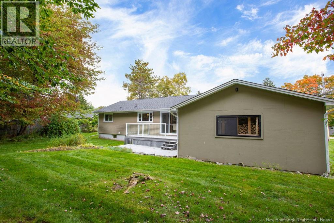
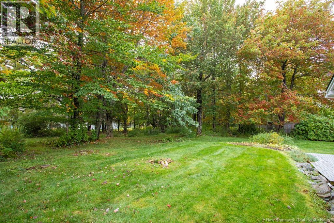
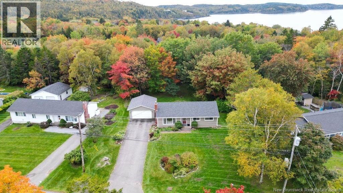
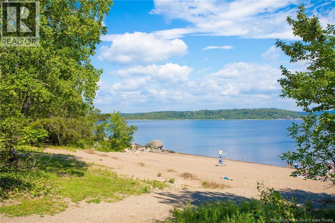
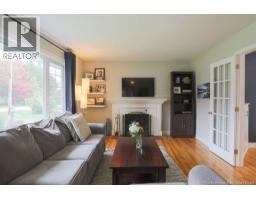
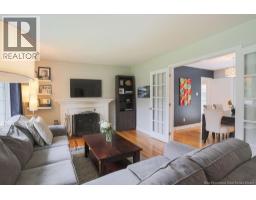
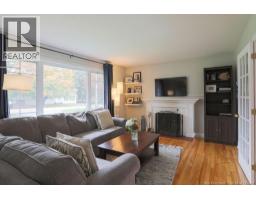
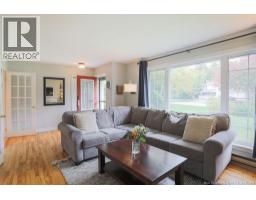
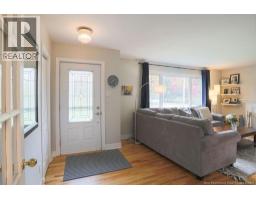
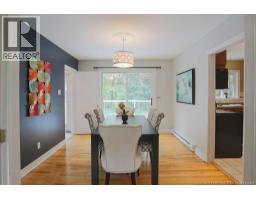
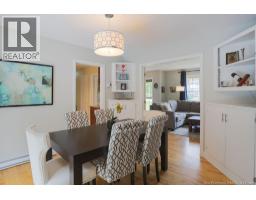
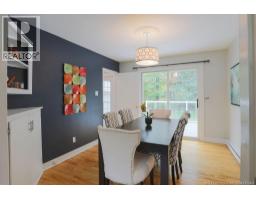
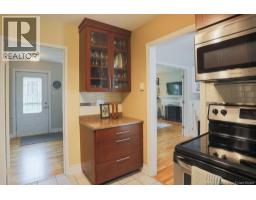
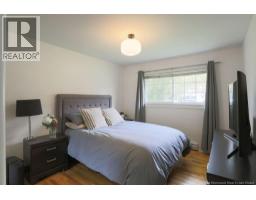
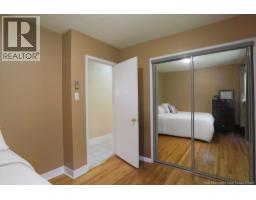
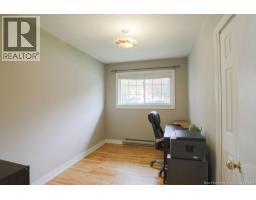
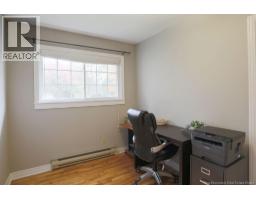
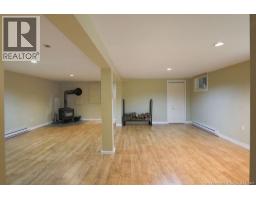
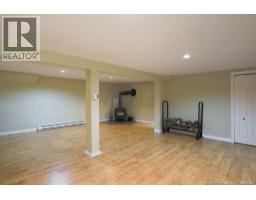
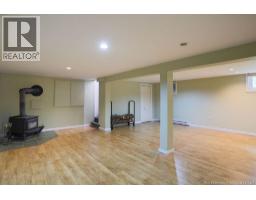
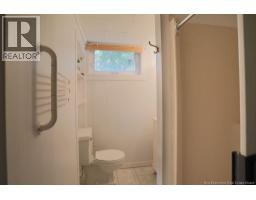
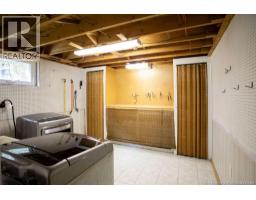
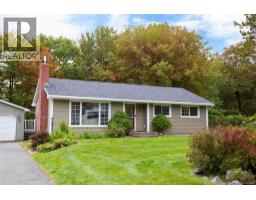
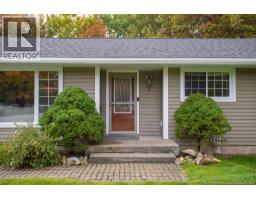
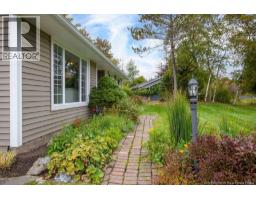
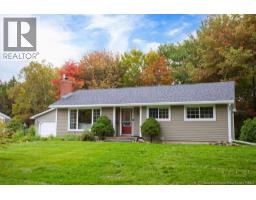
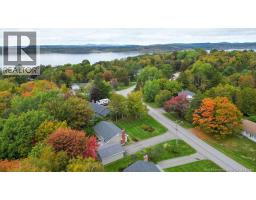
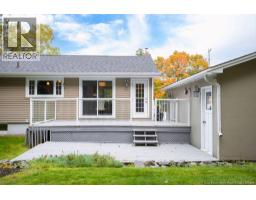
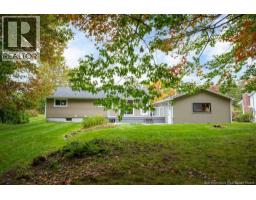
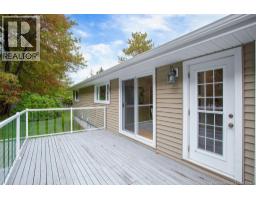
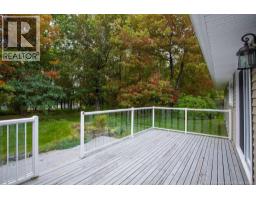
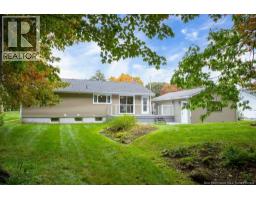
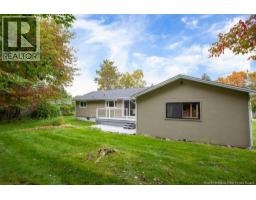
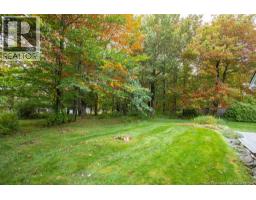
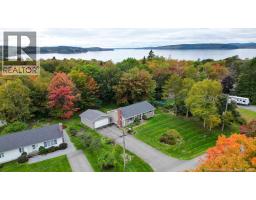
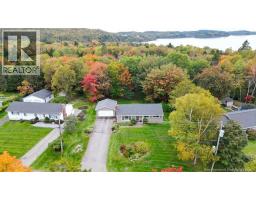
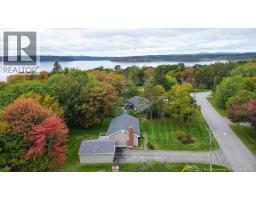
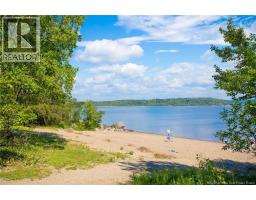
This charming 3-bedroom bungalow, featuring a double detached garage and beautiful hardwood flooring throughout the main level, is nestled on a private, treed lot with mature gardens in the highly walkable community of Kennebecasis Park (K-Park). This home offers a wonderful blend of character, comfort, and natural light, with an active outdoor lifestyle right outside your door. From the welcoming front entry, step into the inviting living room with a wood-burning fireplace and continue into the bright dining area. The dining room opens onto a spacious deck with an enclosure and railing, creating the perfect spot to enjoy your morning coffee, entertain, or relax in the peaceful surroundings. The hardwood floors have been beautifully refinished, and the entire home has been freshly painted, enhancing its natural brightness and fresh feel. All 3 bedrooms and the main bathroom are conveniently located on the main level. The finished lower level offers additional living space, featuring a spacious family room with a cozy wood-burning stove, 3/4 bathroom, large laundry room, and generous storage. K-Park offers an exceptional lifestyle with easy access to multiple nearby beaches with lifeguards, a community skating rink in winter, and a nearby boat launch for boating, kayaking, fishing, and exploring the beautiful Kennebecasis River. Families will appreciate the desirable Kennebecasis Park Elementary School district, with the school and playground within walking distance. With its double detached garage, mature gardens, private wooded setting, refinished hardwood floors, fresh paint, wood-burning fireplace, generous finished living space, and sought-after location, this lovely bungalow offers both comfort at home and a fulfilling lifestyle beyond its front door. (id:41243)
Property Details
| MLS® Number | NB148645 |
| Property Type | Single Family |
| Amenities Near By | Golf Course, Ski Hill, Park |
| Equipment Type | Water Heater |
| Features | Treed, Golf Course/parkland, Balcony/deck/patio |
| Rental Equipment Type | Water Heater |
Building
| Bathroom Total | 2 |
| Bedrooms Above Ground | 3 |
| Bedrooms Total | 3 |
| Architectural Style | Bungalow |
| Basement Development | Partially Finished |
| Basement Type | Full (partially Finished) |
| Constructed Date | 1960 |
| Construction Style Attachment | Detached |
| Exterior Finish | Vinyl |
| Fireplace Fuel | Wood |
| Fireplace Present | Yes |
| Fireplace Type | Conventional |
| Flooring Type | Wood |
| Foundation Type | Concrete |
| Heating Fuel | Electric, Wood |
| Heating Type | Stove |
| Stories Total | 1 |
| Size Interior | 1,600 Sqft |
| Total Finished Area | 1600 Sqft |
| Type | House |
| Utility Water | Municipal Water |
Parking
| Detached Garage | |
| Garage |
Land
| Access Type | Year-round Access, Public Road |
| Acreage | No |
| Land Amenities | Golf Course, Ski Hill, Park |
| Landscape Features | Landscaped |
| Sewer | Municipal Sewage System |
| Size Irregular | 17696 |
| Size Total | 17696 Sqft |
| Size Total Text | 17696 Sqft |
Rooms
| Level | Type | Length | Width | Dimensions |
|---|---|---|---|---|
| Basement | Family Room | 22'2'' x 22'3'' | ||
| Main Level | Bedroom | 7'10'' x 11'8'' | ||
| Main Level | Bedroom | 11'2'' x 9'5'' | ||
| Main Level | Primary Bedroom | 10'7'' x 11'8'' | ||
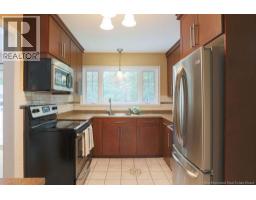
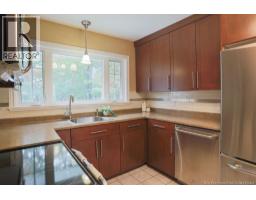
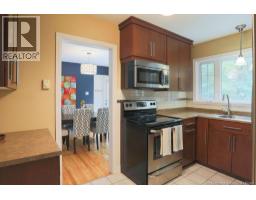
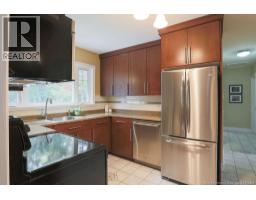
| Main Level | Kitchen | 9'0'' x 12'0'' | ||
| Main Level | Dining Room | 10'4'' x 12'0'' | ||
| Main Level | Living Room | 21'5'' x 11'8'' |
https://www.realtor.ca/real-estate/30354849/38-forest-road-rothesay
Contact Us
Contact us for more information

The trademarks REALTOR®, REALTORS®, and the REALTOR® logo are controlled by The Canadian Real Estate Association (CREA) and identify real estate professionals who are members of CREA. The trademarks MLS®, Multiple Listing Service® and the associated logos are owned by The Canadian Real Estate Association (CREA) and identify the quality of services provided by real estate professionals who are members of CREA. The trademark DDF® is owned by The Canadian Real Estate Association (CREA) and identifies CREA's Data Distribution Facility (DDF®)
October 02 2026 02:41:56
New Brunswick Real Estate Board
RE/MAX Professionals