
38 Highview Roadway Saint John, New Brunswick E2M 6P9
$269,000
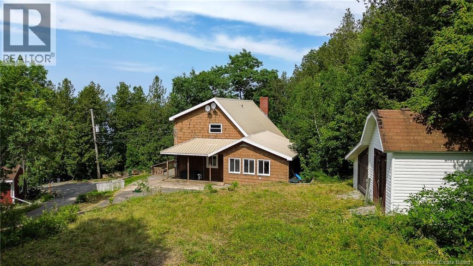
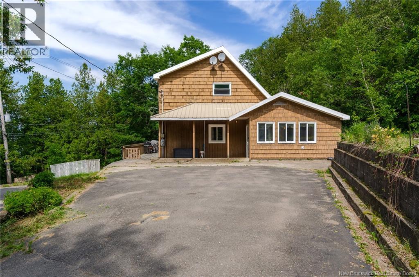
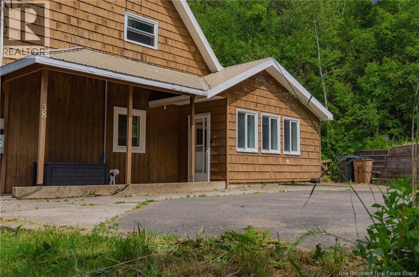
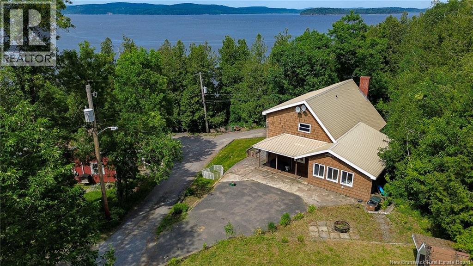
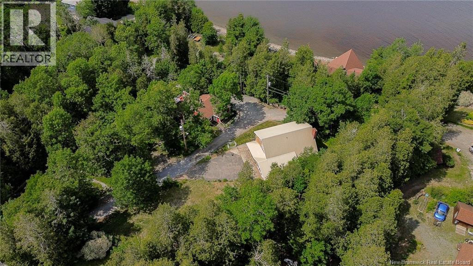
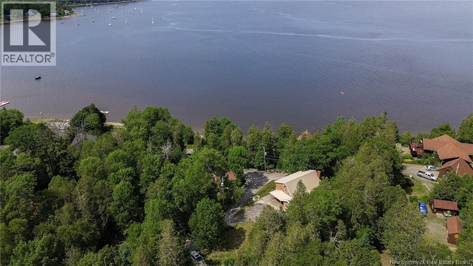
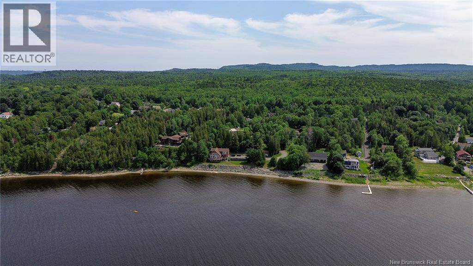
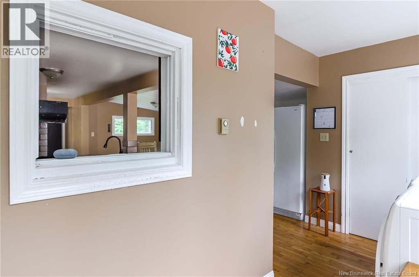
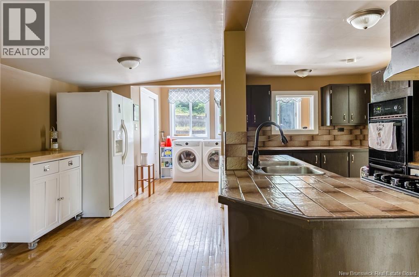
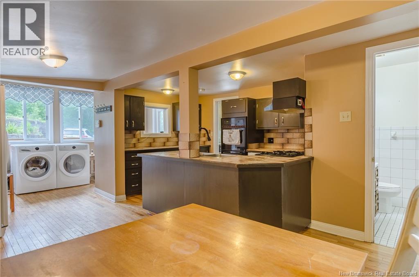
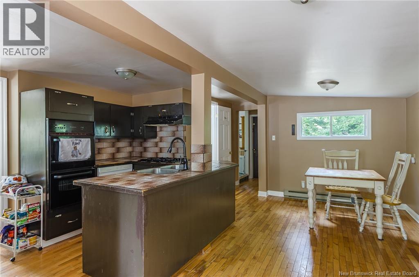
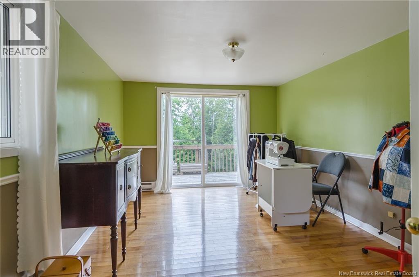
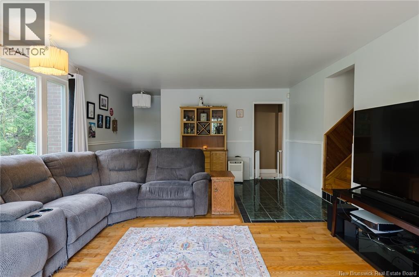
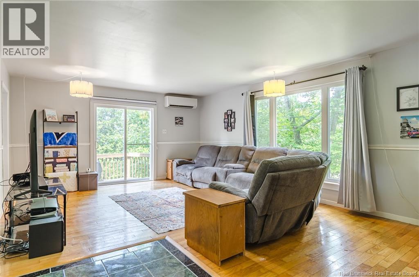
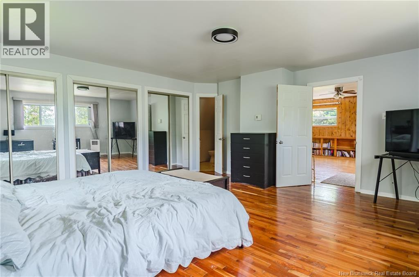
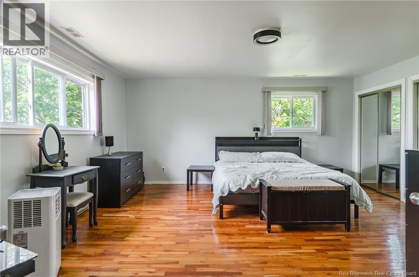
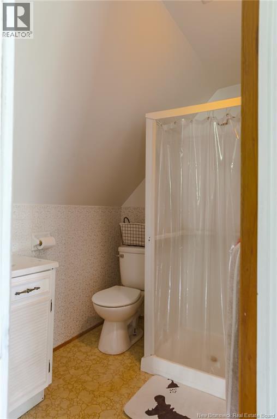
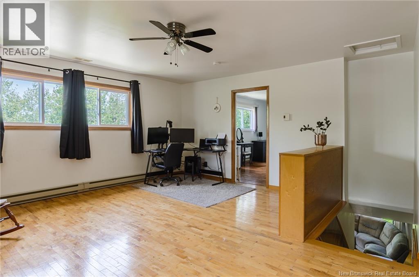
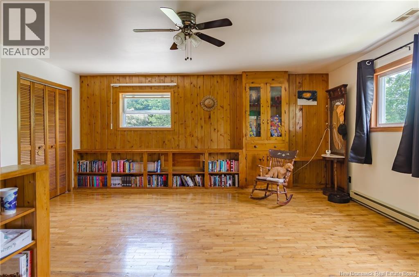
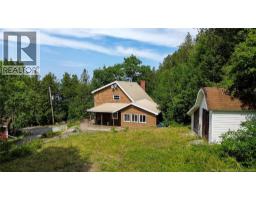
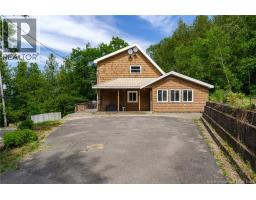
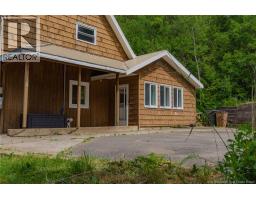
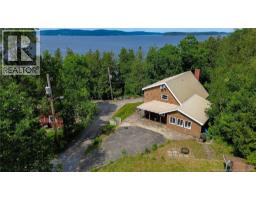
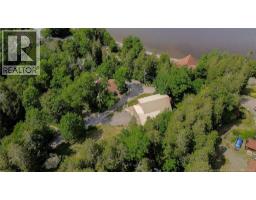
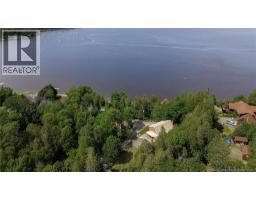
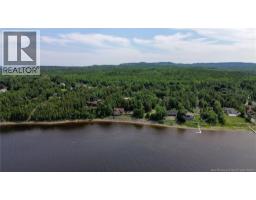
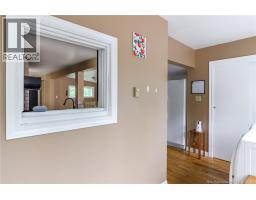
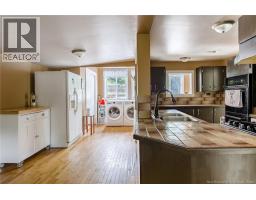
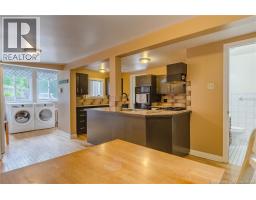
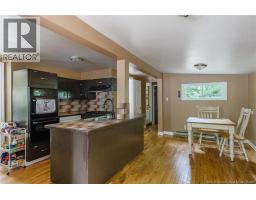
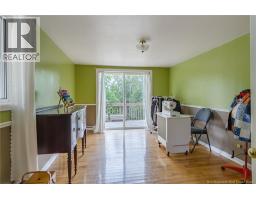
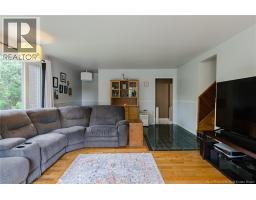
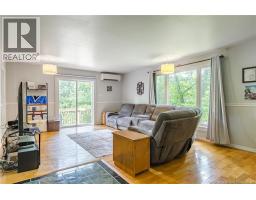
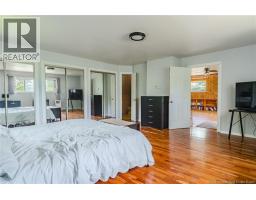
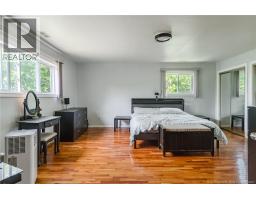
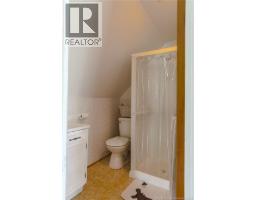
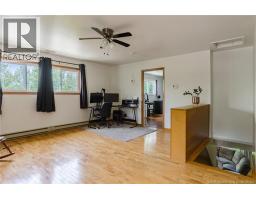
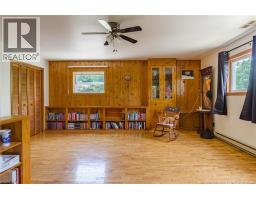
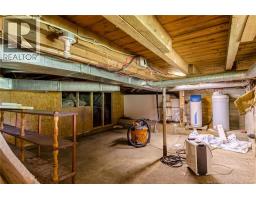
Tucked away in the quiet, this home offers a layout that's both practical and full of character. The main level features two comfortable bedrooms, giving you flexibility for family, guests, or a home office. A functional kitchen with plenty of counter space, a large living room that can fit the whole family! Head upstairs and you'll find a bright loft-style primary retreat a spacious room with its own 3/4f-bath ensuite, tucked under the roofline for a cozy, private feel. Storage won't be an issue here this home has been thoughtfully outfitted with plenty of it, so you can actually keep your closets closed. While the home could use some updating, it shows well and offers a great opportunity to add your own personal touch and build instant equity. And then there's the view. From select spots in the home, you'll catch glimpses of the water the kind of quiet, everyday beauty that makes Martinon such a special place to call home. This is small-town peace with the city still just a short drive from the Marina, KBM and all the conveniences! Whether you're a first-time buyer looking for room to grow or someone ready to put some sweat equity into a home with real bones, 38 Highview Road is worth a look. (id:41243)
Property Details
| MLS® Number | NB143433 |
| Property Type | Single Family |
| Equipment Type | Water Heater, Rental Water Softener |
| Rental Equipment Type | Water Heater, Rental Water Softener |
| View Type | River View |
Building
| Bathroom Total | 2 |
| Bedrooms Above Ground | 3 |
| Bedrooms Total | 3 |
| Cooling Type | Heat Pump |
| Exterior Finish | Wood Shingles, Wood |
| Flooring Type | Ceramic, Hardwood |
| Foundation Type | Concrete |
| Half Bath Total | 1 |
| Heating Type | Heat Pump |
| Stories Total | 2 |
| Size Interior | 2,144 Sqft |
| Total Finished Area | 2144 Sqft |
| Type | House |
| Utility Water | Drilled Well, Well |
Land
| Acreage | No |
| Sewer | Septic System |
| Size Irregular | 1144 |
| Size Total | 1144 M2 |
| Size Total Text | 1144 M2 |
Rooms
| Level | Type | Length | Width | Dimensions |
|---|---|---|---|---|
| Second Level | Bedroom | 25'11'' x 17'5'' | ||
| Main Level | Kitchen | 15'4'' x 11'10'' | ||
| Main Level | Dining Room | 17' x 10' | ||
| Main Level | Bath (# Pieces 1-6) | 5'6'' x 7'3'' | ||
| Main Level | Bedroom | 8'4'' x 12'7'' | ||
| Main Level | Living Room | 22' x 14'9'' |
https://www.realtor.ca/real-estate/30024337/38-highview-roadway-saint-john
Contact Us
Contact us for more information

The trademarks REALTOR®, REALTORS®, and the REALTOR® logo are controlled by The Canadian Real Estate Association (CREA) and identify real estate professionals who are members of CREA. The trademarks MLS®, Multiple Listing Service® and the associated logos are owned by The Canadian Real Estate Association (CREA) and identify the quality of services provided by real estate professionals who are members of CREA. The trademark DDF® is owned by The Canadian Real Estate Association (CREA) and identifies CREA's Data Distribution Facility (DDF®)
July 16 2026 01:43:10
New Brunswick Real Estate Board
Exp Realty