
4 Leighton Court Quispamsis, New Brunswick E2E 5C5
$549,900
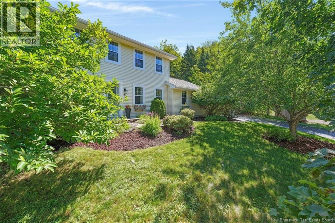
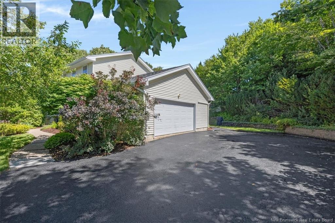
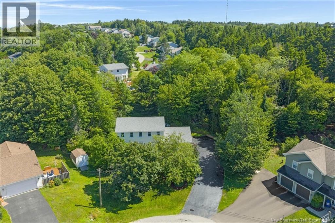
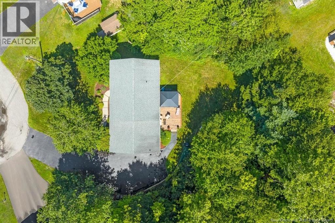
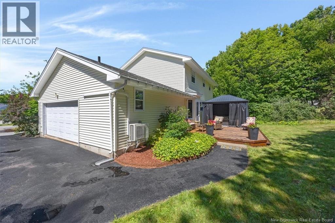
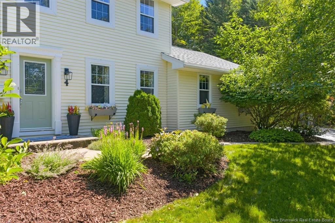
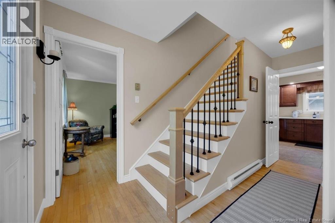
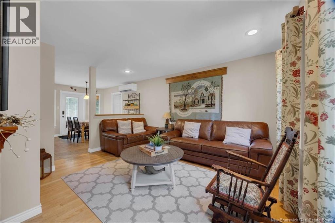
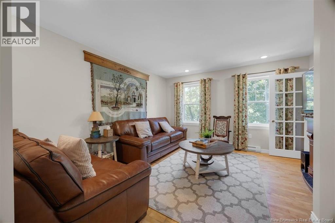
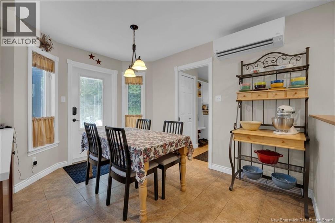
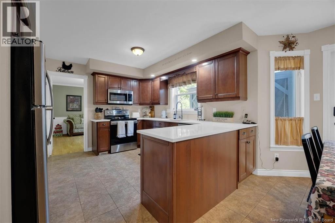
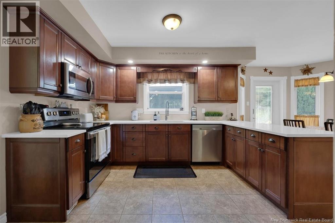
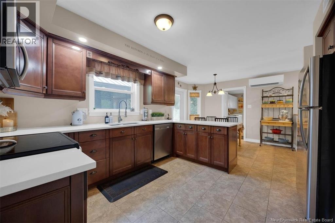
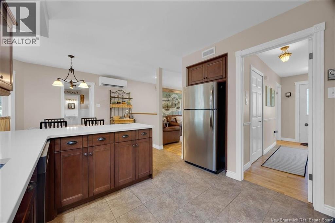
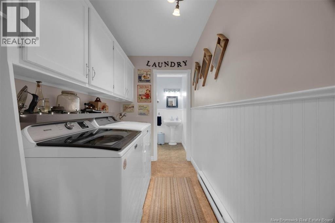
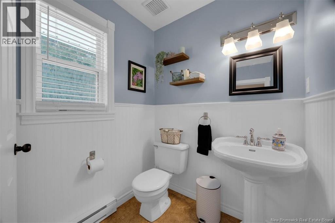
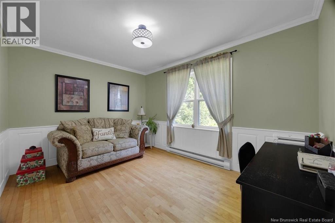
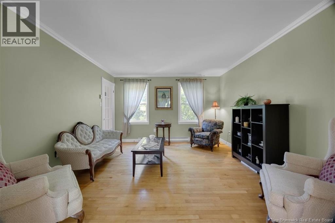
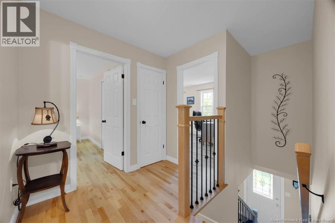
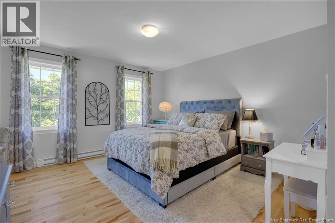
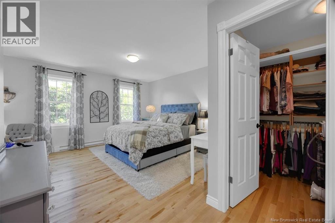
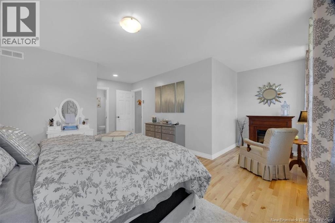
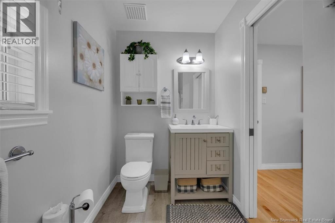
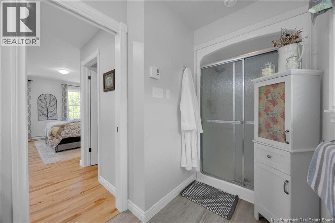
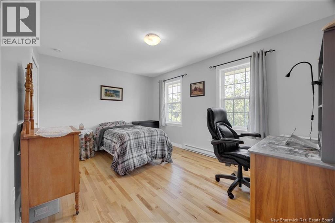
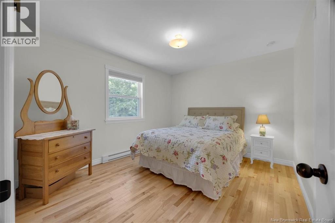
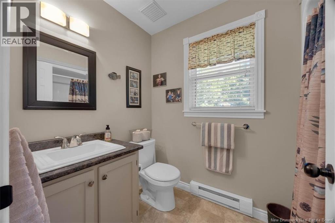
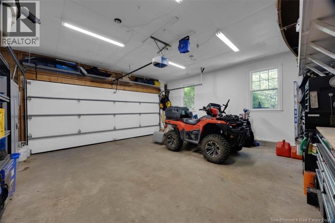
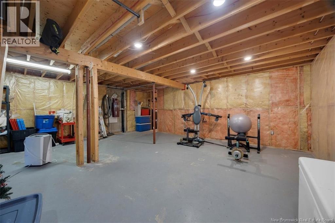
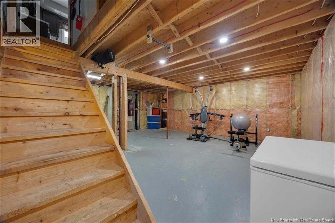
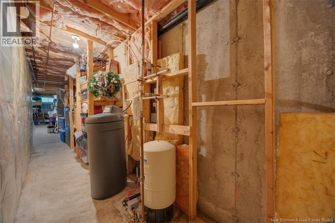
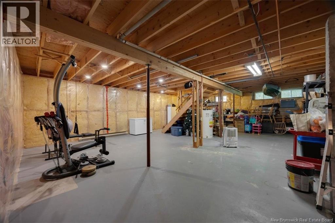
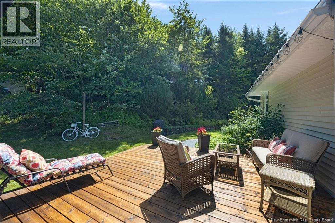
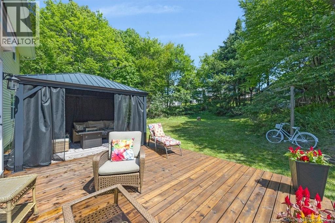
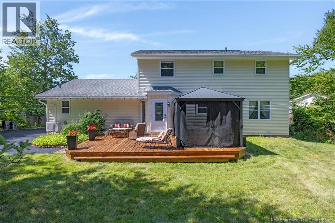
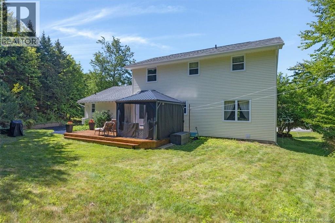
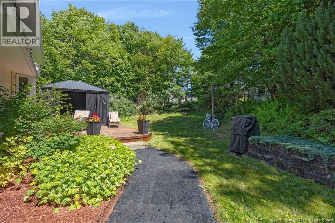
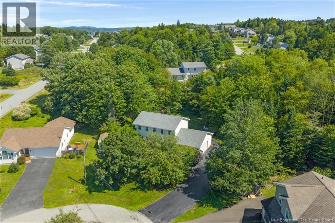
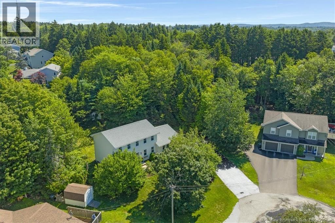
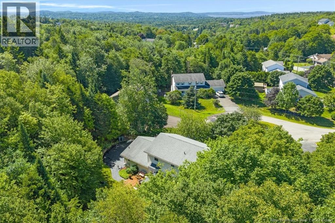
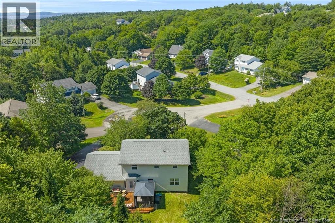
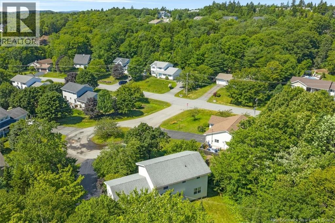
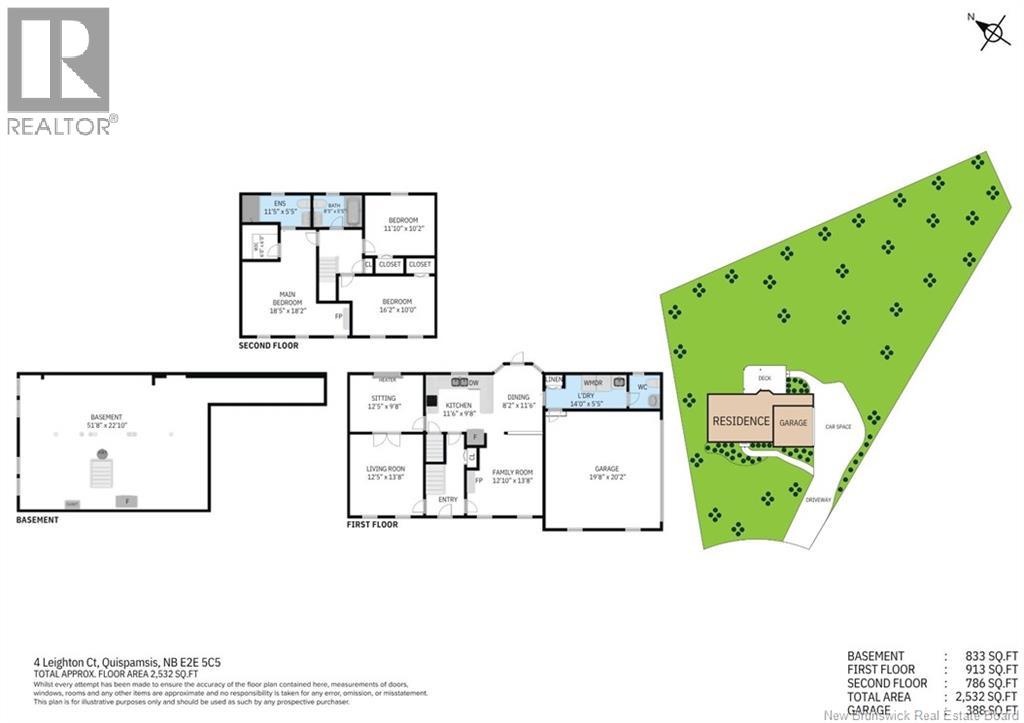
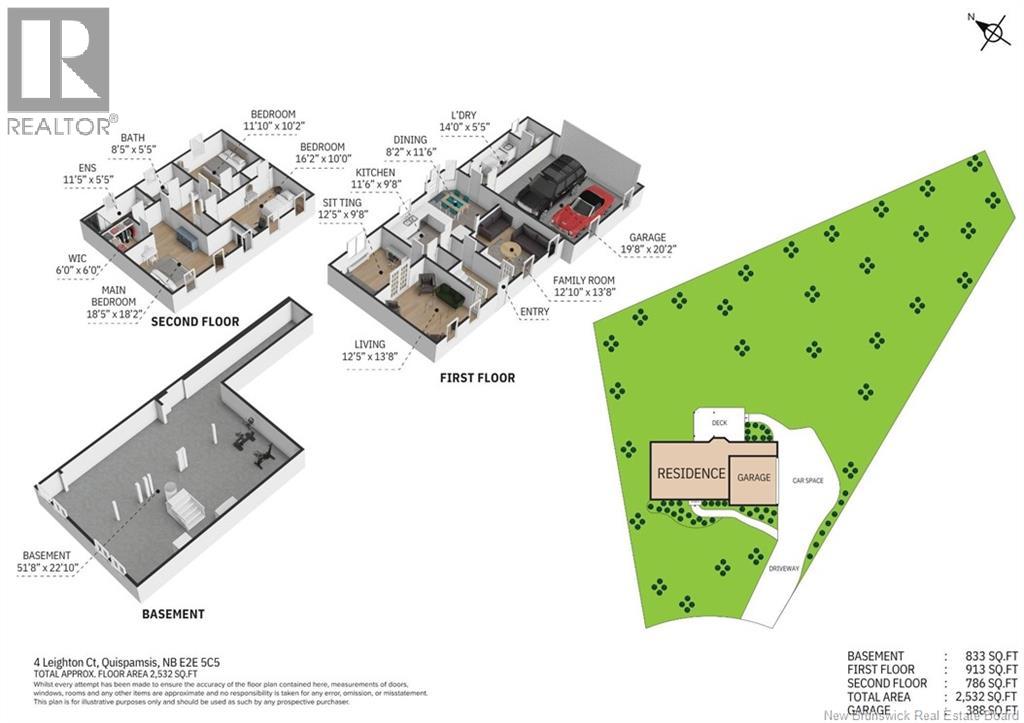
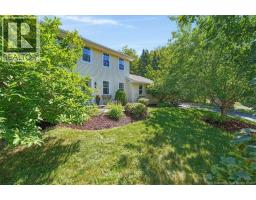
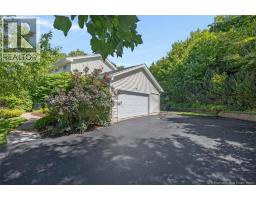
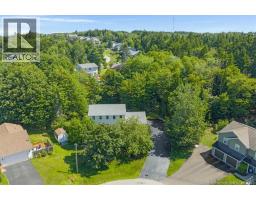
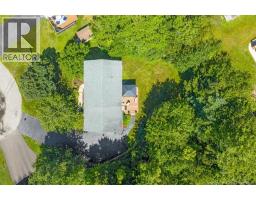
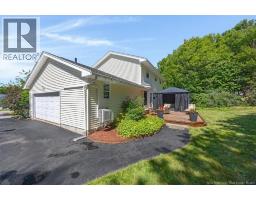
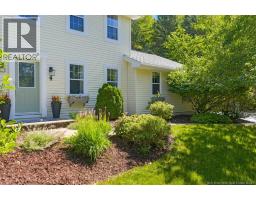
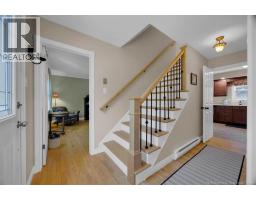
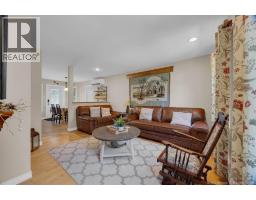
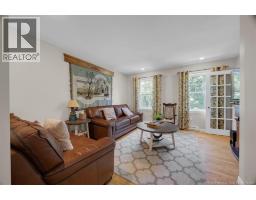
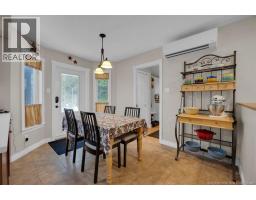
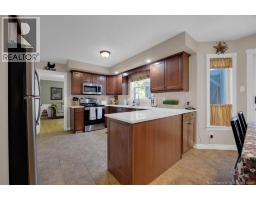
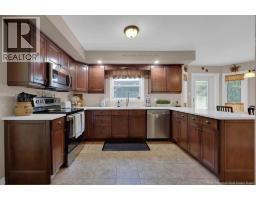
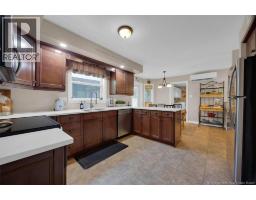
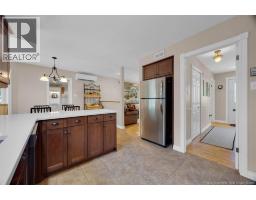
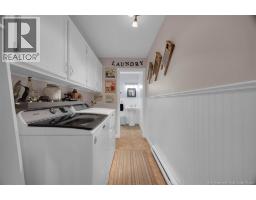
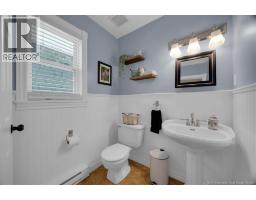
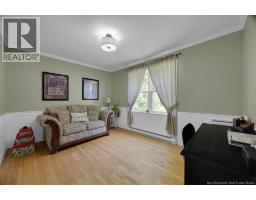
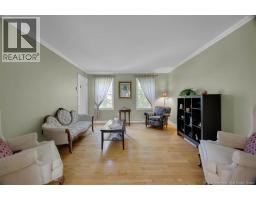
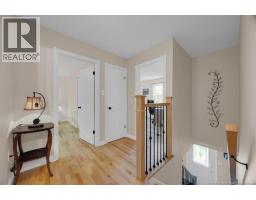
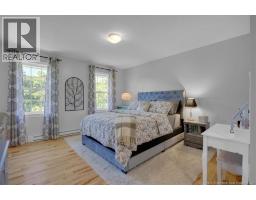
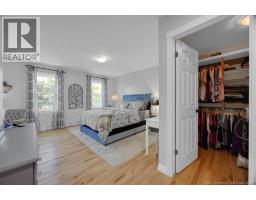
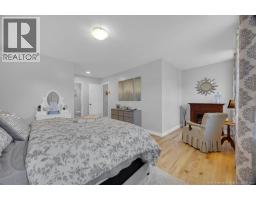
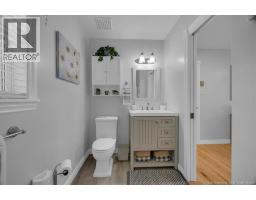
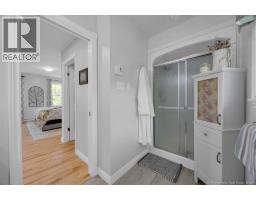
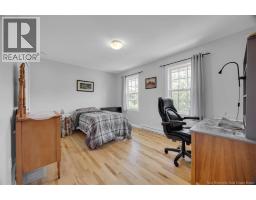
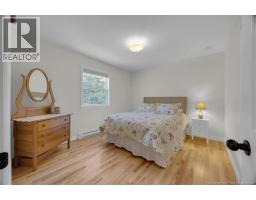
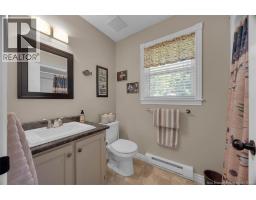
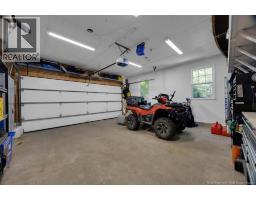
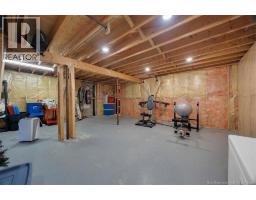
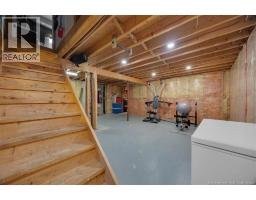
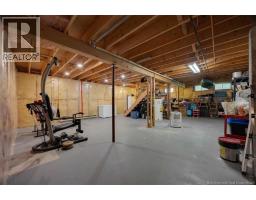
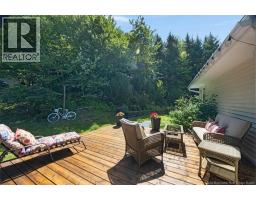
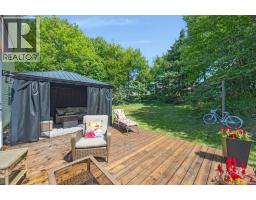
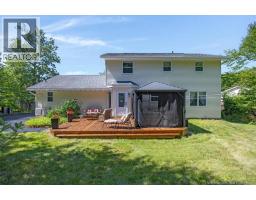
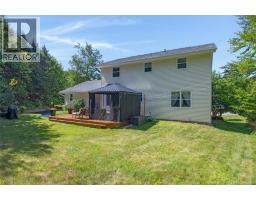
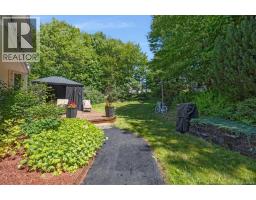
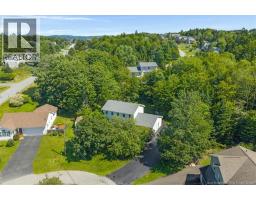
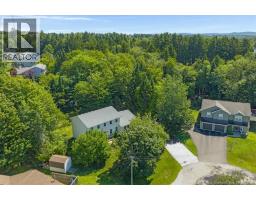
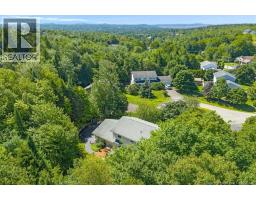
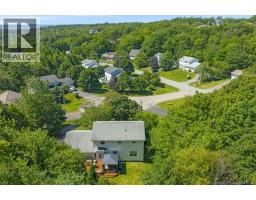
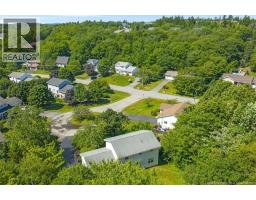
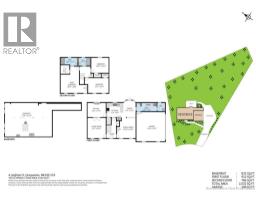
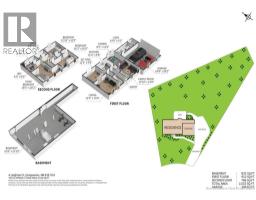
Some homes simply offer more room. 4 Leighton Court offers a better way to live. Tucked away on a quiet cul-de-sac in Quispamsis established Woodleigh Park neighbourhood, this custom-built two-storey sits on a beautifully landscaped, private lot where children can play, summer evenings can be spent on the back deck, and the pace of daily life feels a little more relaxed. Inside provides a thoughtful balance of connection and separation. The main level offers a welcoming formal living room, a dedicated dining room for holiday dinners and special occasions, and a spacious eat-in kitchen that opens to both the rear deck and a comfortable family room - the natural heart of the home. A large mudroom, main-floor laundry, powder room, and direct access to the attached double garage make busy mornings and Maritime winters considerably easier. Upstairs, the generous primary suite feels like a true retreat, complete with its own sitting area, walk-in closet, and private ensuite. Two additional bedrooms and a full family bathroom complete the second floor, while the full basement provides valuable storage and future potential. With a paved driveway, private backyard, screened gazebo and a location just minutes from schools, parks, shopping, recreation, and highway access, 4 Leighton Court delivers the space, setting, and neighbourhood families look for - but rarely find together. (id:41243)
Open House
This property has open houses!
12:00 pm
Ends at:2:00 pm
Property Details
| MLS® Number | NB145429 |
| Property Type | Single Family |
| Equipment Type | Heat Pump |
| Features | Balcony/deck/patio |
| Rental Equipment Type | Heat Pump |
Building
| Bathroom Total | 3 |
| Bedrooms Above Ground | 3 |
| Bedrooms Total | 3 |
| Basement Type | Full |
| Constructed Date | 1995 |
| Cooling Type | Heat Pump |
| Exterior Finish | Vinyl |
| Flooring Type | Tile, Linoleum, Wood |
| Foundation Type | Concrete |
| Half Bath Total | 1 |
| Heating Fuel | Electric |
| Heating Type | Heat Pump |
| Stories Total | 2 |
| Size Interior | 1,699 Sqft |
| Total Finished Area | 1699 Sqft |
| Type | House |
| Utility Water | Well |
Parking
| Attached Garage | |
| Garage | |
| Inside Entry |
Land
| Access Type | Year-round Access, Public Road |
| Acreage | No |
| Landscape Features | Landscaped |
| Sewer | Municipal Sewage System |
| Size Irregular | 2176 |
| Size Total | 2176 M2 |
| Size Total Text | 2176 M2 |
Rooms
| Level | Type | Length | Width | Dimensions |
|---|---|---|---|---|
| Second Level | Bath (# Pieces 1-6) | 8'5'' x 5'5'' | ||
| Second Level | Bedroom | 16'2'' x 10' | ||
| Second Level | Bedroom | 11'10'' x 10'2'' | ||
| Second Level | 2pc Ensuite Bath | 11'5'' x 5'5'' | ||
| Second Level | Primary Bedroom | 18'5'' x 18'2'' | ||
| Main Level | Laundry Room | 14' x 5'5'' | ||
| Main Level | Dining Nook | 8'2'' x 11'6'' | ||
| Main Level | Kitchen | 11'6'' x 9'8'' | ||
| Main Level | Living Room | 12'10'' x 13'8'' | ||
| Main Level | Sitting Room | 12'5'' x 9'8'' | ||
| Main Level | Family Room | 12'5'' x 13'8'' |
https://www.realtor.ca/real-estate/30123319/4-leighton-court-quispamsis
Contact Us
Contact us for more information

The trademarks REALTOR®, REALTORS®, and the REALTOR® logo are controlled by The Canadian Real Estate Association (CREA) and identify real estate professionals who are members of CREA. The trademarks MLS®, Multiple Listing Service® and the associated logos are owned by The Canadian Real Estate Association (CREA) and identify the quality of services provided by real estate professionals who are members of CREA. The trademark DDF® is owned by The Canadian Real Estate Association (CREA) and identifies CREA's Data Distribution Facility (DDF®)
August 06 2026 06:12:06
New Brunswick Real Estate Board
Exit Realty Specialists