
41 Duke Street Saint John, New Brunswick E2E 5P2
$649,900
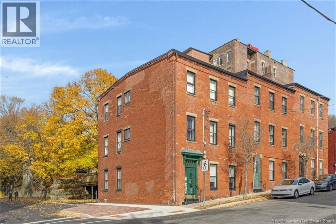
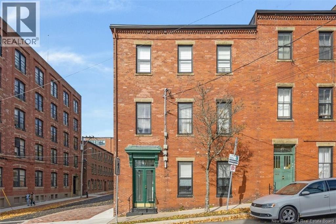
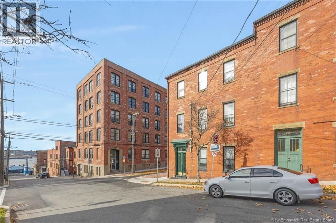
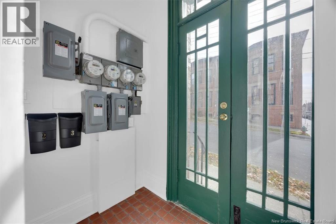
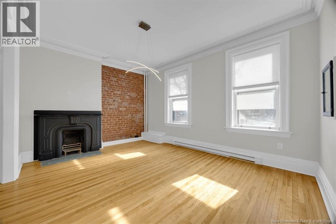
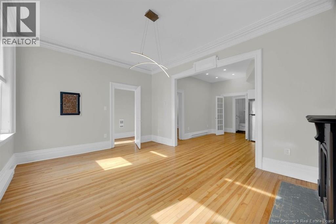
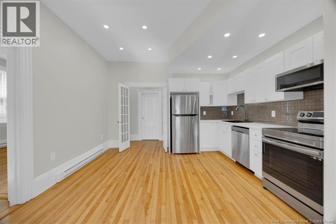
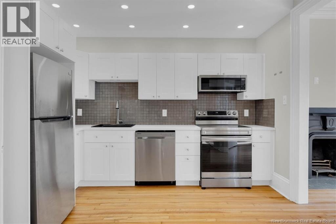
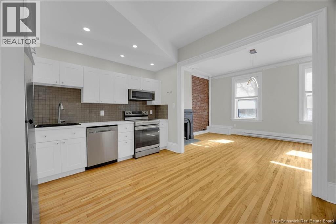
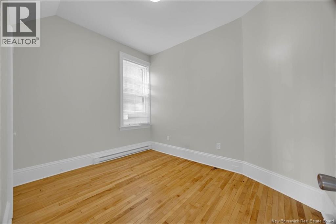
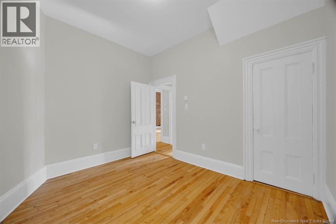
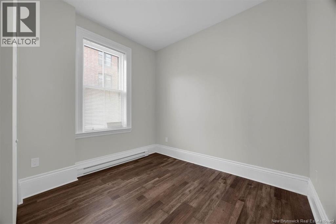
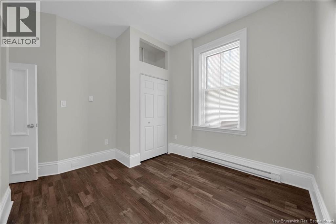
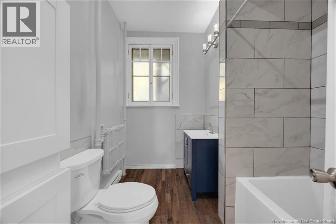
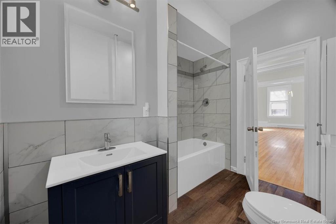
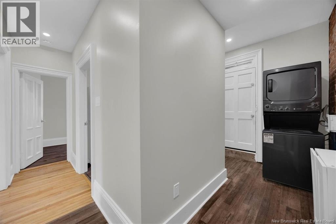
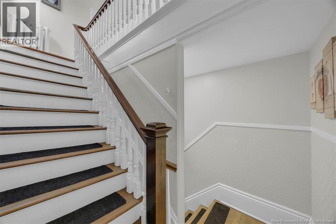
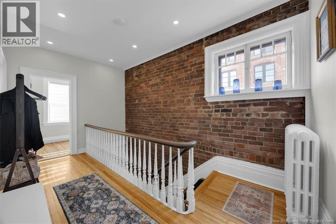
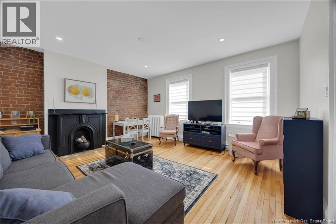
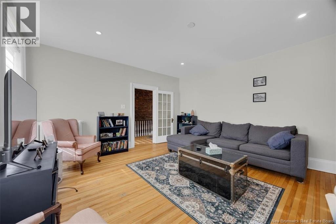
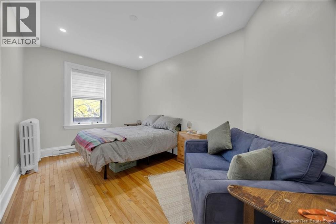
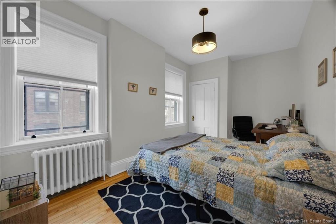
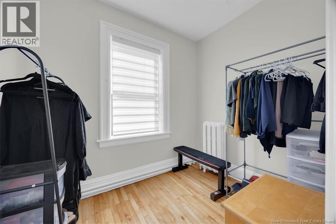
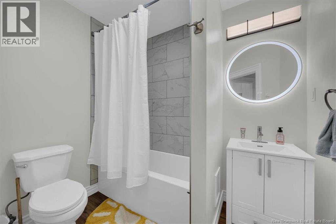
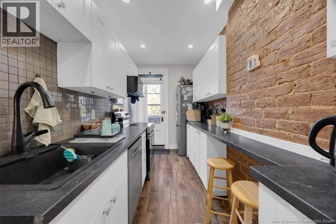
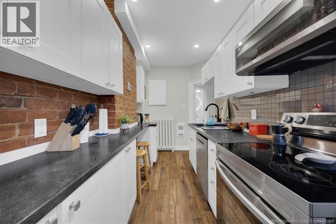
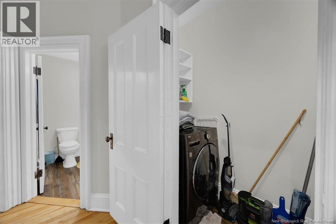
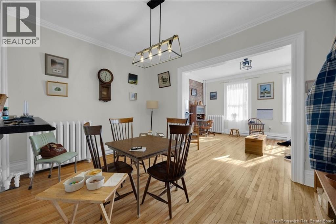
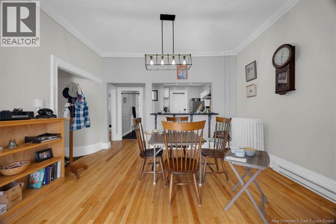
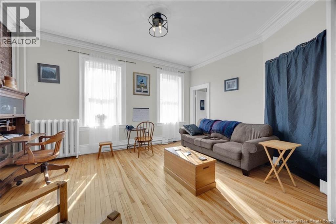
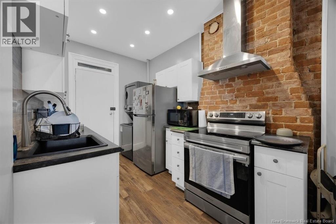
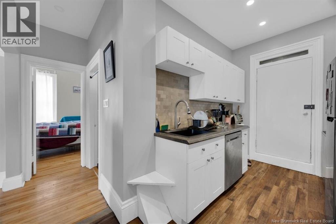
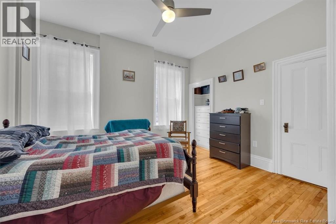
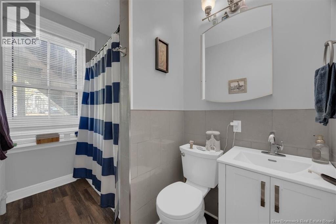
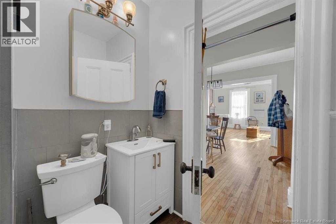
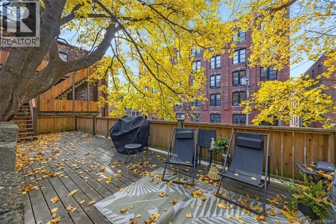
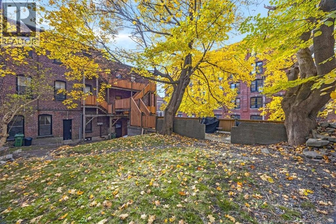
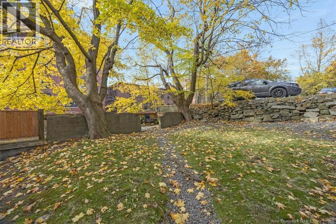
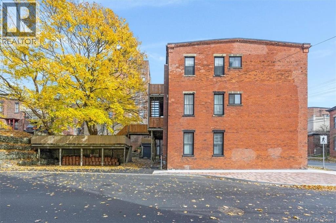
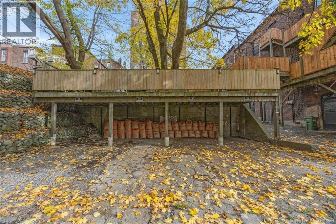
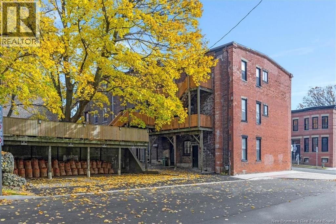
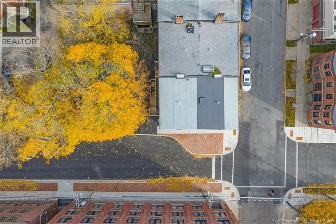
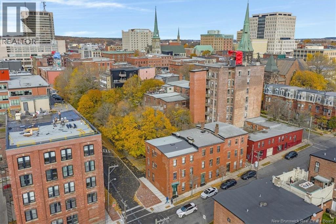
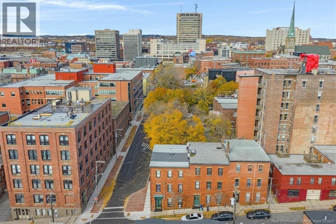
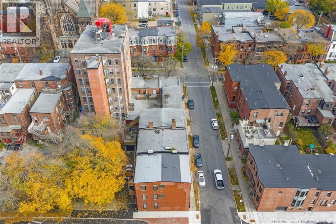
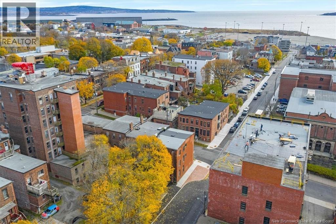
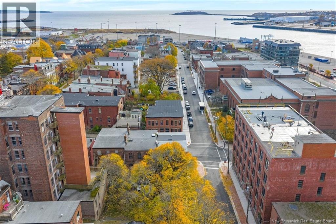
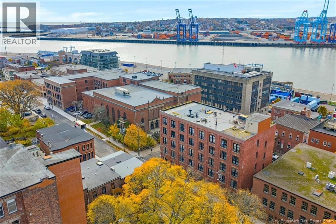
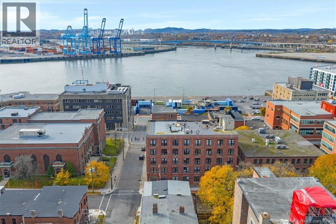
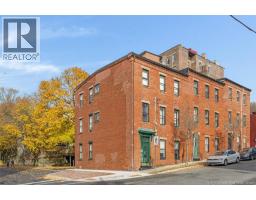
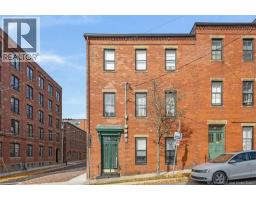
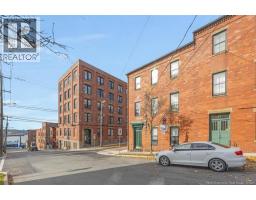
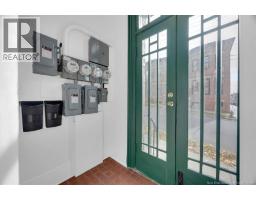
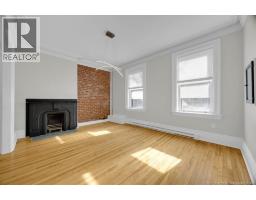
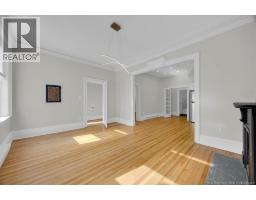
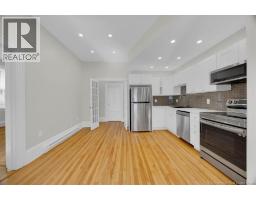
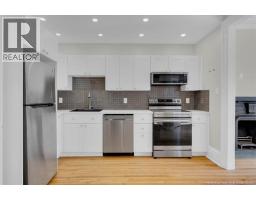
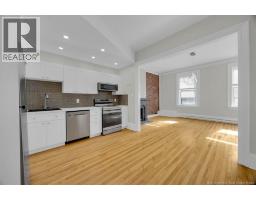
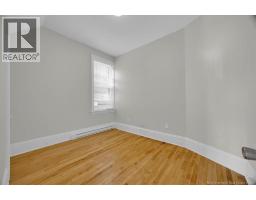
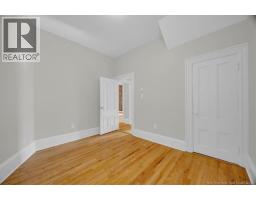
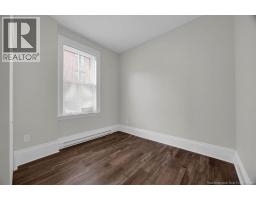
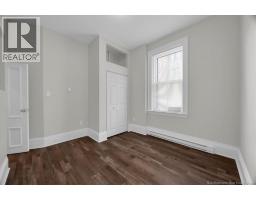
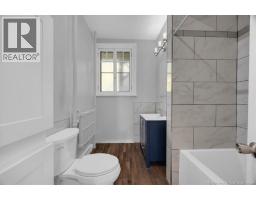
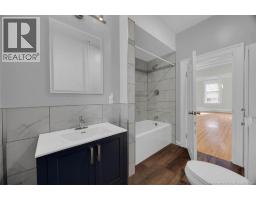
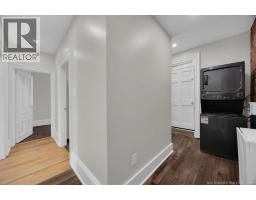
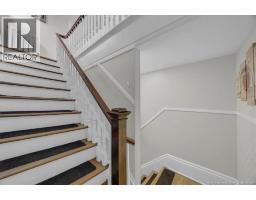
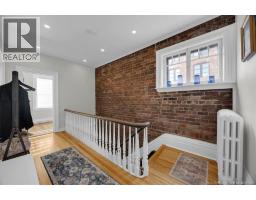
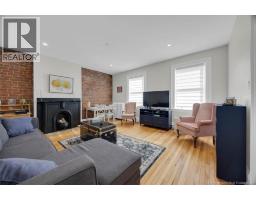
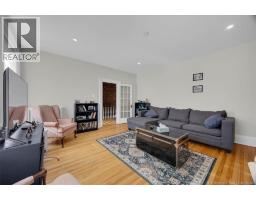
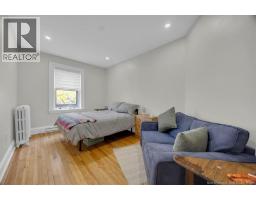
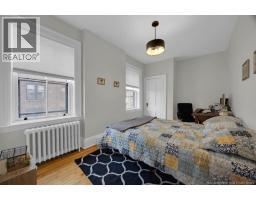
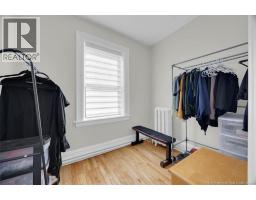
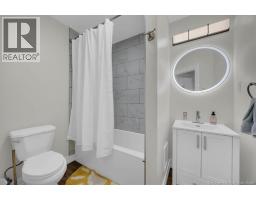
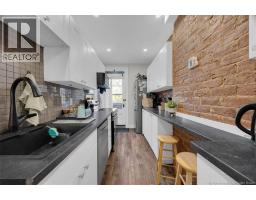
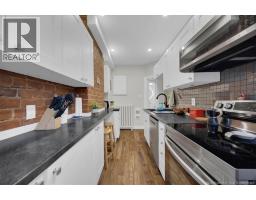
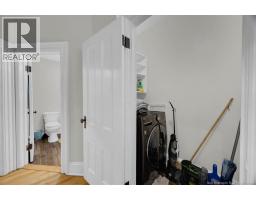
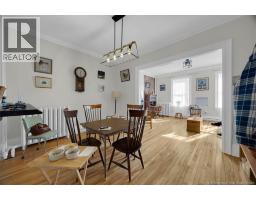
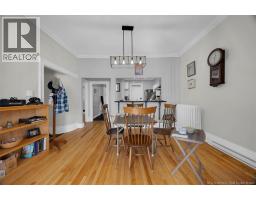
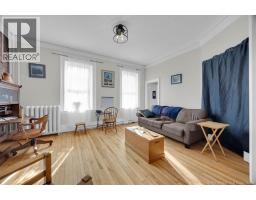
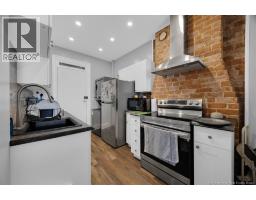
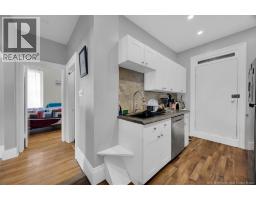
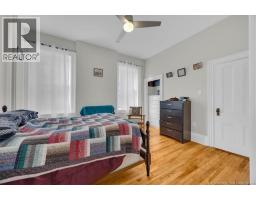
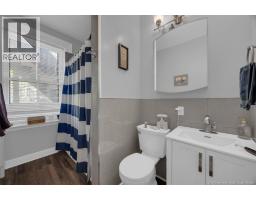
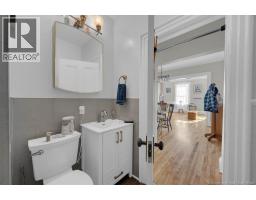
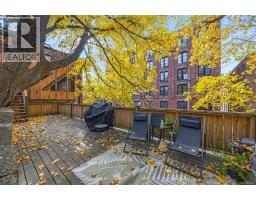
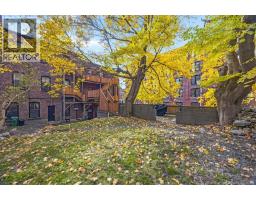
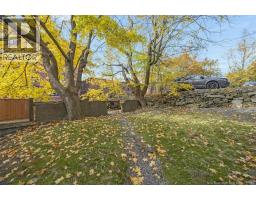
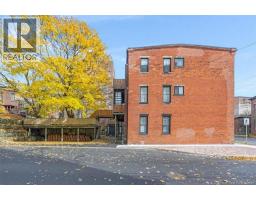
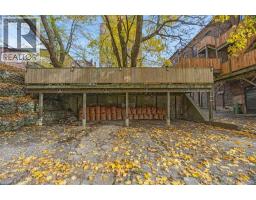
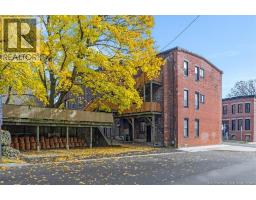
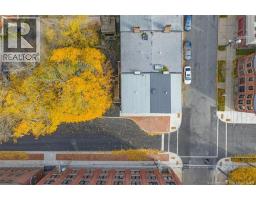
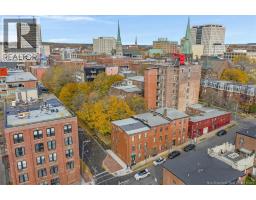
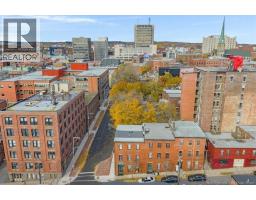
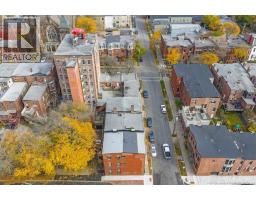
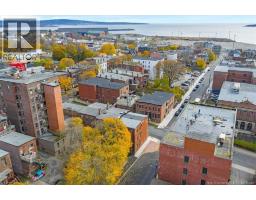
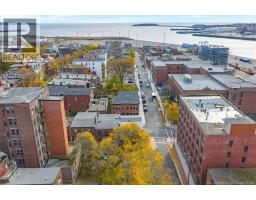
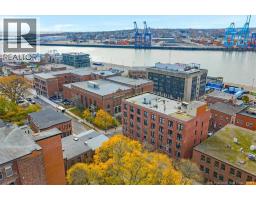
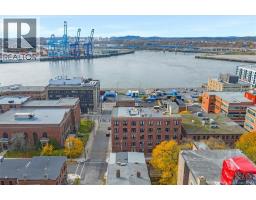
Live in One, Rent the Other Two! An Exceptional Opportunity in Uptown Saint John! Welcome to 41 Duke Street, a renovated three-storey brick heritage building offering the perfect blend of historic character, modern living and income potential. Situated at the corner of Canterbury and Duke Streets, this property features three spacious apartments, one on each level, four private off-street parking spaces and a large deck for outdoor entertaining. Each apartment has been extensively renovated with modern finishes, exposed heritage brick and refinished hardwood floors that preserve the building's character. Major improvements include a new modified membrane roof in 2025, updated electrical and heating systems, and renovated kitchens and bathrooms. Each unit features its own dishwasher, washer and dryer. Unit 1 offers two generous bedrooms, an eat-in kitchen with solid surface countertops and a comfortable living room. Unit 2 features a bright one-bedroom layout with a renovated kitchen, breakfast bar, large living and dining area, and private balcony. Unit 3 offers two bedrooms, an updated kitchen and bathroom, plus a dedicated office, ideal for working from home. Whether you're looking to expand your investment portfolio or enjoy Uptown living while generating rental income from the other two apartments, this property offers outstanding flexibility. Steps from restaurants, shops, entertainment and amenities, 41 Duke Street presents an opportunity to enjoy the benefits of homeownership and real estate investment all under one roof! Vendor is a licensed real estate salesperson in the province of New Brunswick. (id:41243)
Property Details
| MLS® Number | NB150727 |
| Property Type | Single Family |
| Amenities Near By | Recreation Nearby, Public Transit, Shopping |
| Features | Corner Site |
Building
| Bathroom Total | 3 |
| Bedrooms Above Ground | 5 |
| Bedrooms Total | 5 |
| Architectural Style | 3 Level |
| Cooling Type | Central Air Conditioning |
| Exterior Finish | Brick |
| Flooring Type | Vinyl, Wood |
| Foundation Type | Concrete |
| Heating Fuel | Electric, Natural Gas |
| Size Interior | 2,925 Sqft |
| Total Finished Area | 2925 Sqft |
| Type | Multi-family |
| Utility Water | Municipal Water |
Land
| Access Type | Year-round Access, Public Road |
| Acreage | No |
| Land Amenities | Recreation Nearby, Public Transit, Shopping |
| Landscape Features | Landscaped |
| Sewer | Municipal Sewage System |
| Size Irregular | 2745 |
| Size Total | 2745 Sqft |
| Size Total Text | 2745 Sqft |
Rooms
| Level | Type | Length | Width | Dimensions |
|---|---|---|---|---|
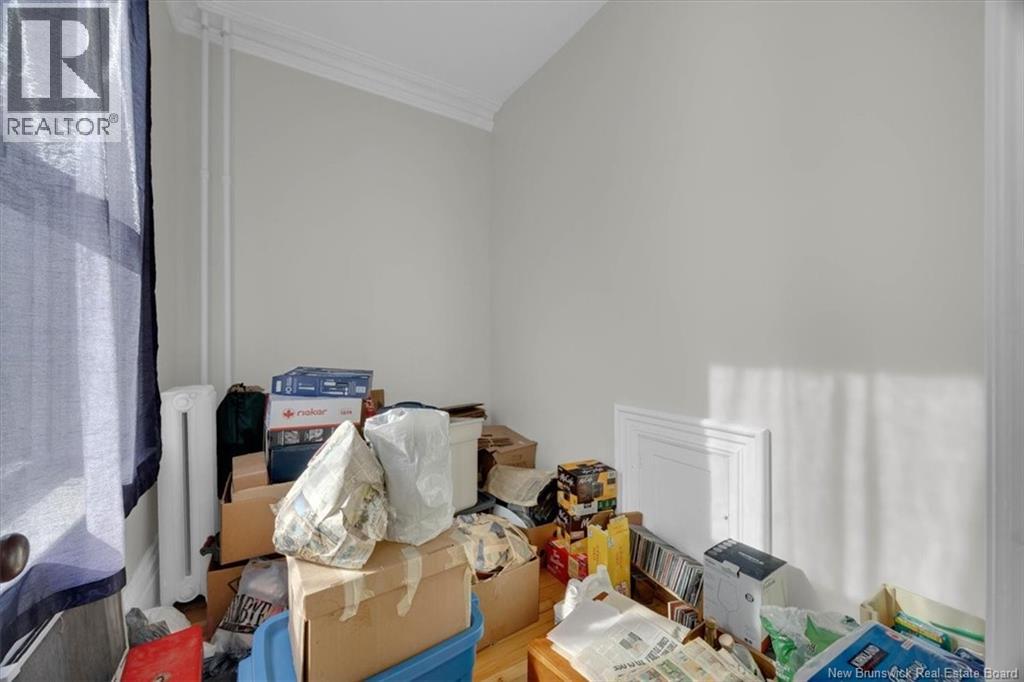
| Second Level | Storage | 6'7'' x 9'0'' | ||
| Second Level | Bedroom | 13'2'' x 11'5'' | ||
| Second Level | Bath (# Pieces 1-6) | 9'5'' x 5'8'' | ||
| Second Level | Kitchen | 13'3'' x 8'10'' | ||
| Second Level | Dining Room | 11'2'' x 13'11'' | ||
| Second Level | Living Room | 12'5'' x 16'6'' | ||
| Third Level | Office | 6'7'' x 9'0'' | ||
| Third Level | Bedroom | 15'2'' x 8'11'' | ||
| Third Level | Bedroom | 15'2'' x 9'9'' | ||
| Third Level | Kitchen | 15'2'' x 6'5'' | ||
| Third Level | Bath (# Pieces 1-6) | 15'2'' x 6'5'' | ||
| Third Level | Laundry Room | 3'0'' x 6'8'' | ||
| Third Level | Family Room | 15'0'' x 16'7'' | ||
| Main Level | Foyer | 5'0'' x 5'11'' | ||
| Main Level | Bath (# Pieces 1-6) | 9'4'' x 7'8'' | ||
| Main Level | Bedroom | 12'7'' x 11'6'' | ||
| Main Level | Bedroom | 9'4'' x 11'6'' | ||
| Main Level | Kitchen/dining Room | 11'8'' x 13'6'' | ||
| Main Level | Living Room | 12'4'' x 16'8'' |
https://www.realtor.ca/real-estate/30486701/41-duke-street-saint-john
Contact Us
Contact us for more information

The trademarks REALTOR®, REALTORS®, and the REALTOR® logo are controlled by The Canadian Real Estate Association (CREA) and identify real estate professionals who are members of CREA. The trademarks MLS®, Multiple Listing Service® and the associated logos are owned by The Canadian Real Estate Association (CREA) and identify the quality of services provided by real estate professionals who are members of CREA. The trademark DDF® is owned by The Canadian Real Estate Association (CREA) and identifies CREA's Data Distribution Facility (DDF®)
November 06 2026 02:12:36
New Brunswick Real Estate Board
Royal LePage Select Realty