
41 Glenview Drive Saint John, New Brunswick E2H 2R5
$159,900
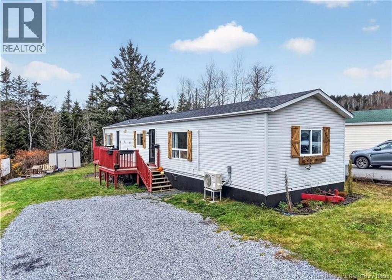
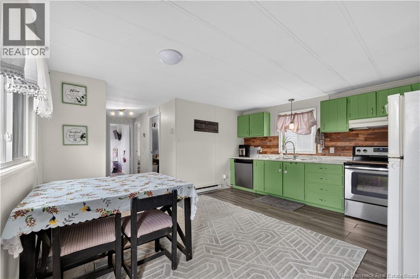
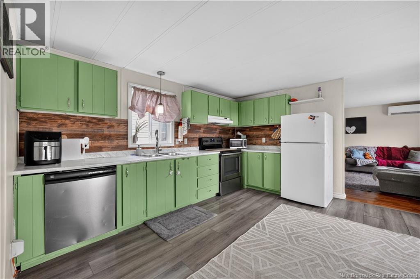
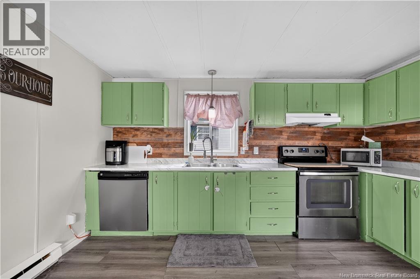
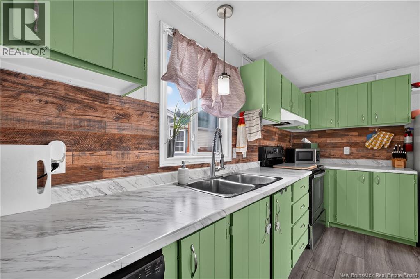
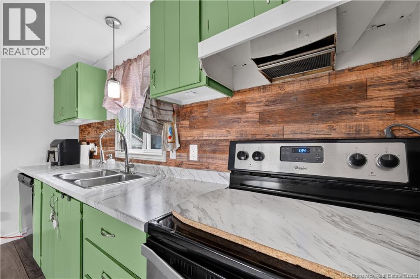
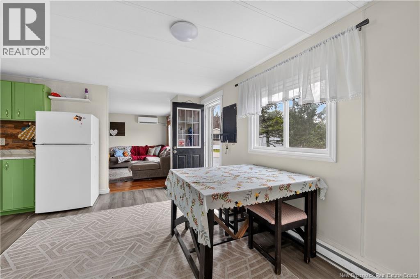
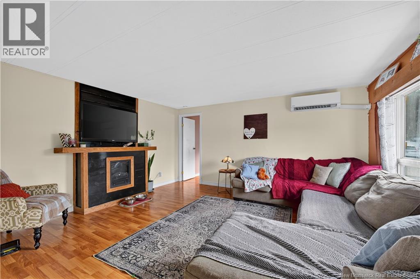
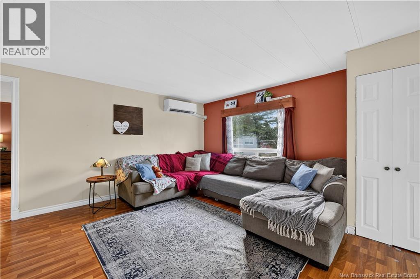
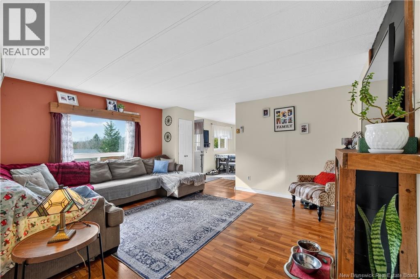
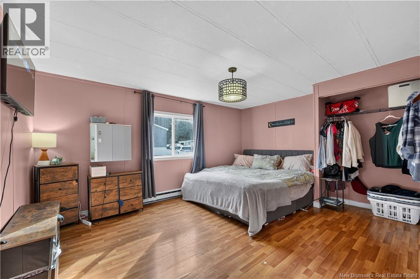
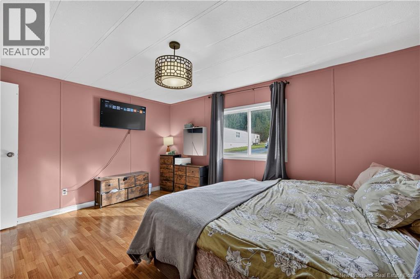
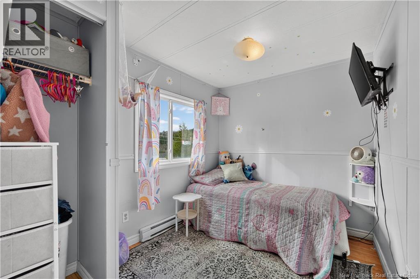
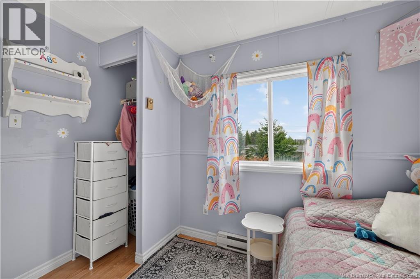
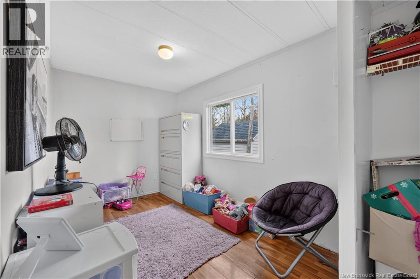
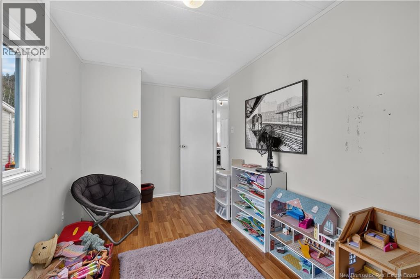
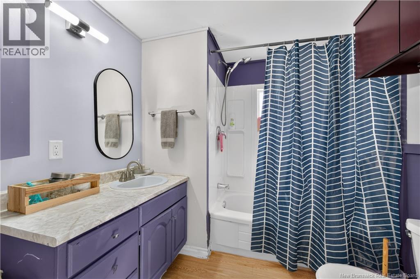
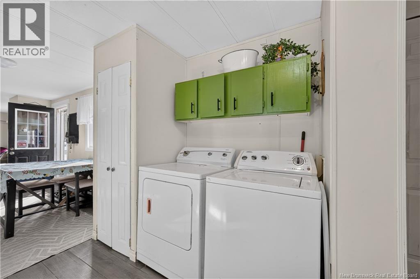
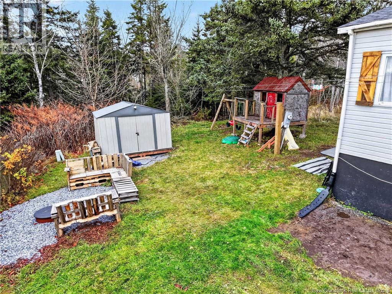
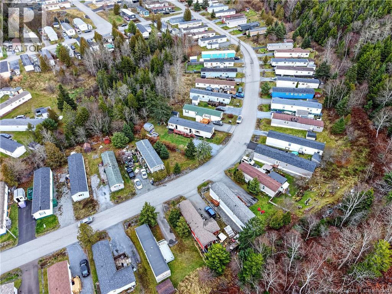
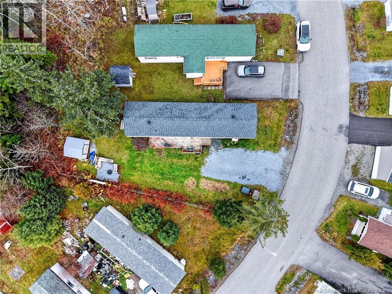
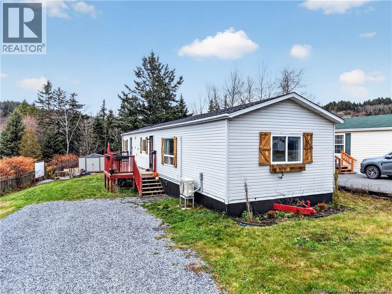
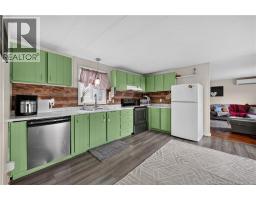
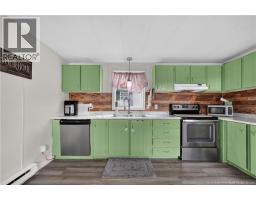
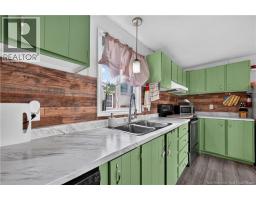
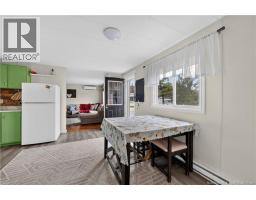
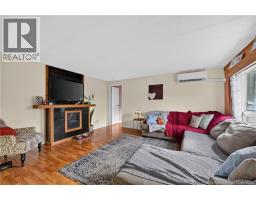
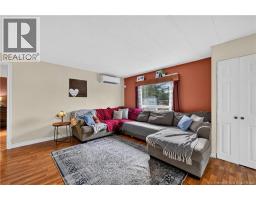
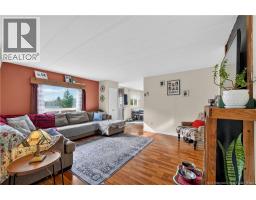
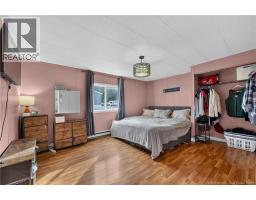
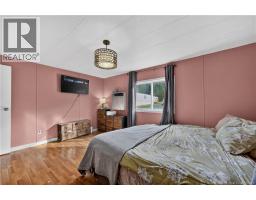
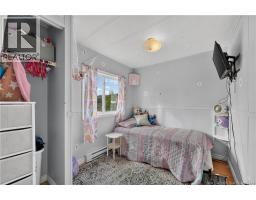
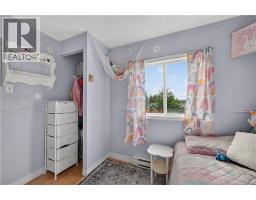
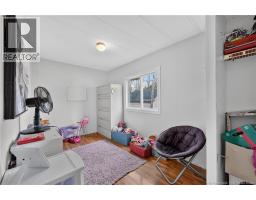
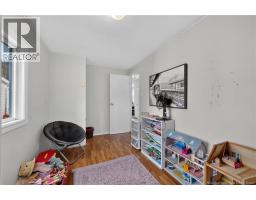
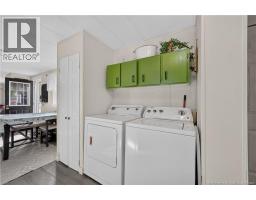
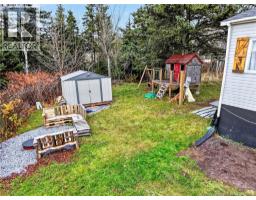
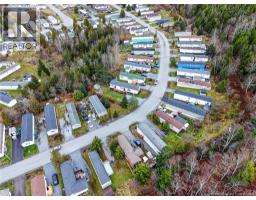
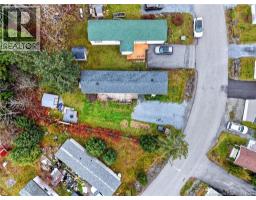
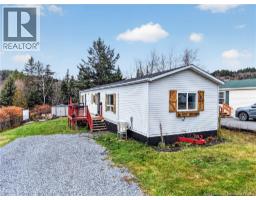
One level. Three bedrooms. No stairs inside. That alone makes this Glen Falls mini home easy to like. The kitchen and dining area sit right next to the living room, so you can cook dinner while someone yells the score from the couch. A ductless heat pump keeps things comfortable year round, with electric baseboard heat too. Step outside and you get a deck for your morning coffee, a storage shed for all the stuff that never fits inside, and a double gravel driveway so nobody has to play musical cars. The bus and school bus route are close, high speed internet is available, and shopping is nearby. The fridge, stove, dishwasher, washer and dryer all stay. Bring your things and youre basically moved in. A first home with no stairs and a friendly price tag. (id:41243)
Open House
This property has open houses!
12:00 pm
Ends at:2:00 pm
Property Details
| MLS® Number | NB151158 |
| Property Type | Single Family |
| Amenities Near By | Recreation Nearby, Public Transit, Shopping |
| Equipment Type | Heat Pump |
| Features | Corner Site, Balcony/deck/patio |
| Rental Equipment Type | Heat Pump |
| Structure | Shed |
Building
| Bathroom Total | 1 |
| Bedrooms Above Ground | 3 |
| Bedrooms Total | 3 |
| Basement Type | None |
| Constructed Date | 1991 |
| Construction Style Attachment | Detached |
| Cooling Type | Heat Pump |
| Exterior Finish | Vinyl |
| Flooring Type | Laminate |
| Foundation Type | Block |
| Heating Fuel | Electric |
| Heating Type | Baseboard Heaters, Heat Pump |
| Size Interior | 1,024 Sqft |
| Total Finished Area | 1024 Sqft |
| Type | House |
| Utility Water | Community Water System, Well |
Land
| Access Type | Year-round Access, Private Road |
| Acreage | No |
| Land Amenities | Recreation Nearby, Public Transit, Shopping |
Rooms
| Level | Type | Length | Width | Dimensions |
|---|---|---|---|---|
| Main Level | Bedroom | 7'4'' x 9'7'' | ||
| Main Level | Bedroom | 7'4'' x 13'1'' | ||
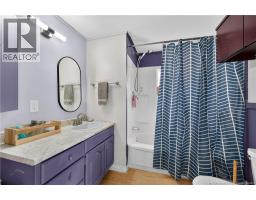
| Main Level | Bath (# Pieces 1-6) | 7'6'' x 4'10'' | ||
| Main Level | Primary Bedroom | 11'9'' x 15'0'' | ||
| Main Level | Living Room | 13'6'' x 15'0'' | ||
| Main Level | Kitchen/dining Room | 13'6'' x 15'0'' |
https://www.realtor.ca/real-estate/30505582/41-glenview-drive-saint-john
Contact Us
Contact us for more information

The trademarks REALTOR®, REALTORS®, and the REALTOR® logo are controlled by The Canadian Real Estate Association (CREA) and identify real estate professionals who are members of CREA. The trademarks MLS®, Multiple Listing Service® and the associated logos are owned by The Canadian Real Estate Association (CREA) and identify the quality of services provided by real estate professionals who are members of CREA. The trademark DDF® is owned by The Canadian Real Estate Association (CREA) and identifies CREA's Data Distribution Facility (DDF®)
November 12 2026 06:35:20
New Brunswick Real Estate Board
Exit Realty Specialists