
44 Eagle Rock Road Welsford, New Brunswick E5K 3X7
$389,900
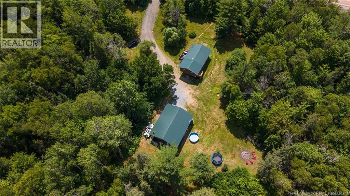
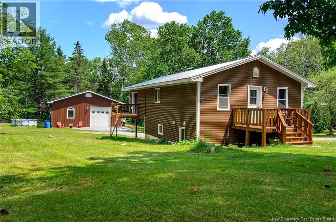
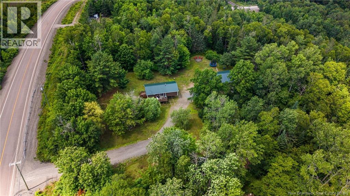
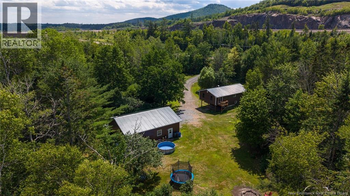
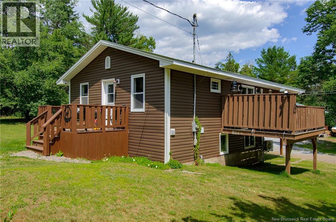
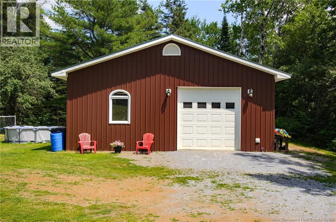
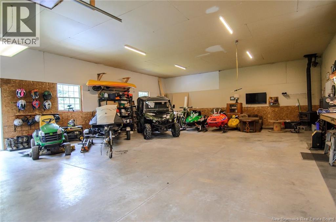
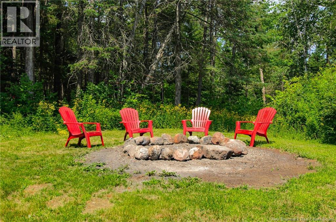
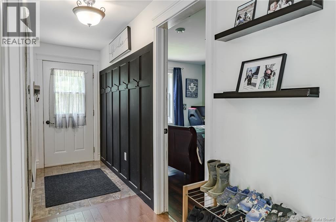
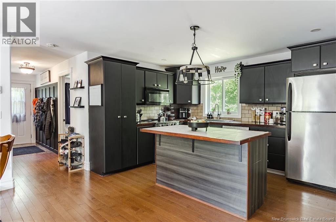
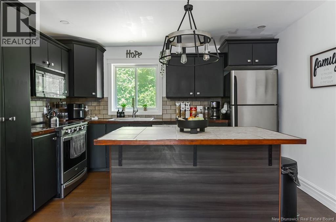
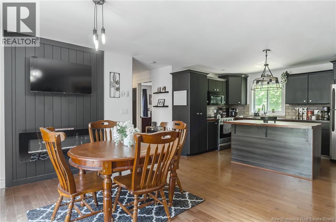
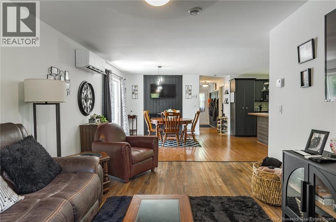
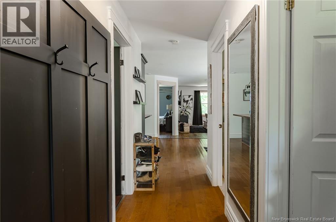
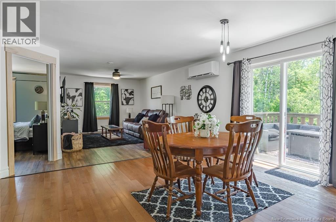
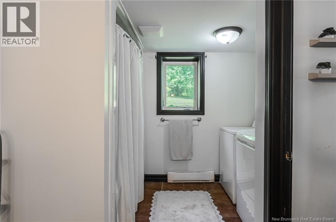
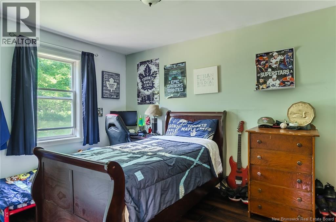
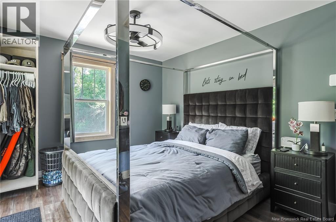
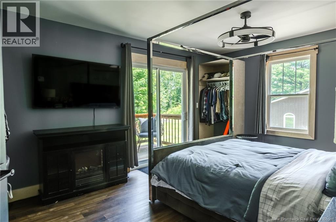
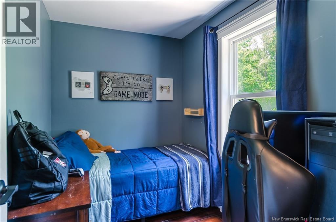
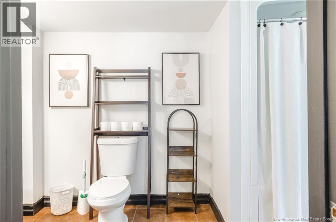
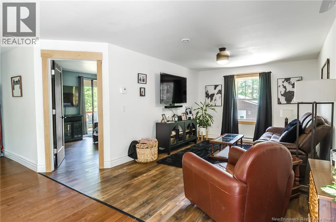
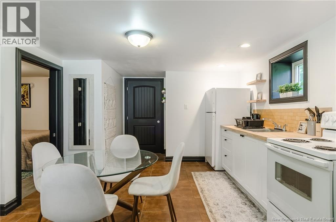
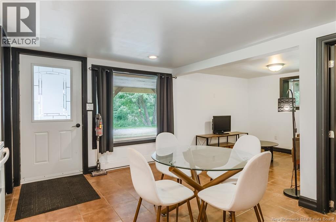
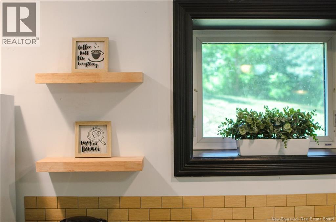
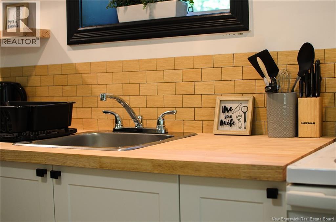
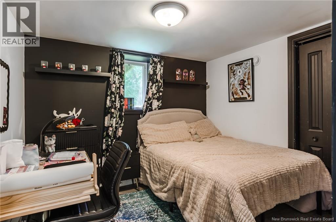
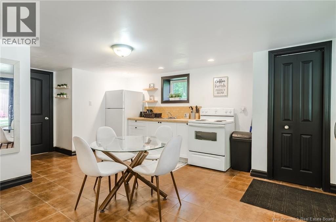
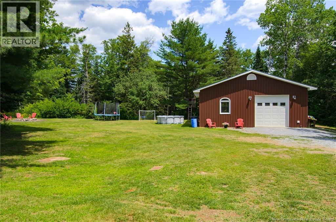
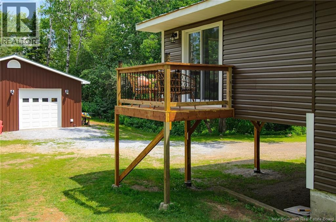
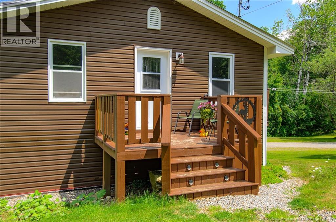
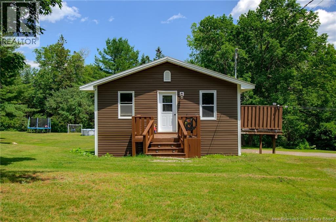
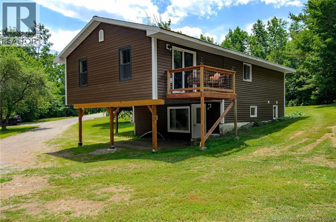
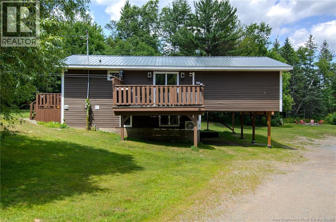
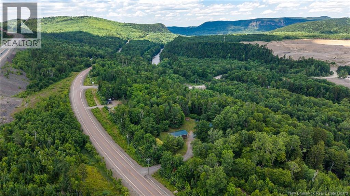
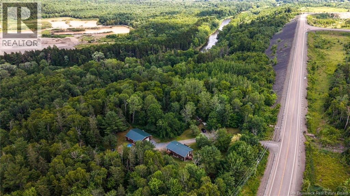
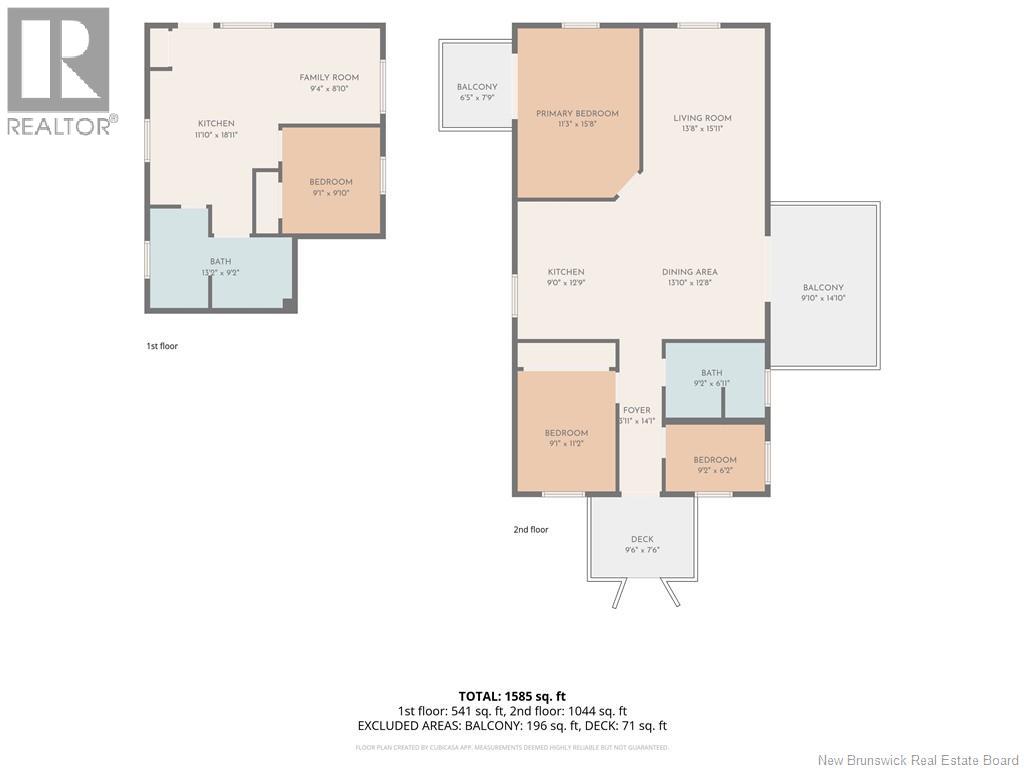
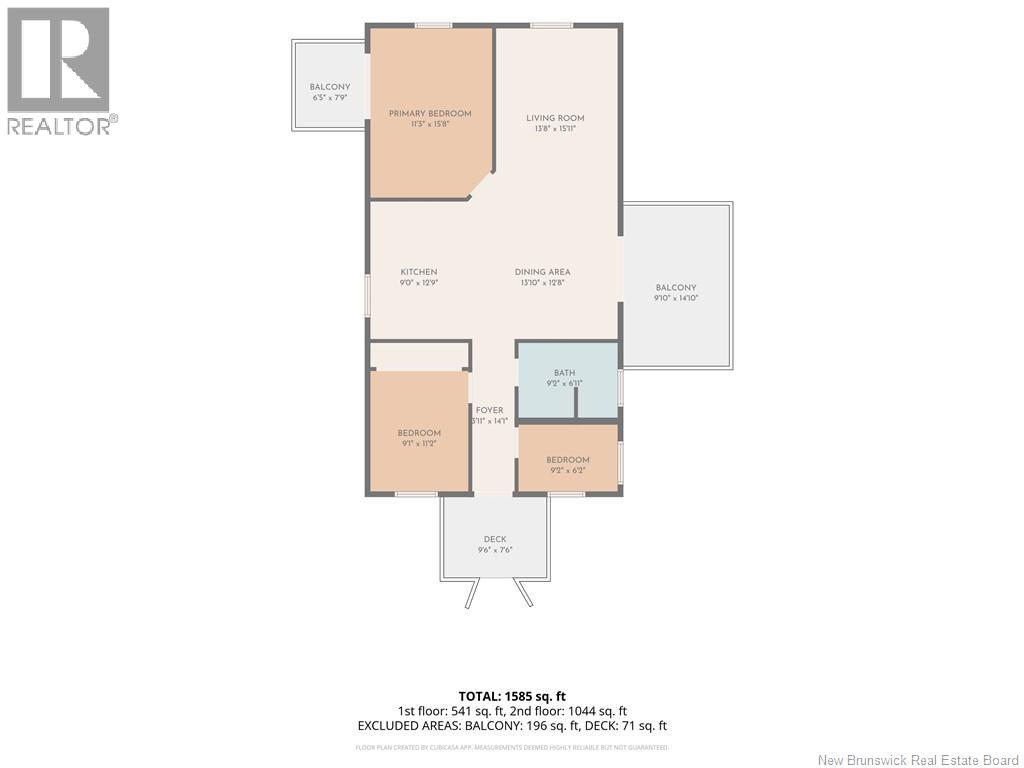
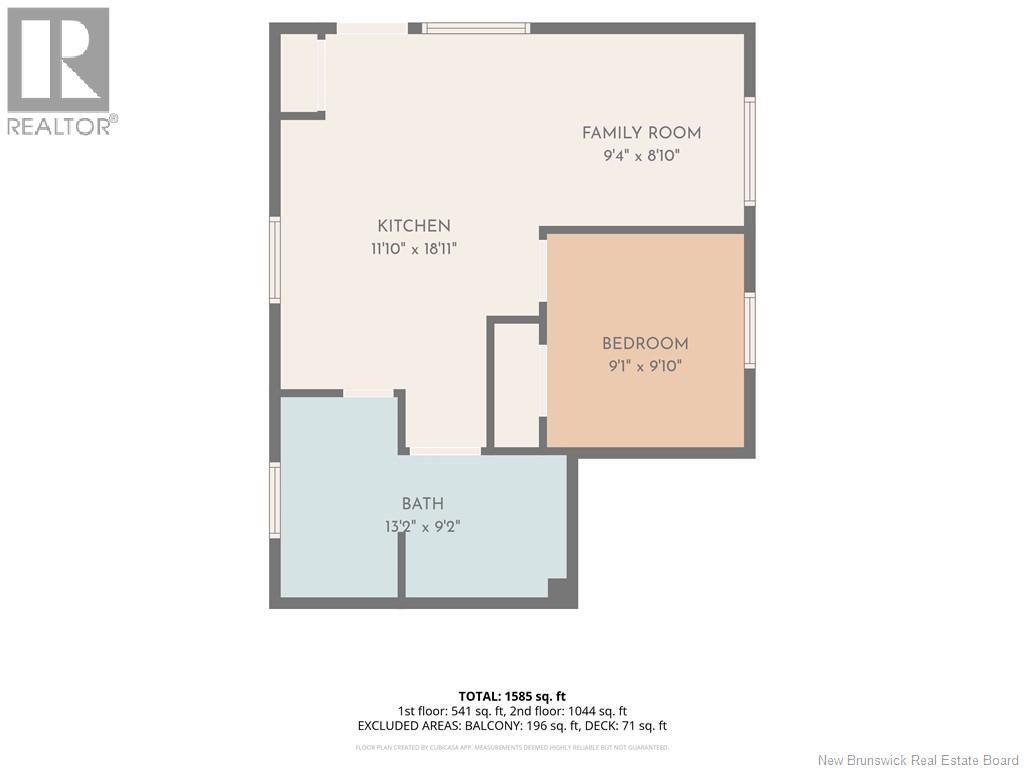
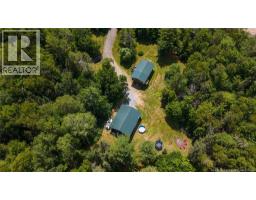
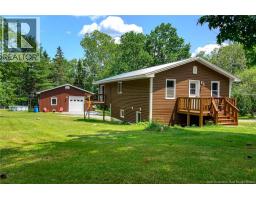
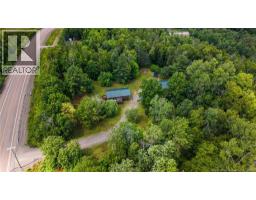
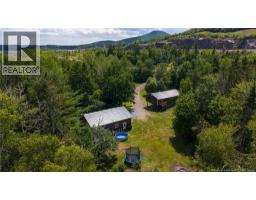
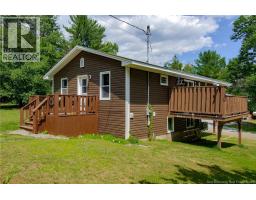
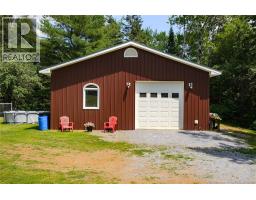
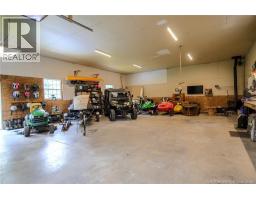
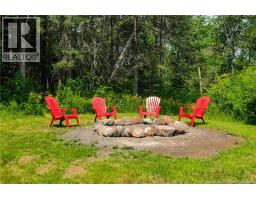
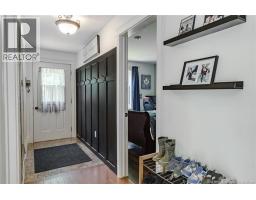
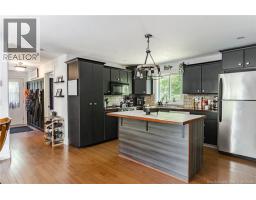
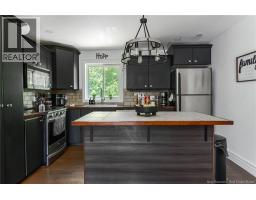
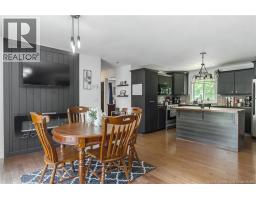
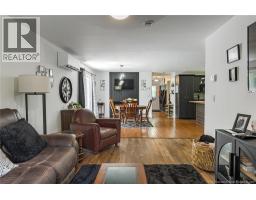
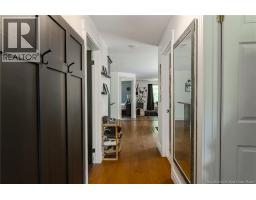
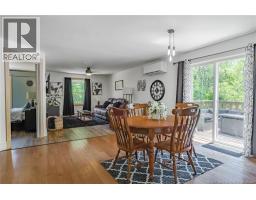
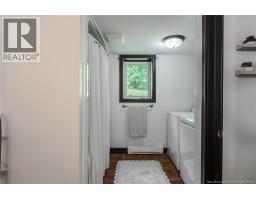
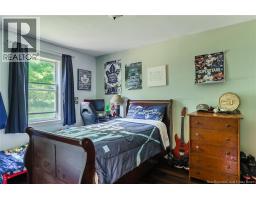
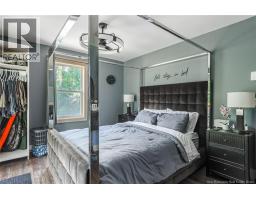
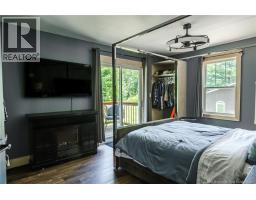
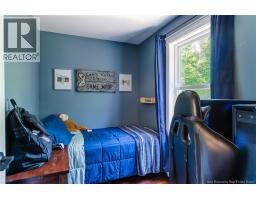
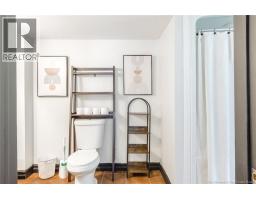
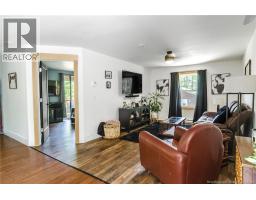
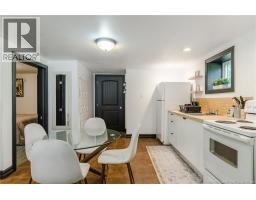
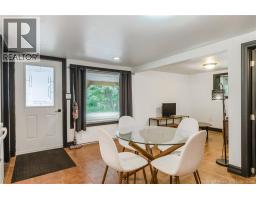
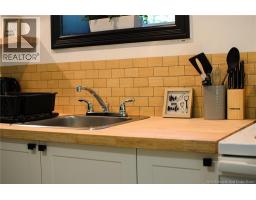
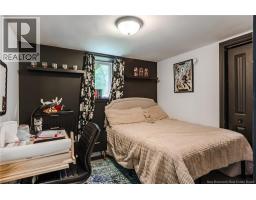
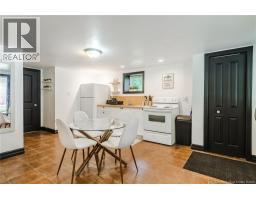
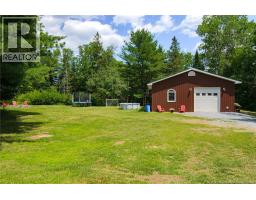
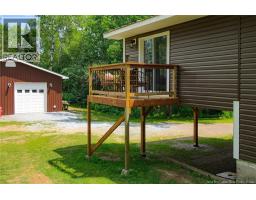
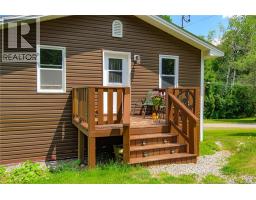
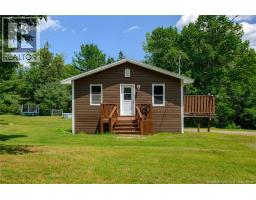
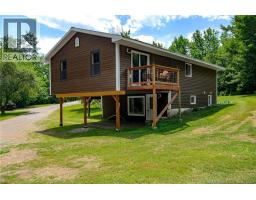
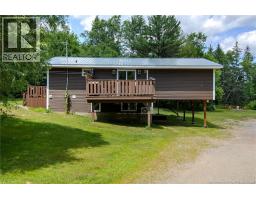
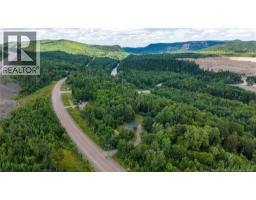
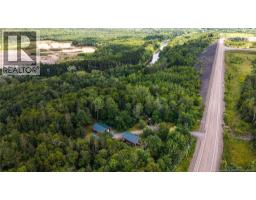
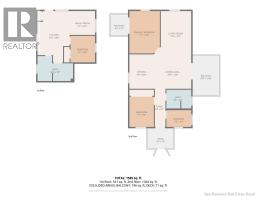
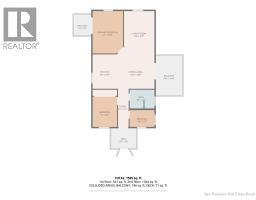
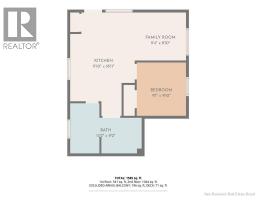
Nestled on nearly three acres of beautifully maintained grounds, this exceptional property offers the perfect blend of peaceful country living, modern comfort, and endless possibilities complete with a finished one-bedroom in-law suite. From the moment you arrive, youll appreciate the tranquility, privacy, and natural beauty that make this home truly special. Step inside to a bright and welcoming open-concept design featuring a beautiful kitchen and dining area with seamless deck access the perfect setting for entertaining family and friends surrounded by nature. The spacious living room provides a warm and inviting atmosphere for everyday living and relaxation. Upstairs, three generous bedrooms await, including a beautiful primary retreat with patio doors leading to your own private deck. Enjoy your morning coffee while overlooking mature apple trees, manicured gardens, and the peaceful beauty of your surroundings. The lower level offers incredible versatility with a separate entrance and a finished one-bedroom in-law suite featuring its own kitchen, living area, spacious bathroom with laundry, and bedroom. This thoughtfully designed space is ideal for multi-generational living, extended family, guests, or additional income potential. Outside, this property truly shines with nearly three acres of privacy, a welcoming fire pit area perfect for gatherings under the stars, and an oversized 32x42 detached garage designed for those who love adventure and hobbies. Store your recreational toys, vehicles, snowmobiles, side-by-sides, and equipment while enjoying the benefit of a year-round workshop. Located just minutes from highway access, groomed snowmobile trails, Welsford Falls, and the local golf course, youll enjoy the perfect balance of peaceful country living and everyday convenience. EnerGuide rated, this home is approximately 16.9% more energy efficient than a typical new home, offering enhanced comfort and the potential for lower energy costs. (id:41243)
Property Details
| MLS® Number | NB144226 |
| Property Type | Single Family |
| Amenities Near By | Golf Course, Recreation Nearby |
| Community Features | Fishing |
| Equipment Type | None |
| Features | Treed, Golf Course/parkland, Balcony/deck/patio |
| Rental Equipment Type | None |
Building
| Bathroom Total | 2 |
| Bedrooms Above Ground | 3 |
| Bedrooms Below Ground | 1 |
| Bedrooms Total | 4 |
| Architectural Style | Raised Bungalow, 2 Level |
| Cooling Type | Heat Pump |
| Exterior Finish | Vinyl |
| Flooring Type | Ceramic, Laminate |
| Foundation Type | Concrete |
| Heating Fuel | Electric |
| Heating Type | Baseboard Heaters, Heat Pump |
| Stories Total | 1 |
| Size Interior | 1,585 Sqft |
| Total Finished Area | 1585 Sqft |
| Type | House |
| Utility Water | Well |
Parking
| Detached Garage | |
| Garage | |
| Garage |
Land
| Access Type | Year-round Access, Public Road |
| Acreage | Yes |
| Land Amenities | Golf Course, Recreation Nearby |
| Landscape Features | Landscaped |
| Sewer | Septic System |
| Size Irregular | 1.12 |
| Size Total | 1.12 Hec |
| Size Total Text | 1.12 Hec |
Rooms
| Level | Type | Length | Width | Dimensions |
|---|---|---|---|---|
| Basement | 4pc Ensuite Bath | 13'2'' x 9'2'' | ||
| Basement | Laundry Room | X | ||
| Basement | Bedroom | 9'10'' x 9'1'' | ||
| Basement | Living Room | 1'10'' x 9'4'' | ||
| Basement | Kitchen | 18'11'' x 11'10'' | ||
| Main Level | Laundry Room | X | ||
| Main Level | Bedroom | 9'2'' x 6'2'' | ||
| Main Level | Bedroom | 11'2'' x 9'1'' | ||
| Main Level | Primary Bedroom | 15'8'' x 11'3'' | ||
| Main Level | 4pc Bathroom | 9'2'' x 6'11'' | ||
| Main Level | Living Room | 15'11'' x 13'8'' | ||
| Main Level | Dining Room | 13'10'' x 12'8'' | ||
| Main Level | Kitchen | 12'9'' x 9'0'' |
https://www.realtor.ca/real-estate/30048392/44-eagle-rock-road-welsford
Contact Us
Contact us for more information

The trademarks REALTOR®, REALTORS®, and the REALTOR® logo are controlled by The Canadian Real Estate Association (CREA) and identify real estate professionals who are members of CREA. The trademarks MLS®, Multiple Listing Service® and the associated logos are owned by The Canadian Real Estate Association (CREA) and identify the quality of services provided by real estate professionals who are members of CREA. The trademark DDF® is owned by The Canadian Real Estate Association (CREA) and identifies CREA's Data Distribution Facility (DDF®)
July 17 2026 05:05:57
New Brunswick Real Estate Board
Exp Realty