
49 Allingham Crescent Saint John, New Brunswick E2M 5A7
$215,000
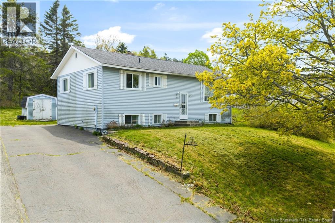
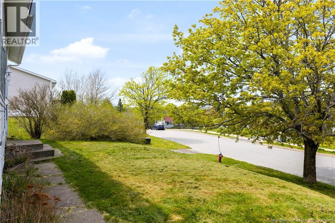
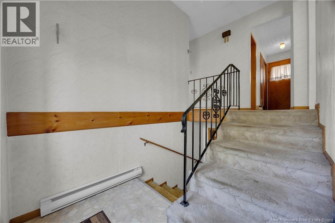
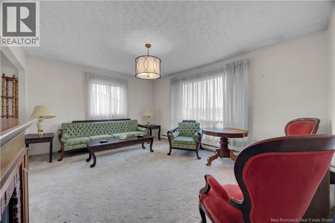
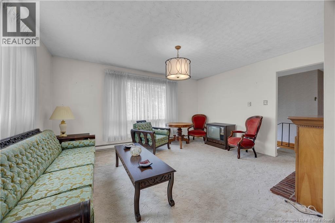
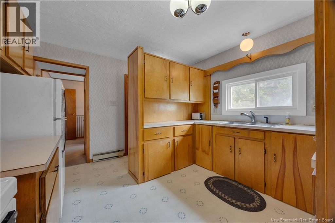
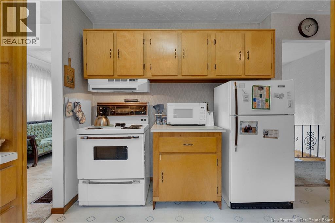
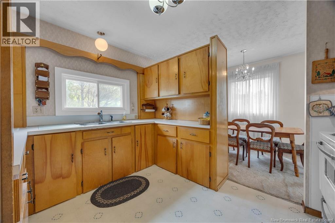
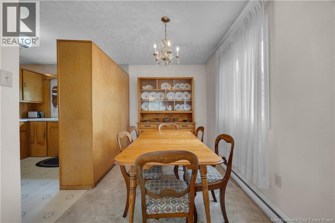
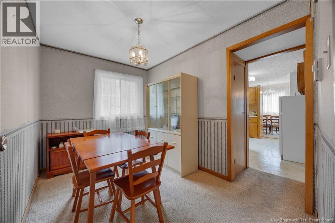
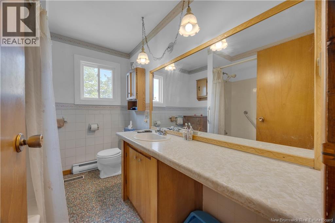
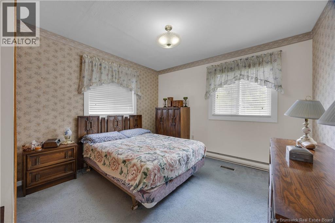
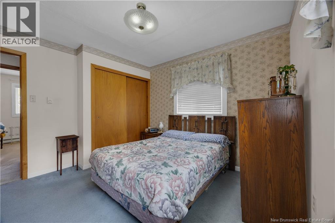
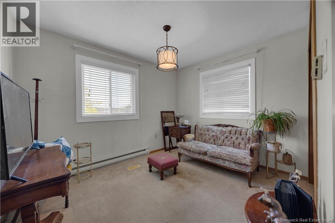
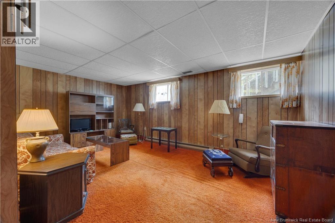
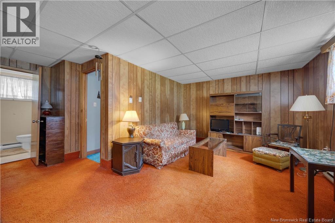
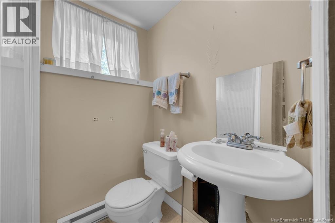
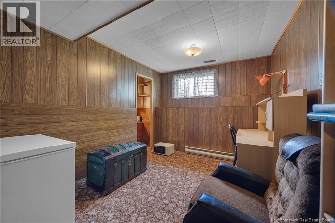
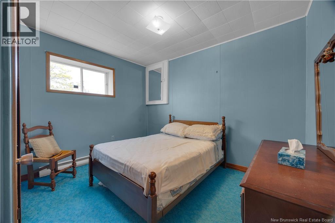
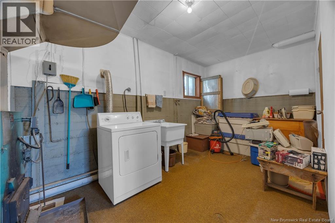
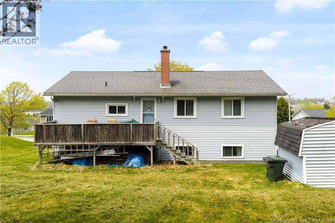
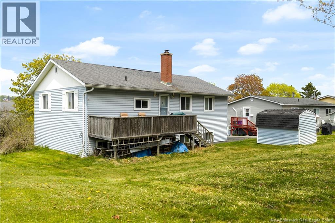
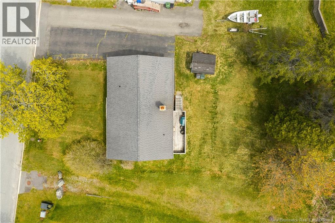
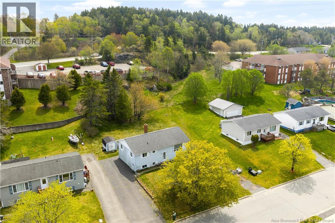
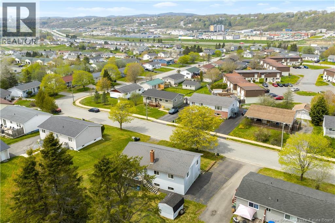
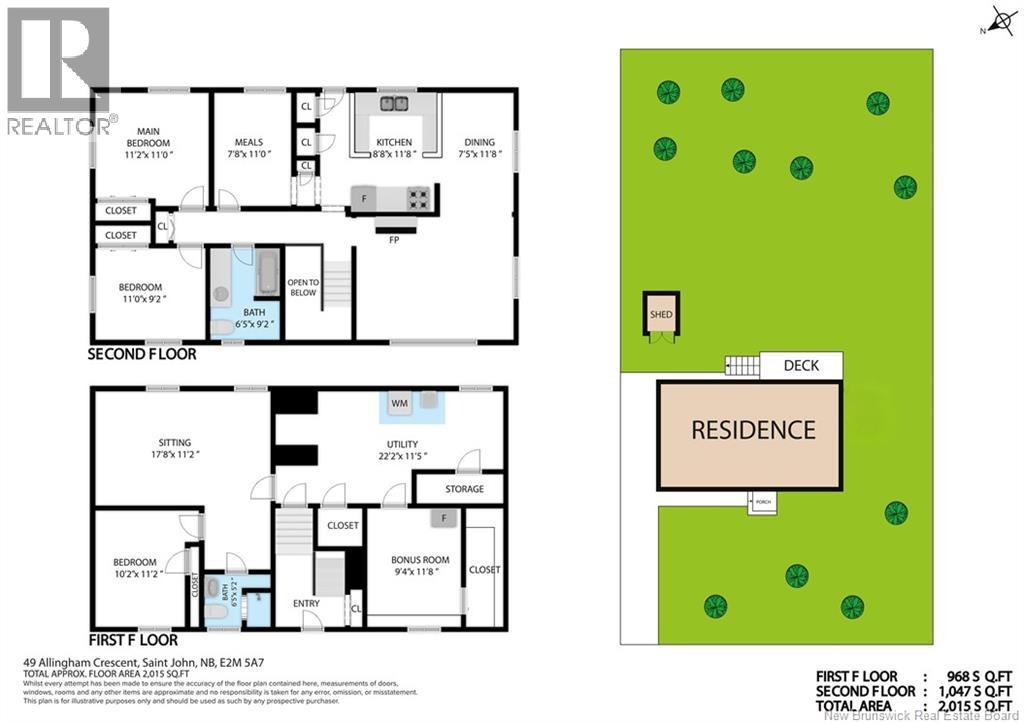
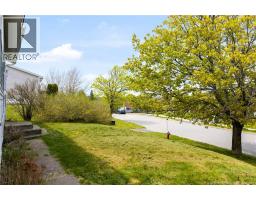
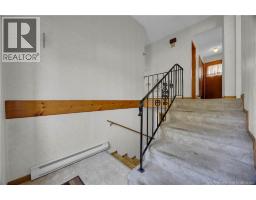
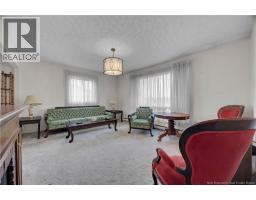
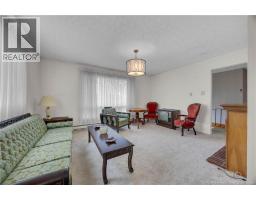
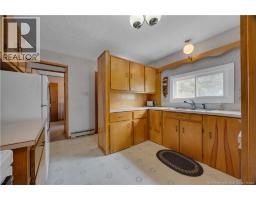
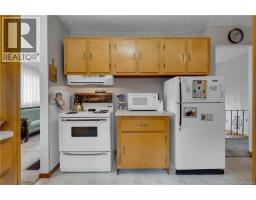
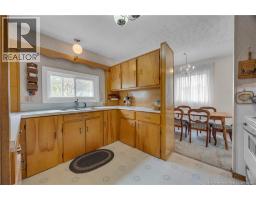
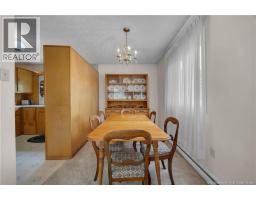
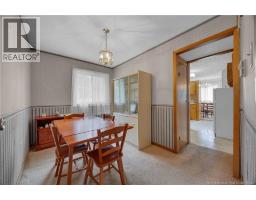
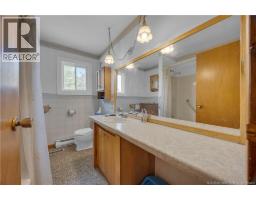
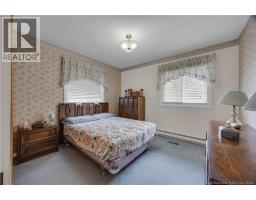
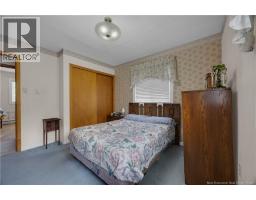
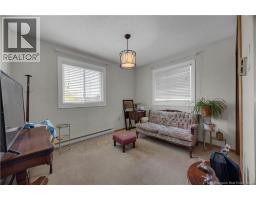
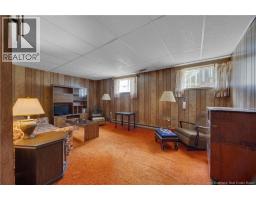
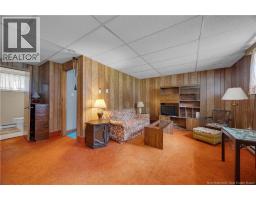
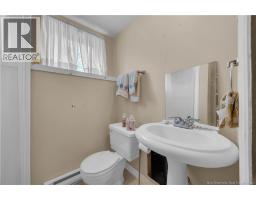
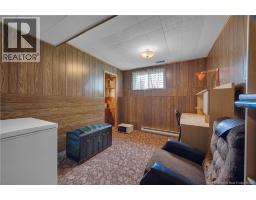
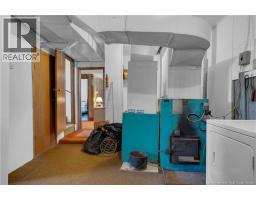
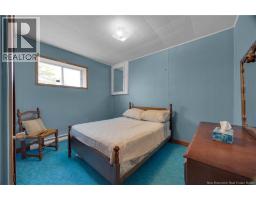
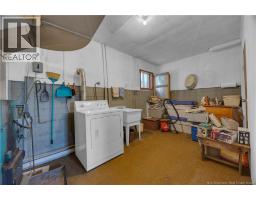
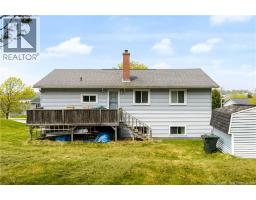
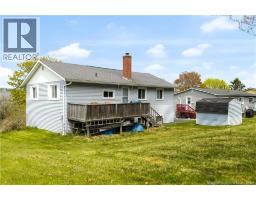
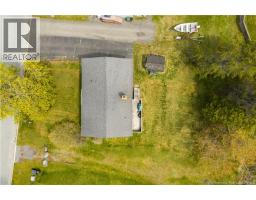
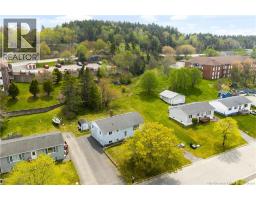
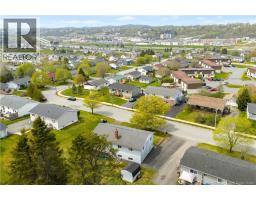
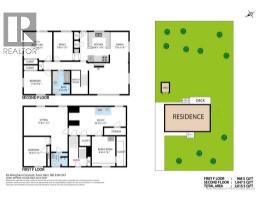
Welcome to 49 Allingham Crescent, a property packed with potential in one of West Saint Johns most desirable and convenient neighborhoods. Whether you're looking to invest, build equity, or create a home tailored to your vision, this is an opportunity you wont want to miss. This bright and spacious split entry offers a solid layout and excellent value for buyers ready to unlock its potential. The main level features an inviting L shaped living and dining area filled with natural light, creating a warm and functional space for everyday living. The kitchen offers plenty of cabinetry with appliances included. Upstairs includes three bedrooms, with one currently used as a flexible bonus space, along with a full bathroom. The lower level expands the possibilities with a family room, two additional bedrooms, second bathroom, and loads of storage space. Enjoy being within walking distance to beaches, parks, restaurants, shopping, and only minutes from highway access for an easy commute. Homes with this much space, location, and upside potential do not come along often. With the right vision, this home is an incredible investment and a wonderful place to call home. (id:41243)
Property Details
| MLS® Number | NB139669 |
| Property Type | Single Family |
| Features | Balcony/deck/patio |
| Structure | Shed |
Building
| Bathroom Total | 2 |
| Bedrooms Above Ground | 3 |
| Bedrooms Below Ground | 2 |
| Bedrooms Total | 5 |
| Architectural Style | Split Entry Bungalow |
| Exterior Finish | Vinyl |
| Flooring Type | Carpeted, Linoleum |
| Foundation Type | Concrete |
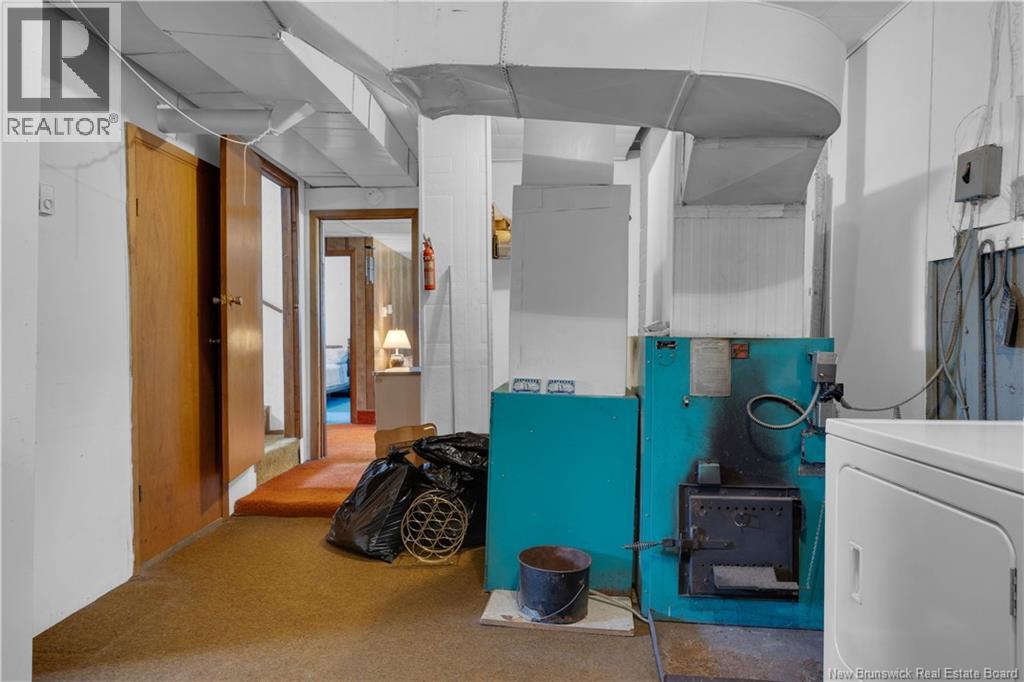
| Heating Fuel | Electric, Wood |
| Heating Type | Baseboard Heaters, Forced Air |
| Stories Total | 1 |
| Size Interior | 2,015 Sqft |
| Total Finished Area | 2015 Sqft |
| Type | House |
| Utility Water | Municipal Water |
Land
| Access Type | Year-round Access, Public Road |
| Acreage | No |
| Sewer | Municipal Sewage System |
| Size Irregular | 7147.23 |
| Size Total | 7147.23 Sqft |
| Size Total Text | 7147.23 Sqft |
Rooms
| Level | Type | Length | Width | Dimensions |
|---|---|---|---|---|
| Basement | Bedroom | 9'4'' x 11'8'' | ||
| Basement | Utility Room | 22'2'' x 11'5'' | ||
| Basement | Bath (# Pieces 1-6) | 6'5'' x 5'2'' | ||
| Basement | Bedroom | 10'2'' x 11'2'' | ||
| Basement | Family Room | 17'8'' x 11'2'' | ||
| Main Level | Primary Bedroom | 11'2'' x 11' | ||
| Main Level | Bedroom | 11' x 9'2'' | ||
| Main Level | Bedroom | 7'8'' x 11' | ||
| Main Level | Bath (# Pieces 1-6) | 6'5'' x 9'2'' | ||
| Main Level | Kitchen | 8'8'' x 11'8'' | ||
| Main Level | Dining Room | 7'5'' x 11'8'' | ||
| Main Level | Living Room | 15'5'' x 12'5'' |
https://www.realtor.ca/real-estate/29789140/49-allingham-crescent-saint-john
Contact Us
Contact us for more information

The trademarks REALTOR®, REALTORS®, and the REALTOR® logo are controlled by The Canadian Real Estate Association (CREA) and identify real estate professionals who are members of CREA. The trademarks MLS®, Multiple Listing Service® and the associated logos are owned by The Canadian Real Estate Association (CREA) and identify the quality of services provided by real estate professionals who are members of CREA. The trademark DDF® is owned by The Canadian Real Estate Association (CREA) and identifies CREA's Data Distribution Facility (DDF®)
May 24 2026 06:43:08
New Brunswick Real Estate Board
Exit Realty Specialists