
52 Hampton Road Unit# 204 Rothesay, New Brunswick E2E 0V5
$465,000Maintenance,
$515 Monthly
Maintenance,
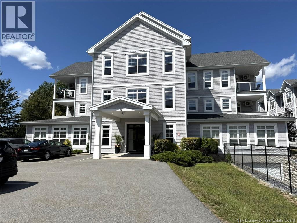
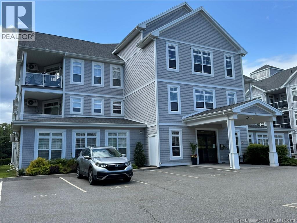
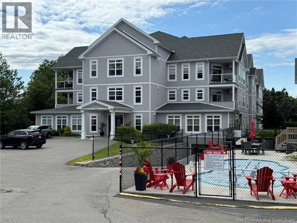
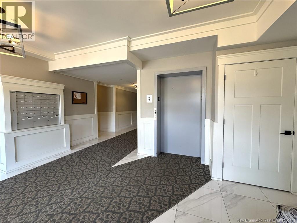
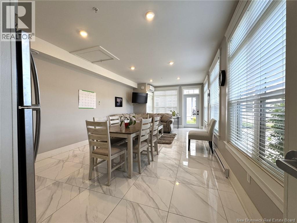
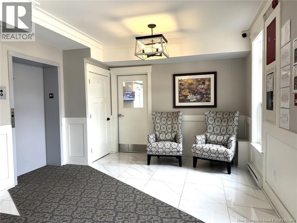
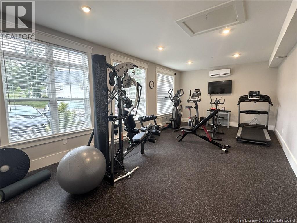
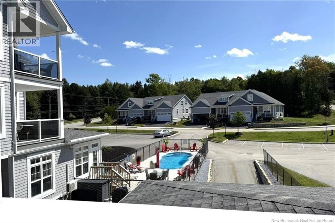
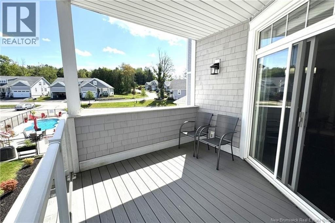
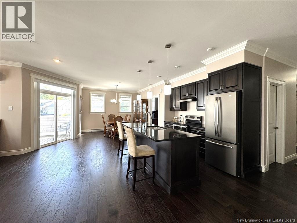
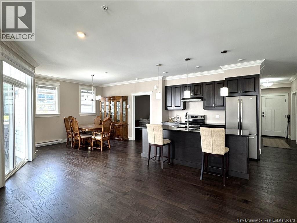
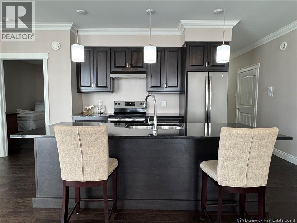
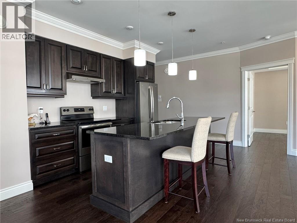
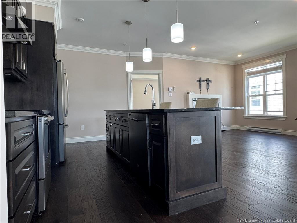
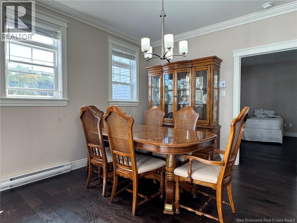
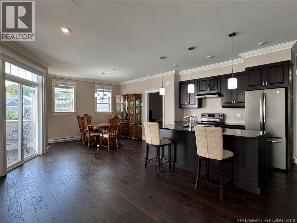
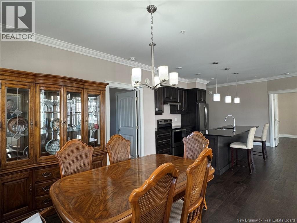
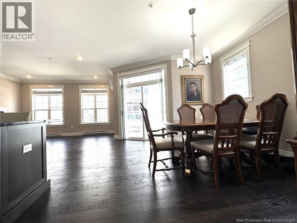
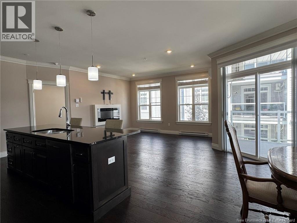
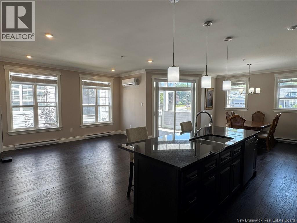
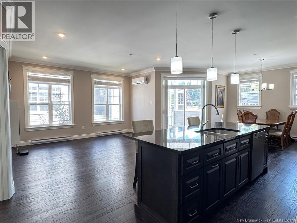
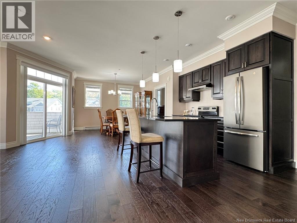
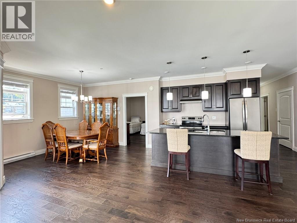
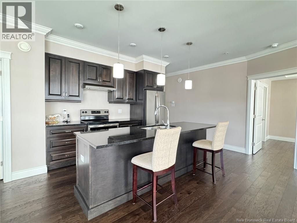
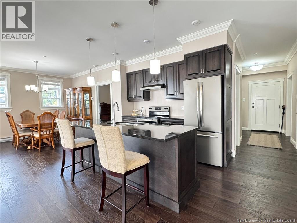
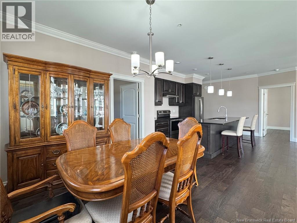
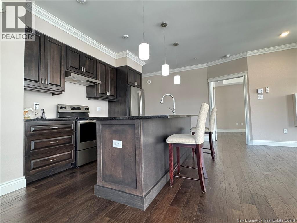
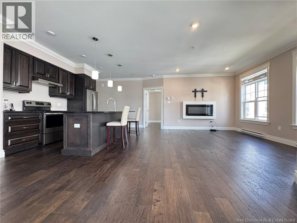
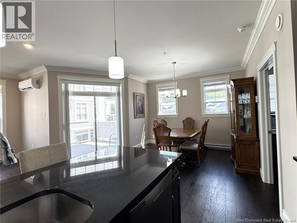
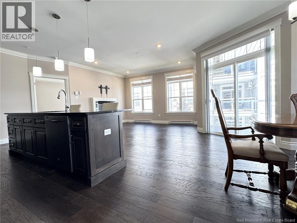
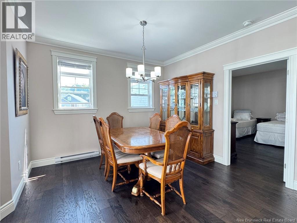
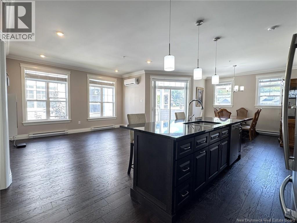
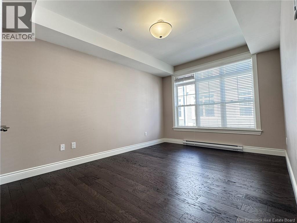
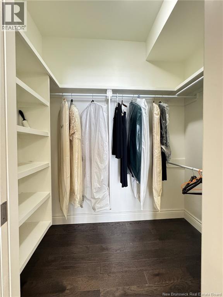
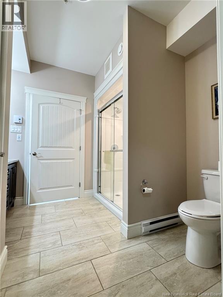
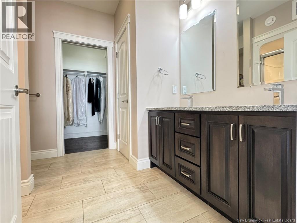
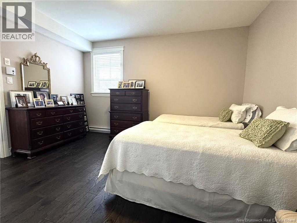
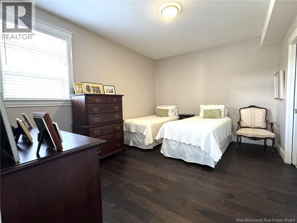
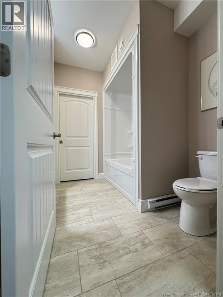
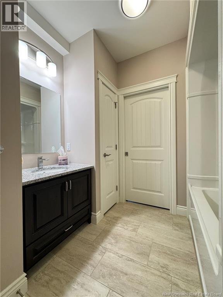
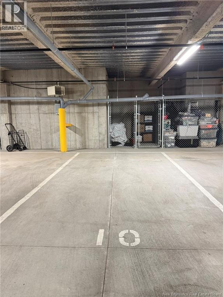
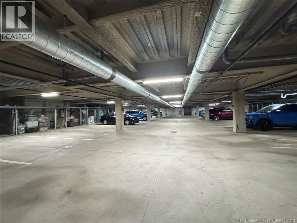
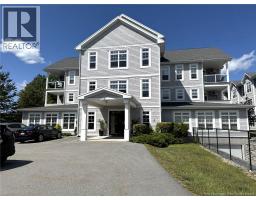
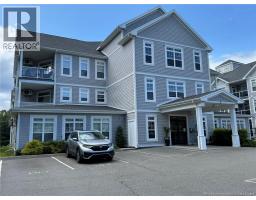
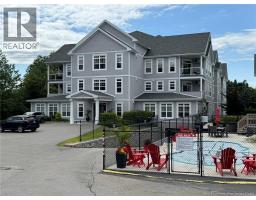
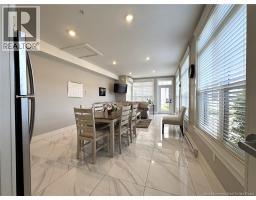
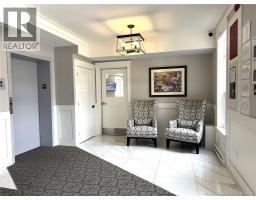
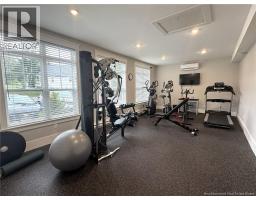
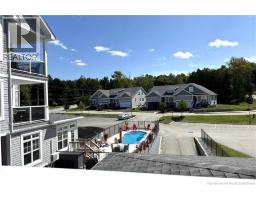
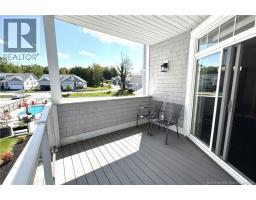
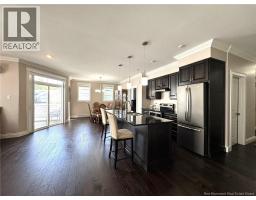
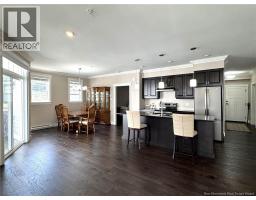
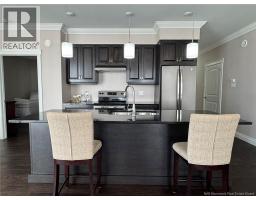
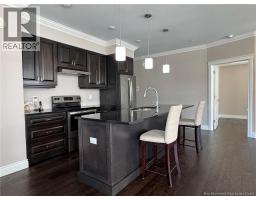
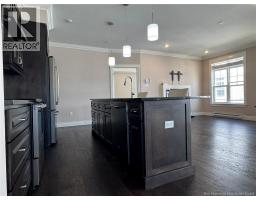
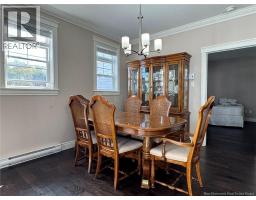
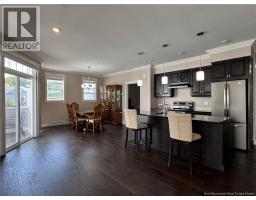
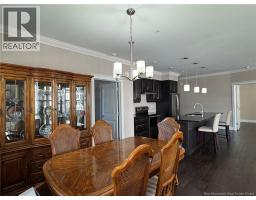
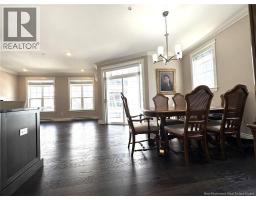
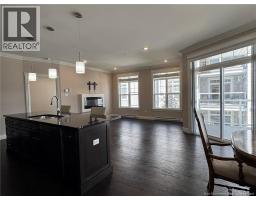
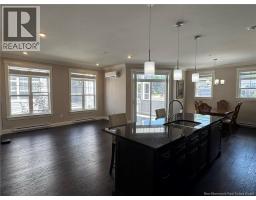
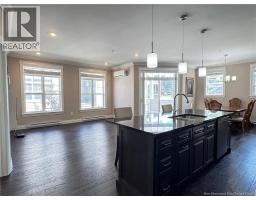
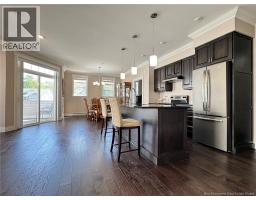
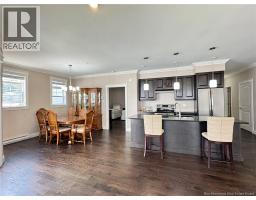
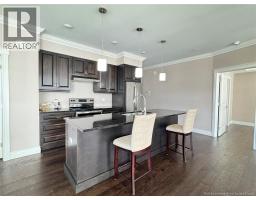
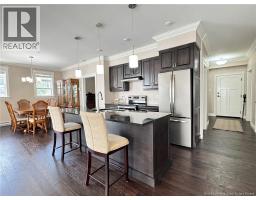
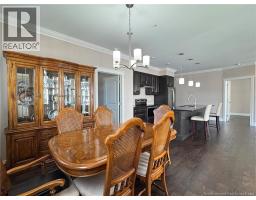
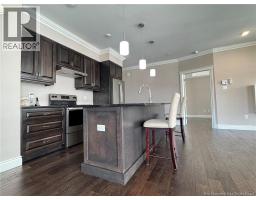
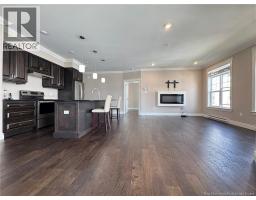
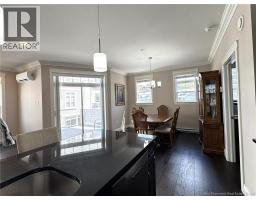
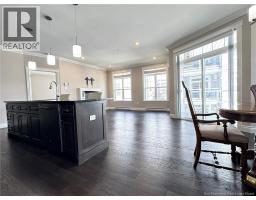
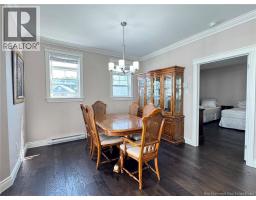
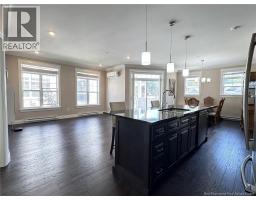
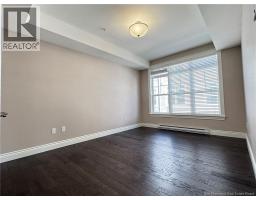
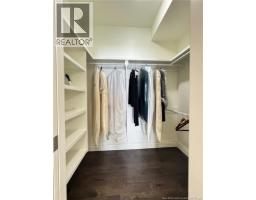
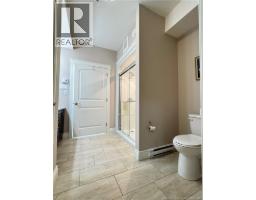
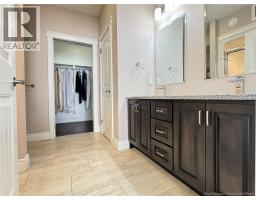
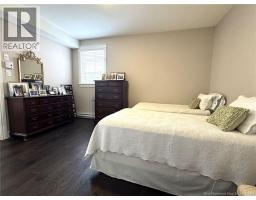
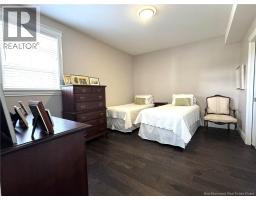
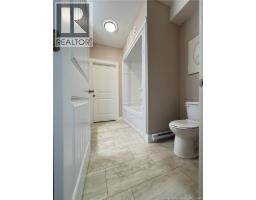
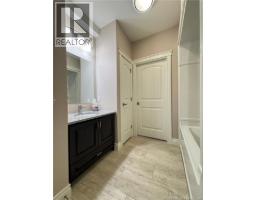
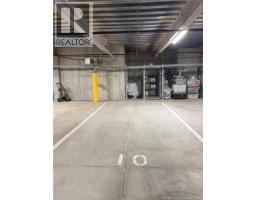
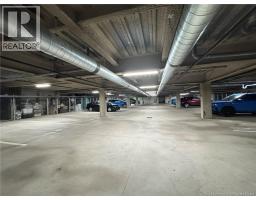
$515 MonthlyWelcome to Central Park, of Rothesay NB, where exceptional location, thoughtful design, and a carefree lifestyle come together. The corner units are among the most sought-after in the development, offering spectacular views overlooking the pool area and an abundance of natural sunlight throughout the day. This stunning two-bedroom, two-bathroom condo features a beautifully designed open-concept layout with quality custom finishes and meticulous attention to detail. The spacious kitchen is the heart of the home, featuring a large island with beautiful granite countertops and seating for four, making it ideal for entertaining or enjoying casual meals with family and friends. The inviting living area features a stunning fireplace, creating a warm and comfortable space to relax. The spacious primary suite offers a private retreat with a walk-in closet double sinks & ensuite shower, providing both style and functionality. Additional conveniences include one underground parking space #10), with storage as well as an additional outdoor parking space. Enjoy the ease of a true lock-and-leave lifestyle, with monthly condo fees of $515 covering town water and sewage, landscaping, building maintenance, snow removal, pool maintenance, and parking. Residents also enjoy access to fantastic community amenities, including outdoor pool, an indoor gym and a spacious common room, perfect for gatherings and socializing with neighbours. With its coveted corner location, abundant natural light, beautiful finishes, resort-style pool views, and maintenance-free lifestyle, this Central Park condo offers an exceptional opportunity to enjoy comfortable, stylish living in the heart of Rothesay. Simply move in, lock the door, and enjoy everything this wonderful community has to offer. (id:41243)
Property Details
| MLS® Number | NB146289 |
| Property Type | Single Family |
| Pool Type | Inground Pool |
Building
| Bathroom Total | 2 |
| Bedrooms Above Ground | 2 |
| Bedrooms Total | 2 |
| Basement Type | Full |
| Constructed Date | 2019 |
| Construction Style Attachment | Detached |
| Cooling Type | Heat Pump, Air Exchanger |
| Exterior Finish | Vinyl |
| Flooring Type | Ceramic, Laminate, Tile |
| Foundation Type | Concrete |
| Heating Fuel | Electric |
| Heating Type | Baseboard Heaters, Heat Pump |
| Size Interior | 1,354 Sqft |
| Total Finished Area | 1354 Sqft |
| Type | House |
| Utility Water | Municipal Water |
Parking
| Attached Garage | |
| Garage |
Land
| Acreage | No |
| Sewer | Municipal Sewage System |
Rooms
| Level | Type | Length | Width | Dimensions |
|---|---|---|---|---|
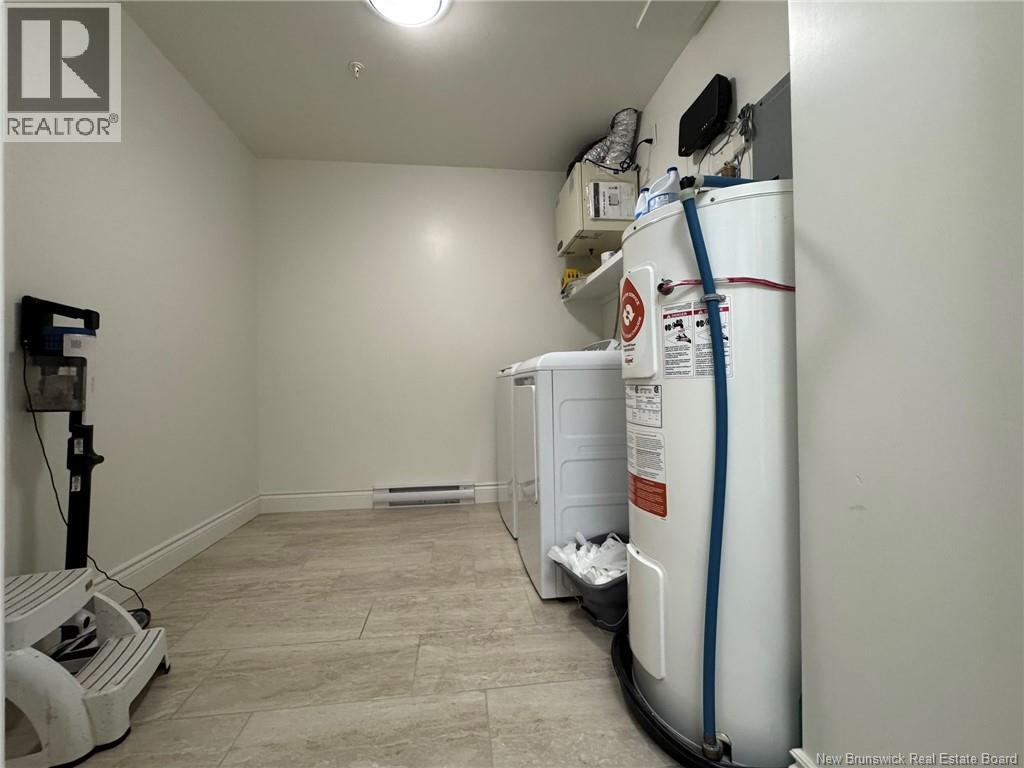
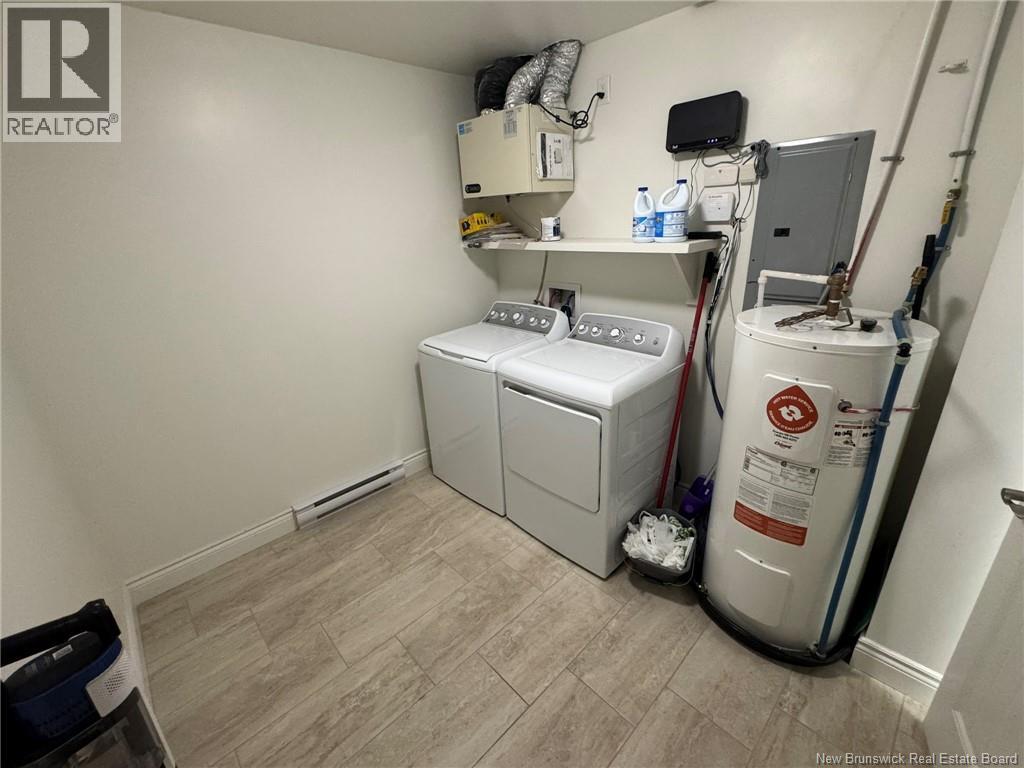
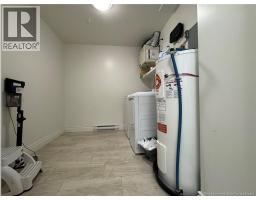
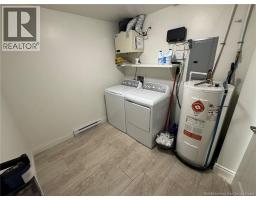
| Main Level | Laundry Room | 9'4'' x 8' | ||
| Main Level | 4pc Ensuite Bath | 8'9'' x 7' | ||
| Main Level | Bedroom | 14'5'' x 11'2'' | ||
| Main Level | Primary Bedroom | 14'8'' x 10'8'' | ||
| Main Level | Dining Room | 10'8'' x 12' | ||
| Main Level | Kitchen | 15'9'' x 21'4'' |
https://www.realtor.ca/real-estate/30190023/52-hampton-road-unit-204-rothesay
Contact Us
Contact us for more information

The trademarks REALTOR®, REALTORS®, and the REALTOR® logo are controlled by The Canadian Real Estate Association (CREA) and identify real estate professionals who are members of CREA. The trademarks MLS®, Multiple Listing Service® and the associated logos are owned by The Canadian Real Estate Association (CREA) and identify the quality of services provided by real estate professionals who are members of CREA. The trademark DDF® is owned by The Canadian Real Estate Association (CREA) and identifies CREA's Data Distribution Facility (DDF®)
September 13 2026 05:41:35
New Brunswick Real Estate Board
Exit Realty Specialists