
6 Rockingstone Drive Saint John, New Brunswick E2M 0B5




















$379,900
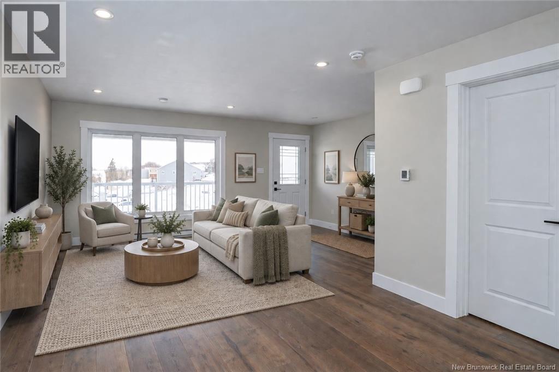
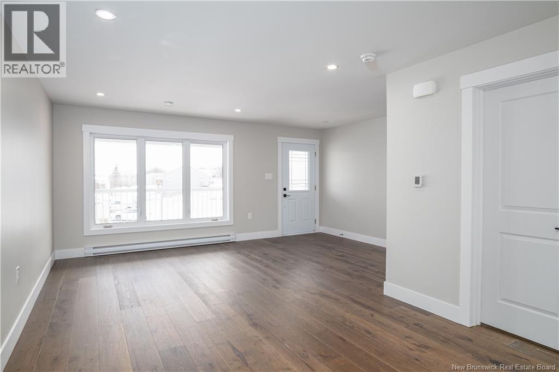
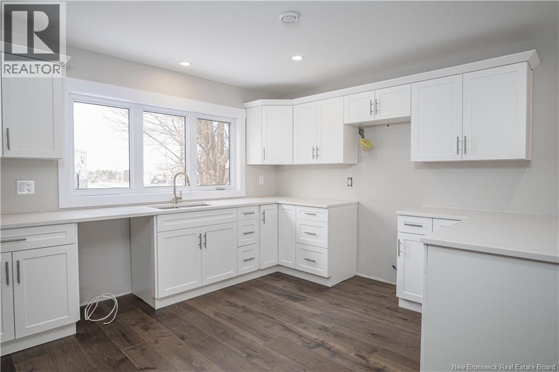
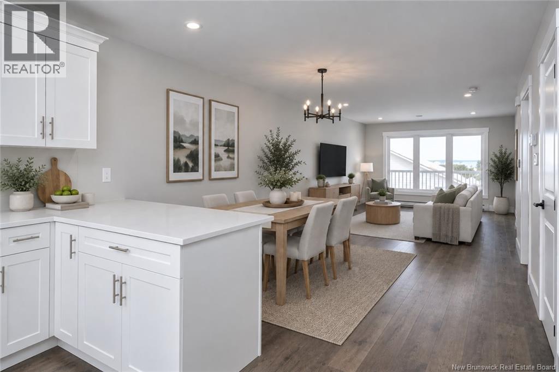
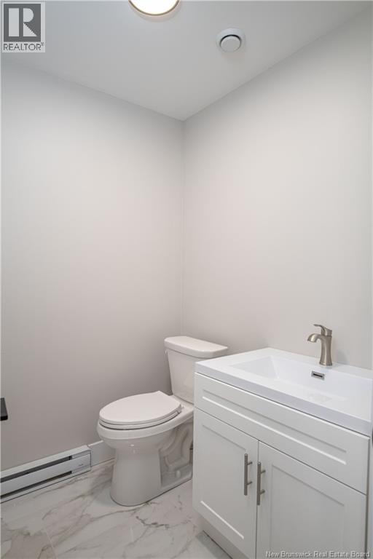
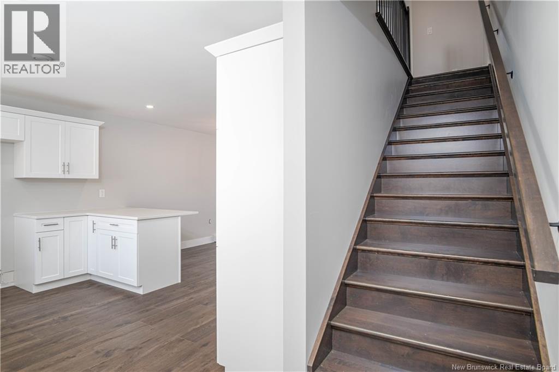
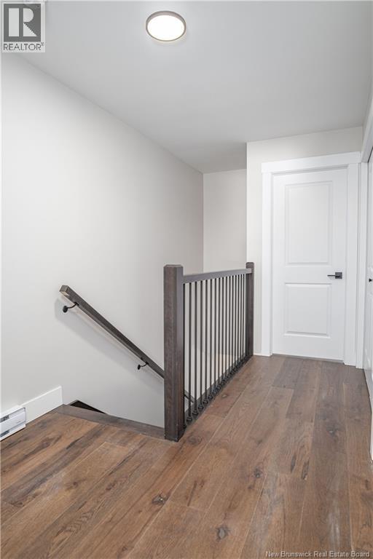
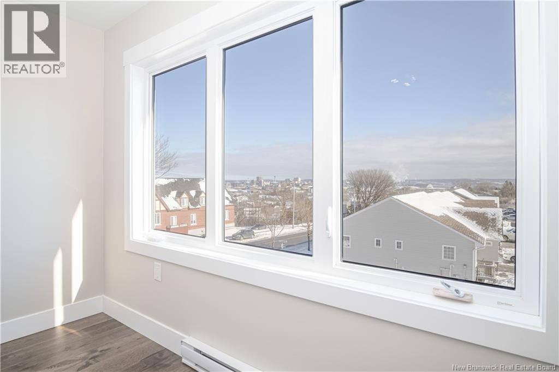
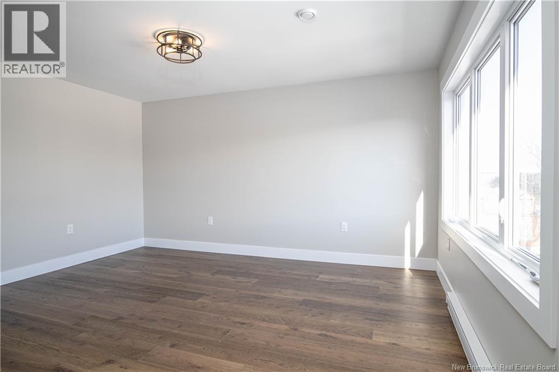
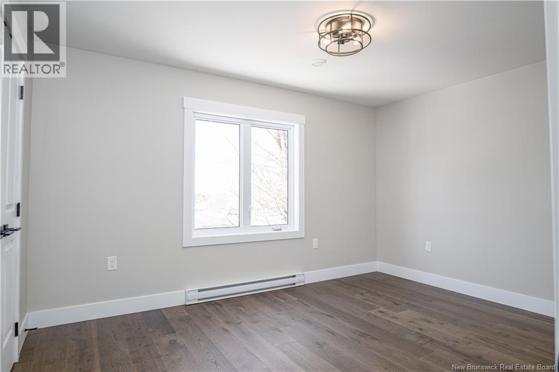
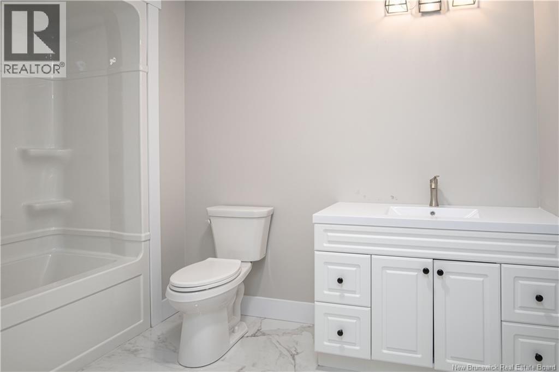
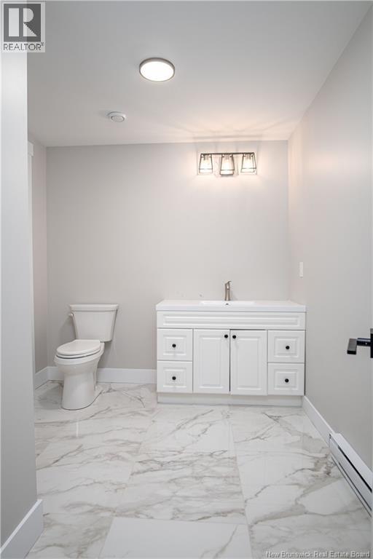
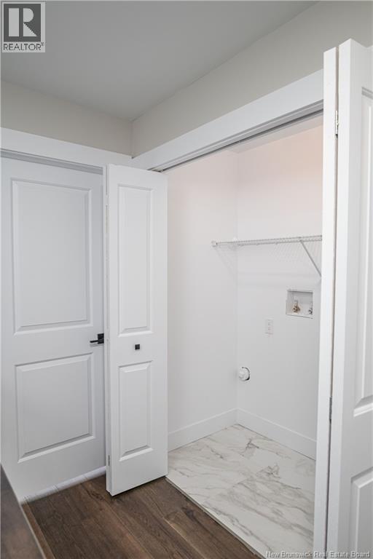
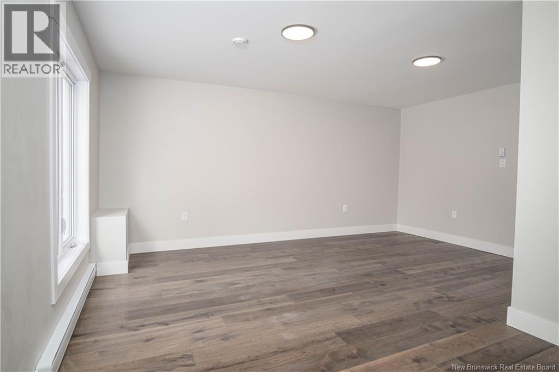
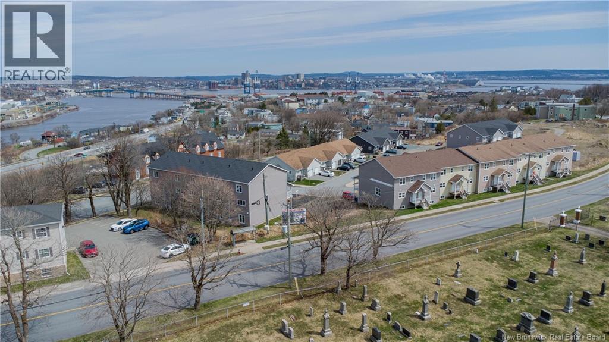
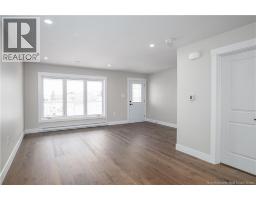
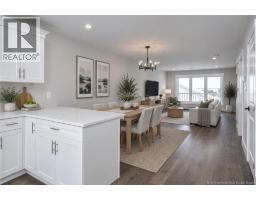
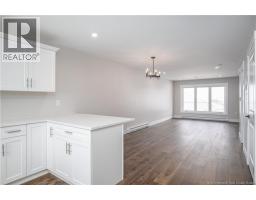
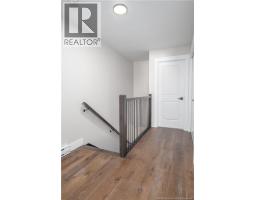
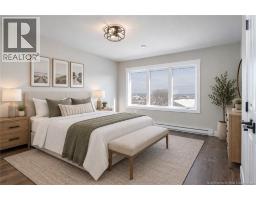
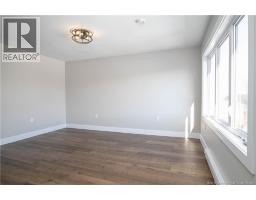
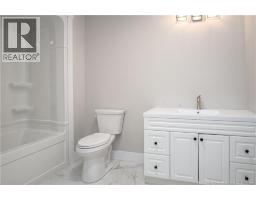
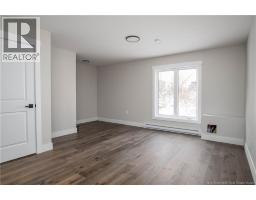
Modern, move-in ready and designed with low-maintenance living in mind, 6 Rockingstone Drive offers 1,568 sq. ft. of finished living space over three levels in the growing Fallsview subdivision on Saint John's west side. The main level has a bright, open layout with plenty of natural light and an easy flow between the kitchen, dining and living areas. Modern finishes and engineered hardwood flooring give the home a clean, comfortable feel, while the open design makes great use of the space. Upstairs you'll find two good-sized bedrooms, a full bathroom and conveniently located laundry. The finished walkout lower level adds even more flexibility, with space that could be used as a family room, home office, gym, guest area or potential third bedroom. An oversized heated single-car garage provides plenty of room for parking and storage, while the deck adds additional outdoor space. With shopping, restaurants, walking trails and everyday amenities nearby, the location makes day-to-day living easy. Whether you're buying your first home, looking to downsize or simply want a modern home with less exterior maintenance, 6 Rockingstone Drive offers a practical layout, plenty of finished space and the convenience of townhome living on the west side. Taxes currently reflect non-owner occupancy and the property has not been reassessed since completion. Condo fees are estimated at $60 to $80 per month and are to be confirmed. (id:41243)
Property Details
| MLS® Number | NB147833 |
| Property Type | Single Family |
| Equipment Type | Water Heater |
| Features | Balcony/deck/patio |
| Rental Equipment Type | Water Heater |
Building
| Bathroom Total | 2 |
| Bedrooms Above Ground | 2 |
| Bedrooms Total | 2 |
| Architectural Style | 3 Level |
| Basement Development | Finished |
| Basement Features | Walk Out |
| Basement Type | Full (finished) |
| Construction Style Attachment | Attached |
| Exterior Finish | Vinyl |
| Flooring Type | Tile, Wood |
| Foundation Type | Concrete |
| Half Bath Total | 1 |
| Heating Fuel | Electric |
| Heating Type | Baseboard Heaters |
| Size Interior | 1,568 Sqft |
| Total Finished Area | 1568 Sqft |
| Type | Row / Townhouse |
| Utility Water | Municipal Water |
Parking
| Attached Garage | |
| Garage | |
| Garage |
Land
| Acreage | No |
| Sewer | Municipal Sewage System |
| Size Irregular | 1356 |
| Size Total | 1356 Sqft |
| Size Total Text | 1356 Sqft |
Rooms
| Level | Type | Length | Width | Dimensions |
|---|---|---|---|---|
| Second Level | Bedroom | 10'11'' x 10'3'' | ||
| Second Level | Primary Bedroom | 17'1'' x 16'5'' | ||
| Basement | Recreation Room | 16'4'' x 13'9'' | ||
| Main Level | Kitchen | 13'5'' x 12'3'' | ||
| Main Level | Dining Room | 12'10'' x 10'9'' | ||
| Main Level | Living Room | 17'2'' x 12'1'' |
https://www.realtor.ca/real-estate/30321057/6-rockingstone-drive-saint-john
Contact Us
Contact us for more information

The trademarks REALTOR®, REALTORS®, and the REALTOR® logo are controlled by The Canadian Real Estate Association (CREA) and identify real estate professionals who are members of CREA. The trademarks MLS®, Multiple Listing Service® and the associated logos are owned by The Canadian Real Estate Association (CREA) and identify the quality of services provided by real estate professionals who are members of CREA. The trademark DDF® is owned by The Canadian Real Estate Association (CREA) and identifies CREA's Data Distribution Facility (DDF®)
September 24 2026 01:00:40
New Brunswick Real Estate Board
RE/MAX Professionals