
677 Fundy Drive Saint John, New Brunswick E2M 2S6




















$399,900
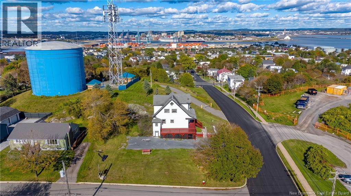
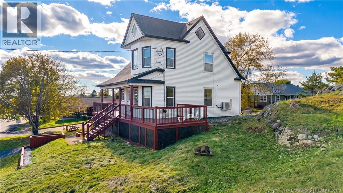
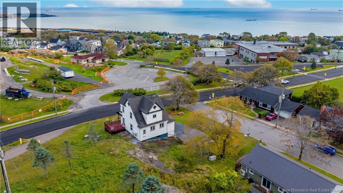
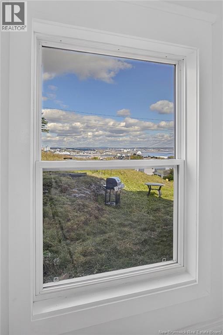
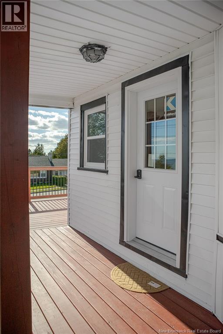
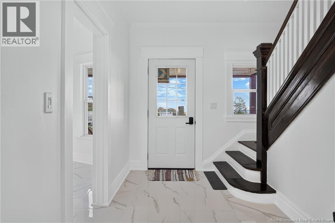
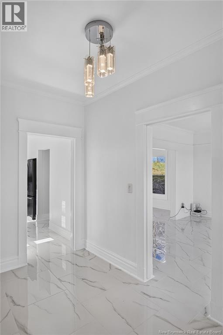
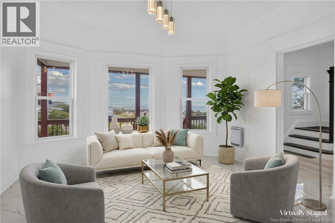
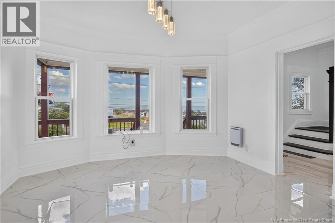
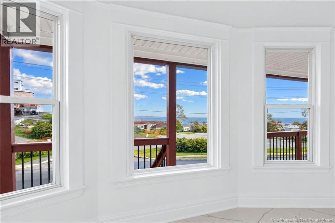
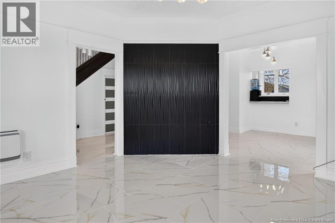
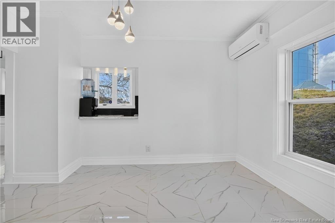
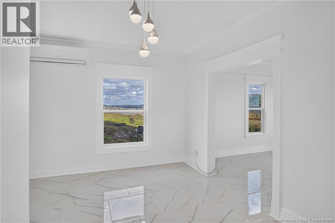
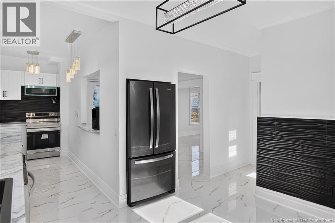
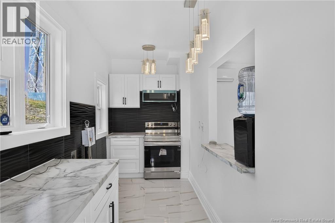
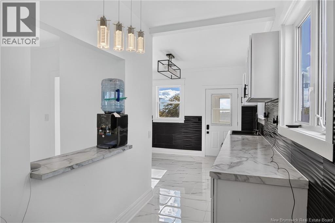
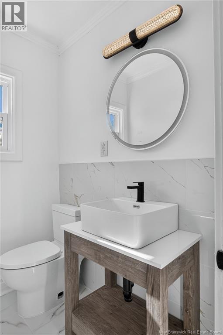
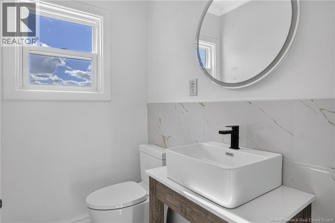
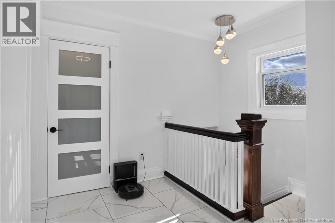
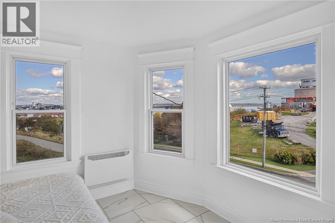
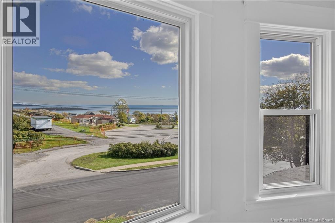
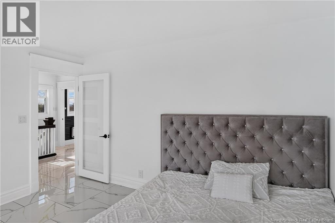
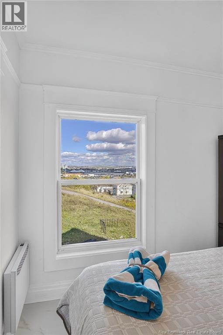
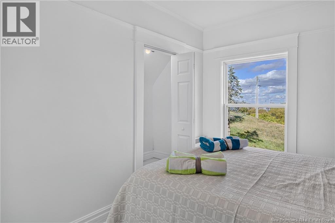
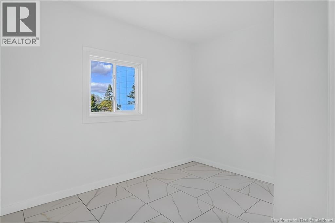
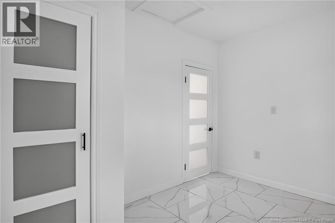
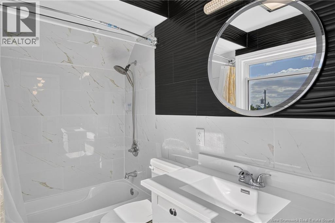
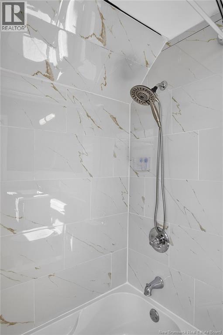
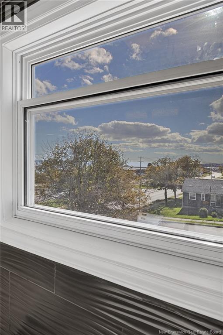
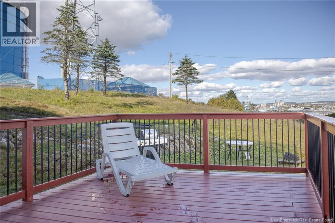
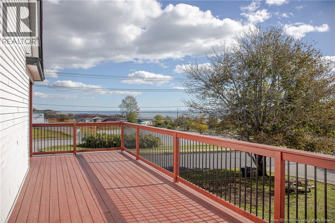
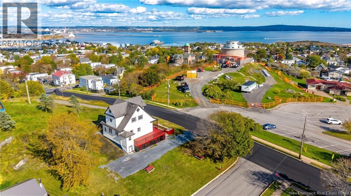
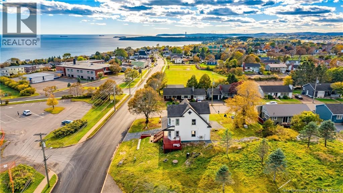
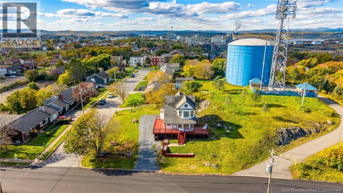
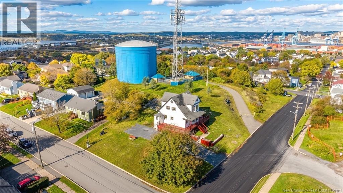
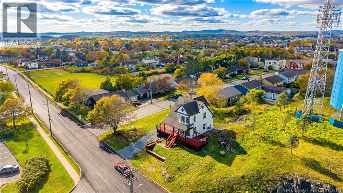
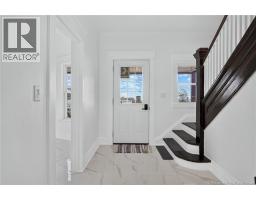
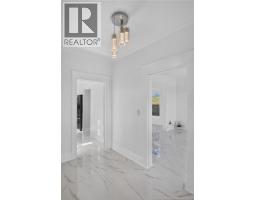
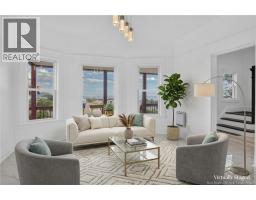
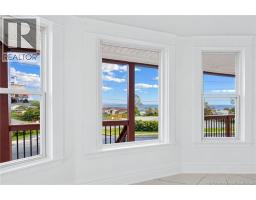
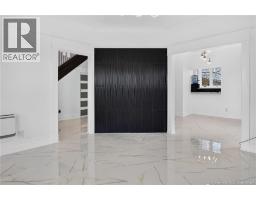
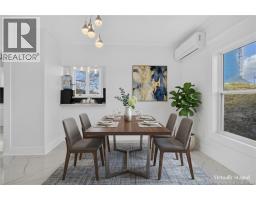
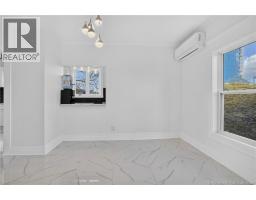
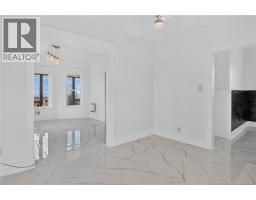
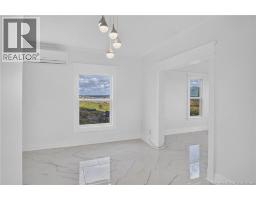
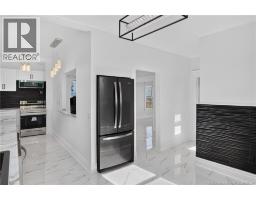
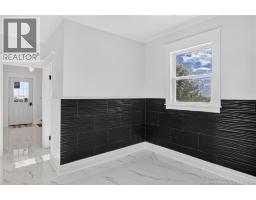
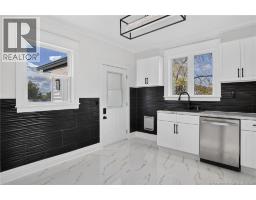
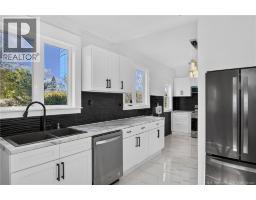
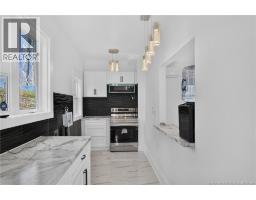
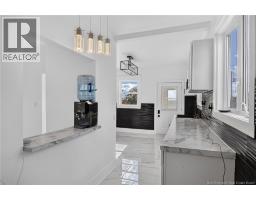
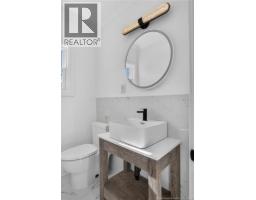
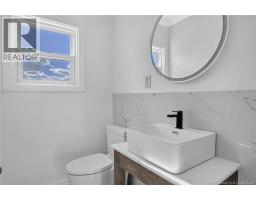
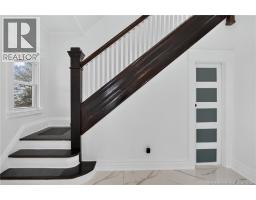
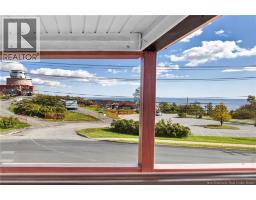
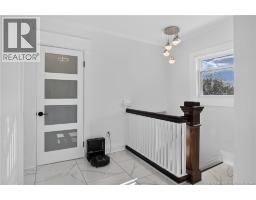
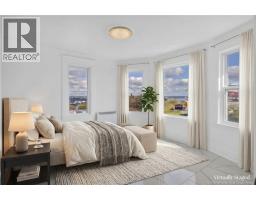
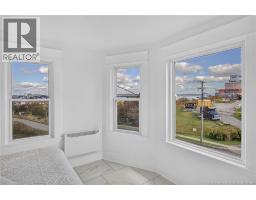
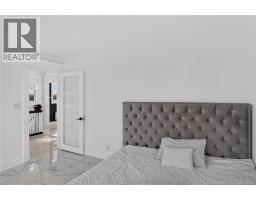
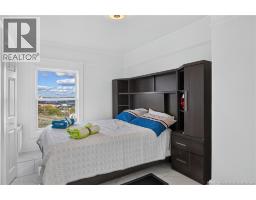
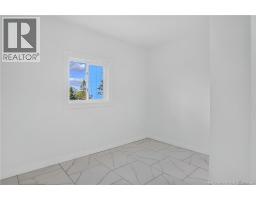
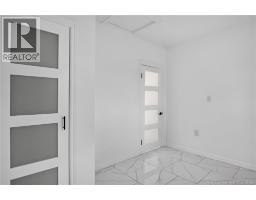
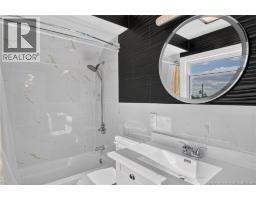
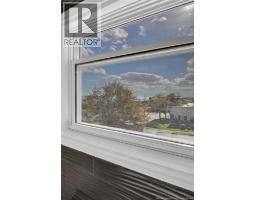
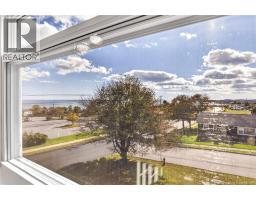
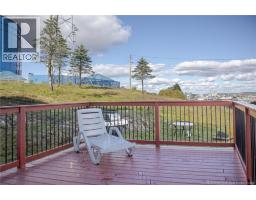
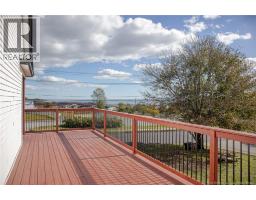
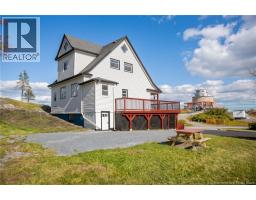
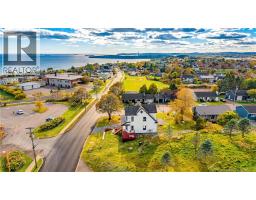
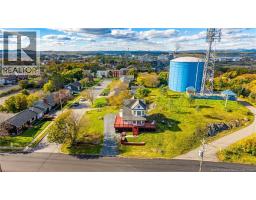
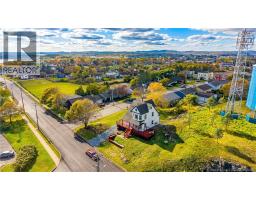
Welcome to 677 Fundy Drive, where extensive renovations meet spectacular Bay of Fundy views. From cruise ships arriving at the Saint John waterfront to fireworks lighting up the skyline, this home offers a backdrop youll appreciate year-round. The wrap-around covered porch is the perfect place to enjoy your morning coffee, unwind in the evening, or take in the changing scenery. Inside, a new kitchen, updated bathroom, new flooring, stainless steel appliances, and fresh paint create a bright, welcoming space thats ready for you to move in and enjoy. Numerous additional improvements and heat pumps add to the homes comfort and appeal. Within walking distance of the new school and nearby parks, this property pairs everyday convenience with a remarkable setting. An extra lot offers added privacy and space, along with potential for future development, subject to applicable approvals. Beautifully updated and offering a view that sets it apart, 677 Fundy Drive is a home youll want to experience in person. Call your favorite REALTOR® today for full details; you won't be disappointed. The vendor is a licensed Real Estate Salesperson in the province of New Brunswick. (id:41243)
Open House
This property has open houses!
11:00 am
Ends at:12:30 pm
Property Details
| MLS® Number | NB149104 |
| Property Type | Single Family |
| Features | Balcony/deck/patio |
| View Type | Ocean View |
Building
| Bathroom Total | 2 |
| Bedrooms Above Ground | 3 |
| Bedrooms Total | 3 |
| Construction Style Attachment | Detached |
| Cooling Type | Heat Pump |
| Exterior Finish | Vinyl |
| Flooring Type | Ceramic, Laminate |
| Foundation Type | Concrete |
| Half Bath Total | 1 |
| Heating Fuel | Electric |
| Heating Type | Baseboard Heaters, Heat Pump |
| Stories Total | 2 |
| Size Interior | 1,440 Sqft |
| Total Finished Area | 1440 Sqft |
| Type | House |
| Utility Water | Municipal Water |
Land
| Access Type | Year-round Access, Public Road |
| Acreage | No |
| Landscape Features | Landscaped |
| Sewer | Municipal Sewage System |
| Size Irregular | 0.2 |
| Size Total | 0.2 Ac |
| Size Total Text | 0.2 Ac |
Rooms
| Level | Type | Length | Width | Dimensions |
|---|---|---|---|---|
| Second Level | Other | 5' x 4' | ||
| Second Level | 3pc Bathroom | 8'4'' x 5'1'' | ||
| Second Level | Bedroom | 11'9'' x 6'9'' | ||
| Second Level | Bedroom | 13' x 9'3'' | ||
| Second Level | Primary Bedroom | 13' x 11'8'' | ||
| Main Level | Mud Room | 5'5'' x 4'9'' | ||
| Main Level | Kitchen | 22'7'' x 5'5'' | ||
| Main Level | 2pc Bathroom | 6'3'' x 4'2'' | ||
| Main Level | Dining Nook | 12' x 9'7'' | ||
| Main Level | Dining Room | 13' x 10'8'' | ||
| Main Level | Living Room | 13'7'' x 12'9'' | ||
| Main Level | Foyer | 11'5'' x 6'7'' |
https://www.realtor.ca/real-estate/30368733/677-fundy-drive-saint-john
Contact Us
Contact us for more information

The trademarks REALTOR®, REALTORS®, and the REALTOR® logo are controlled by The Canadian Real Estate Association (CREA) and identify real estate professionals who are members of CREA. The trademarks MLS®, Multiple Listing Service® and the associated logos are owned by The Canadian Real Estate Association (CREA) and identify the quality of services provided by real estate professionals who are members of CREA. The trademark DDF® is owned by The Canadian Real Estate Association (CREA) and identifies CREA's Data Distribution Facility (DDF®)
October 06 2026 07:27:57
New Brunswick Real Estate Board
RE/MAX Professionals