
69 Renshaw Road Rothesay, New Brunswick E2H 1R7
$499,900
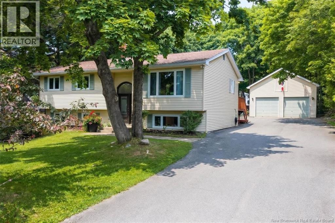
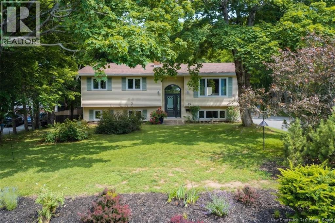
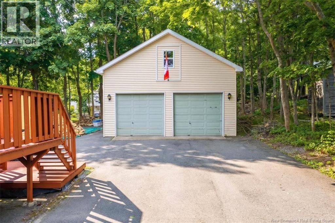
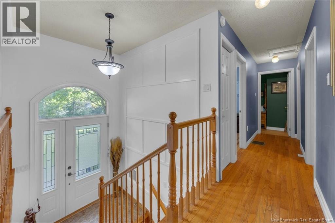
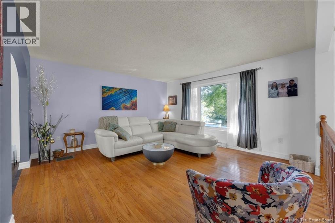
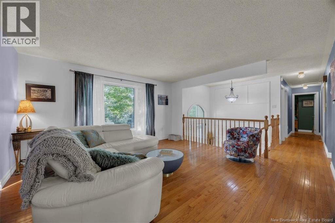
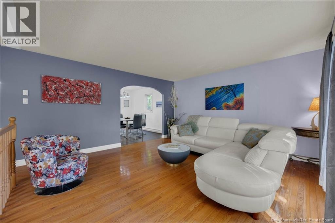
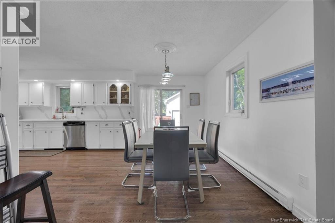
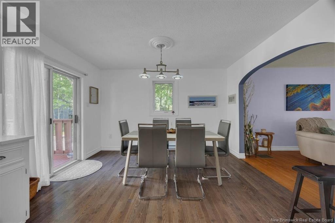
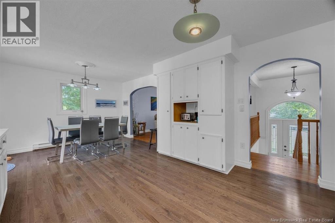
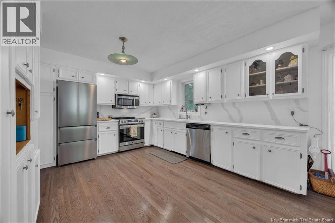
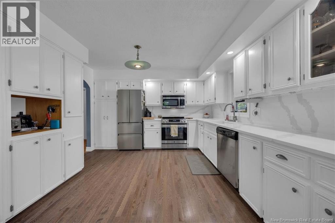
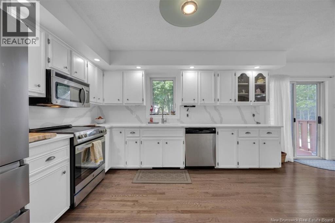
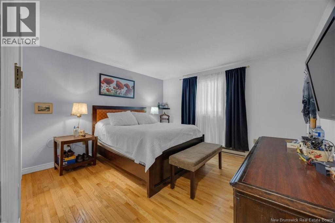
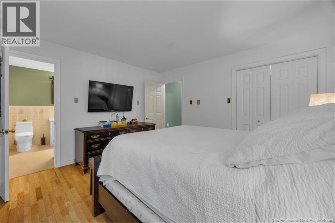
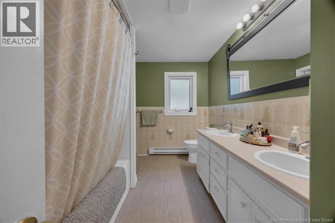
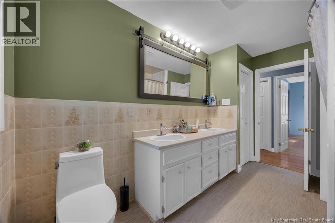
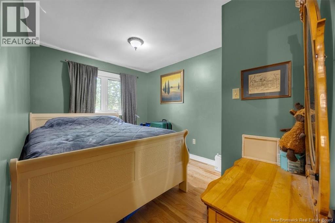
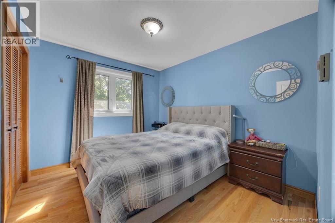
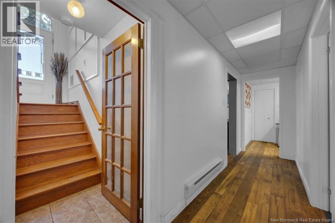
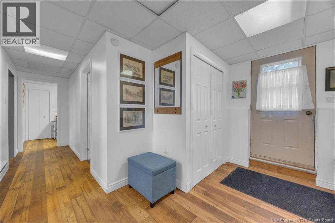
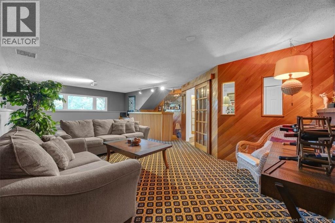
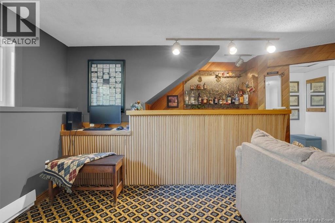
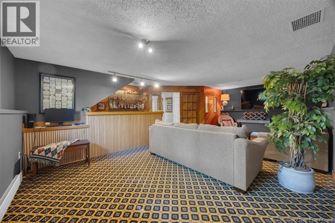
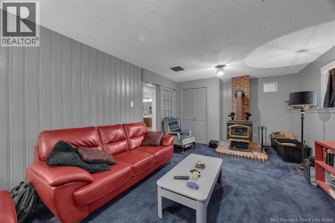
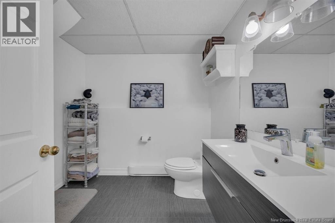
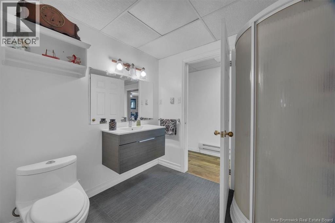
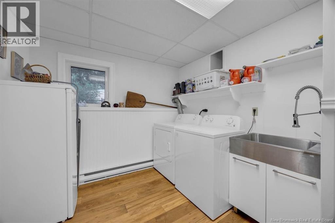
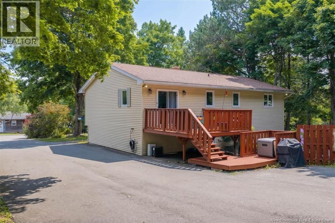
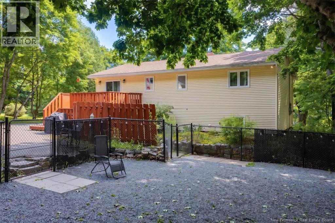
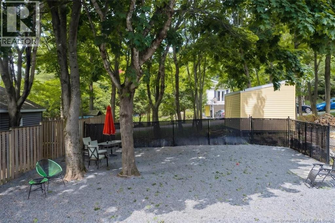
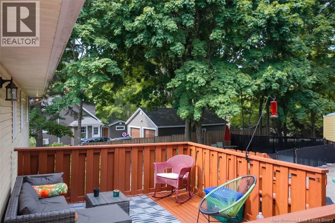
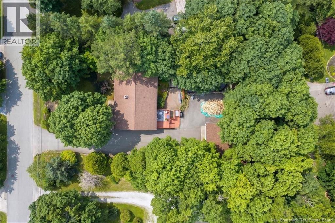
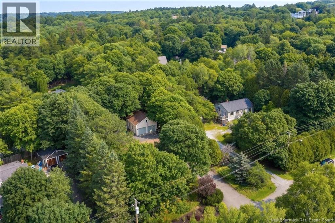
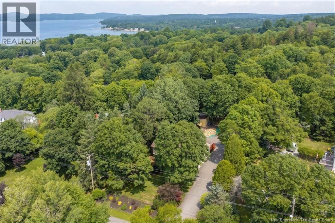
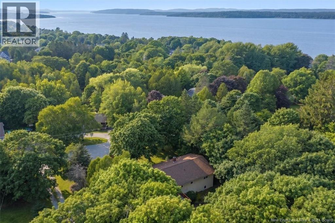
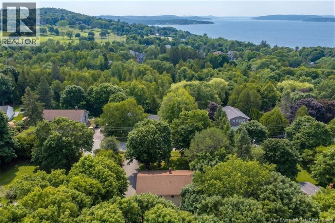
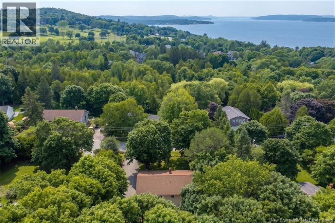
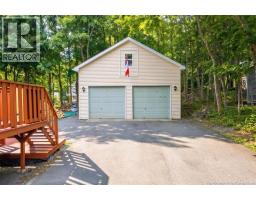
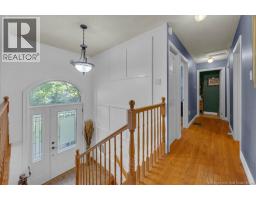
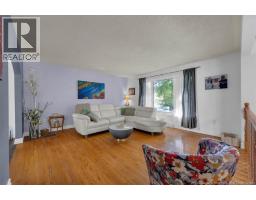
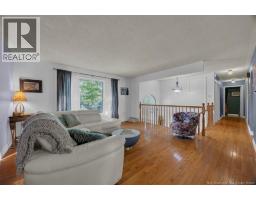
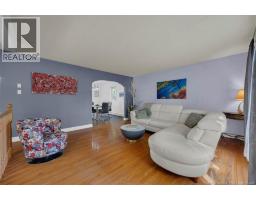
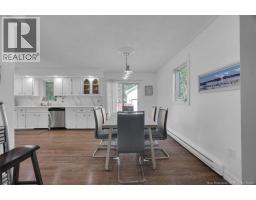
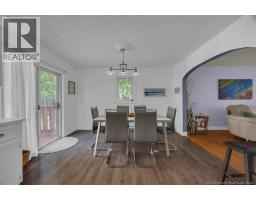
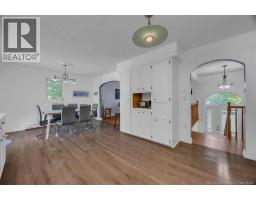
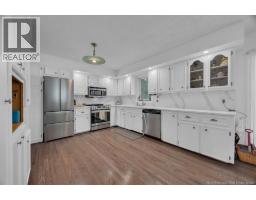
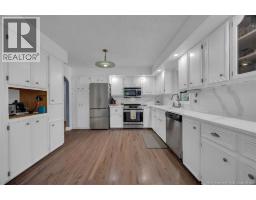
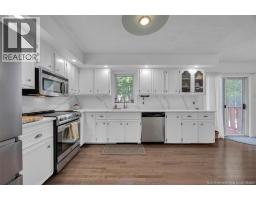
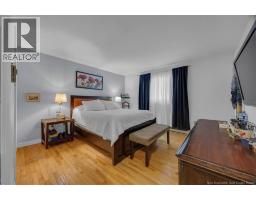
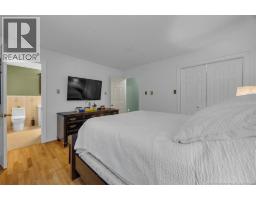
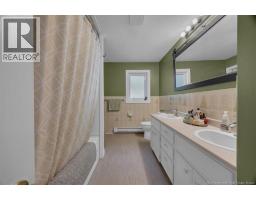
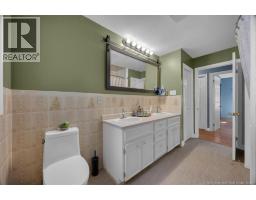
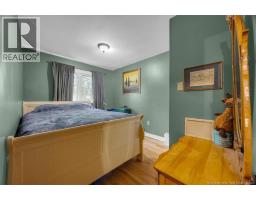
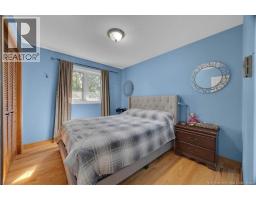
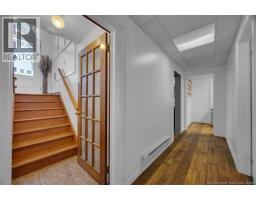
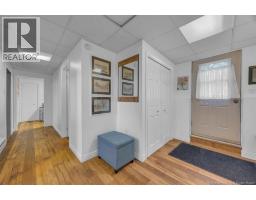
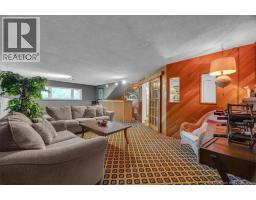
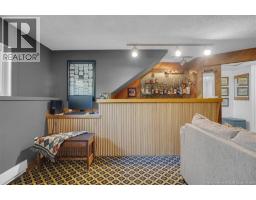
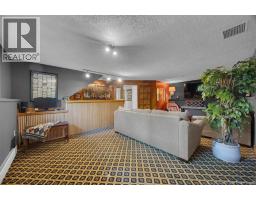
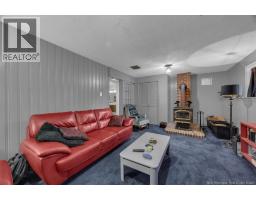
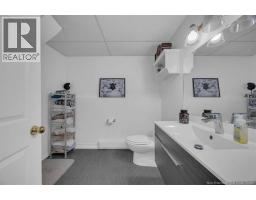
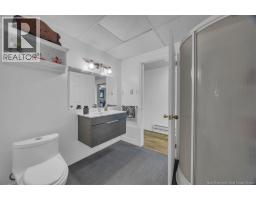
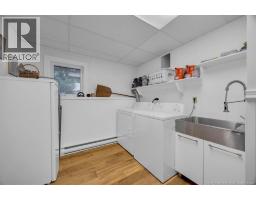
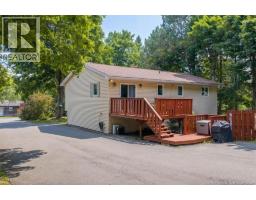
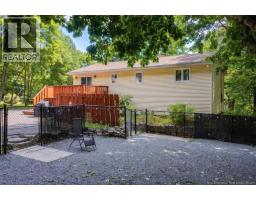
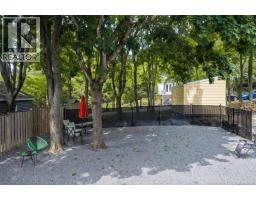
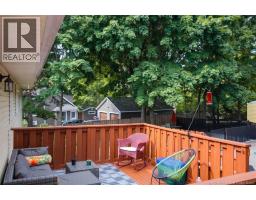
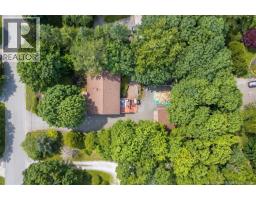
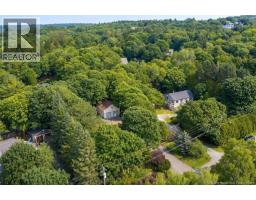
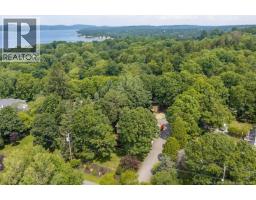
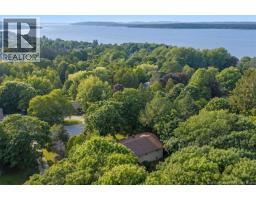
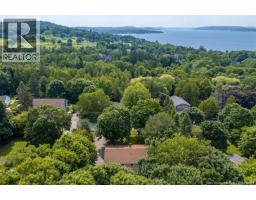
Welcome home to Rothesay. Tucked away on one of Rothesay's most desirable streets, this welcoming family home offers the perfect blend of comfort, space, and location. Just minutes from Riverside Golf & Country Club, Rothesay Netherwood School, Renforth Wharf, beaches, parks, the Rothesay Commons, and everyday amenities, you'll love everything this neighbourhood has to offer. Set on a mature, landscaped lot, the backyard features a multi-level deck, mature trees, and a generous fenced area that's ideal for dogs or a safe place for young children to play. The main level offers three bedrooms, hardwood floors, a spacious main bath, and a bright kitchen updated in 2025 with quartz countertops. With the wall removed between the kitchen and dining room, the space feels more open and connected for everyday living. Downstairs, you'll find a cozy den with a wood stove along with a newly carpeted **whiskey lounge**the perfect spot to entertain friends, catch the game, or unwind after a busy day. A full bath, laundry area, and walkout complete the lower level. The oversized detached garage includes loft storage and an EV charger, while other updates over the years include windows and doors (2017) and a roof completed within the last 10 years. Move-in ready and full of charm, this is your opportunity to enjoy the rest of the summer in one of Rothesay's most sought-after neighbourhoods. (id:41243)
Property Details
| MLS® Number | NB143731 |
| Property Type | Single Family |
| Amenities Near By | Golf Course |
| Features | Treed, Golf Course/parkland |
| Structure | Shed |
Building
| Bathroom Total | 2 |
| Bedrooms Above Ground | 3 |
| Bedrooms Total | 3 |
| Architectural Style | Split Entry Bungalow, 2 Level |
| Exterior Finish | Vinyl |
| Fireplace Fuel | Wood |
| Fireplace Present | Yes |
| Fireplace Type | Unknown |
| Flooring Type | Carpeted, Ceramic, Hardwood |
| Foundation Type | Concrete |
| Heating Fuel | Electric, Wood |
| Heating Type | Baseboard Heaters, Stove |
| Stories Total | 1 |
| Size Interior | 1,480 Sqft |
| Total Finished Area | 1480 Sqft |
| Type | House |
| Utility Water | Drilled Well, Well |
Parking
| Detached Garage | |
| Garage | |
| Garage |
Land
| Access Type | Year-round Access, Public Road |
| Acreage | No |
| Land Amenities | Golf Course |
| Landscape Features | Landscaped |
| Sewer | Municipal Sewage System |
| Size Irregular | 0.35 |
| Size Total | 0.35 Ac |
| Size Total Text | 0.35 Ac |
Rooms
| Level | Type | Length | Width | Dimensions |
|---|---|---|---|---|
| Basement | Office | 10'6'' x 15' | ||
| Basement | Family Room | 11'5'' x 23'1'' | ||
| Main Level | Bedroom | 9'3'' x 10'6'' | ||
| Main Level | Bedroom | 11'8'' x 8'10'' | ||
| Main Level | Primary Bedroom | 12'3'' x 12'9'' | ||
| Main Level | Living Room | 14'3'' x 15'0'' | ||
| Main Level | Kitchen | 21'0'' x 12'7'' |
https://www.realtor.ca/real-estate/30040517/69-renshaw-road-rothesay
Contact Us
Contact us for more information

The trademarks REALTOR®, REALTORS®, and the REALTOR® logo are controlled by The Canadian Real Estate Association (CREA) and identify real estate professionals who are members of CREA. The trademarks MLS®, Multiple Listing Service® and the associated logos are owned by The Canadian Real Estate Association (CREA) and identify the quality of services provided by real estate professionals who are members of CREA. The trademark DDF® is owned by The Canadian Real Estate Association (CREA) and identifies CREA's Data Distribution Facility (DDF®)
August 22 2026 03:11:45
New Brunswick Real Estate Board
Keller Williams Capital Realty