
70 Roberts Lane Quispamsis, New Brunswick E2E 1B4




















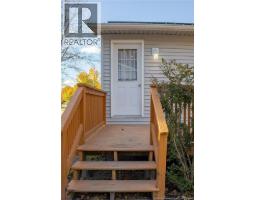
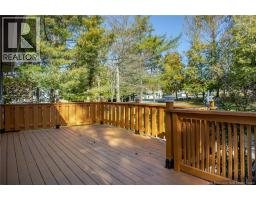
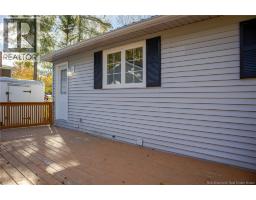
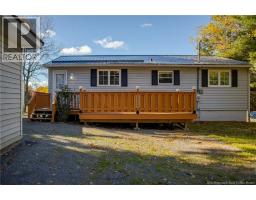


$399,900
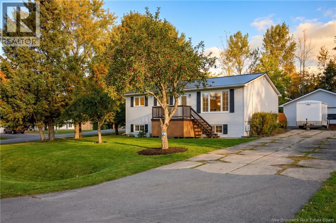
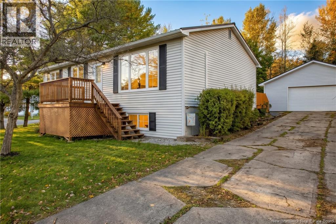
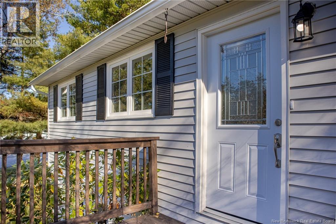
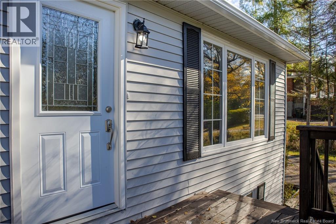
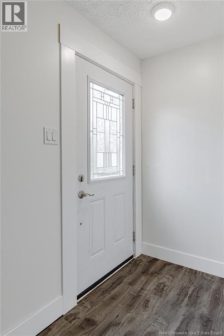
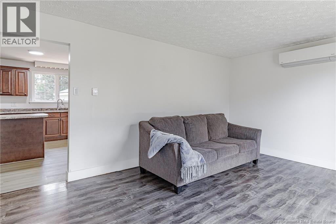
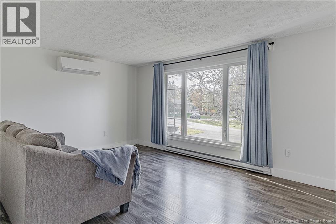
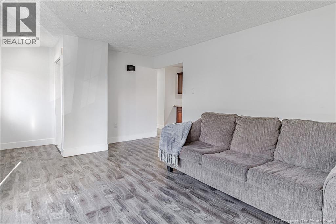
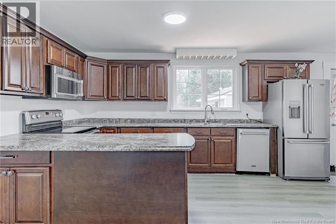
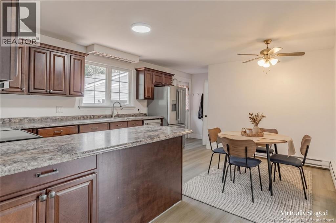
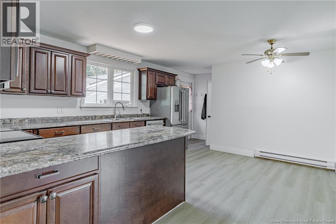
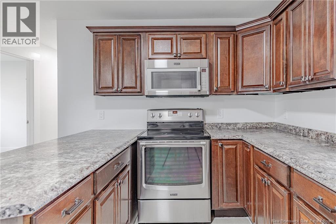
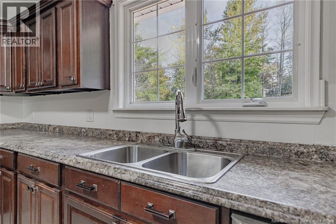
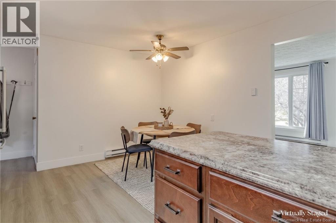
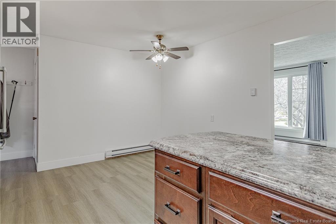
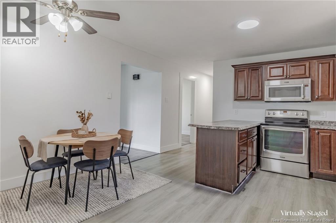
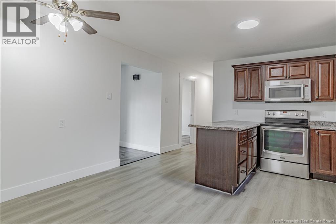
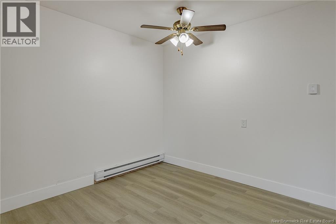
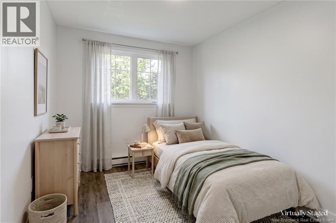
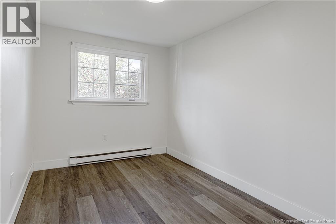
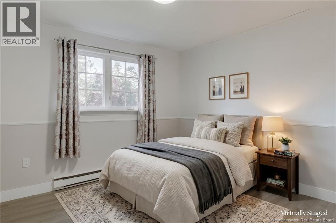
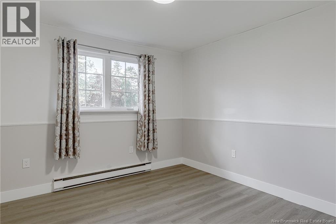
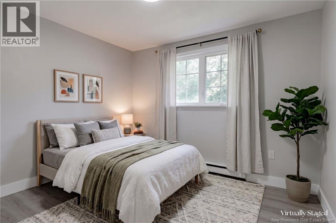
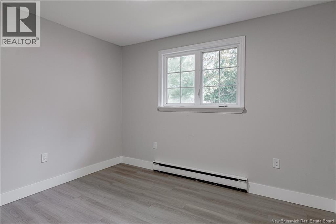
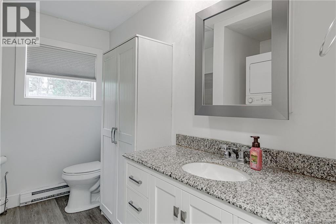
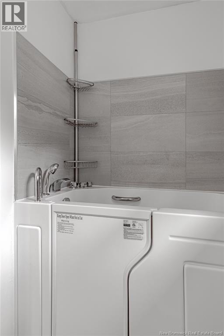
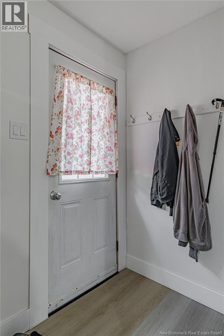
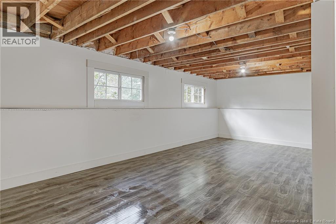
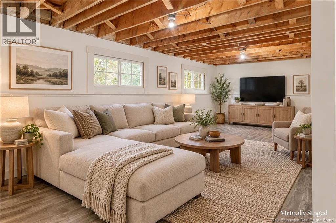
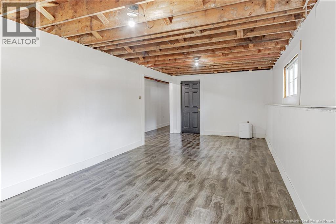
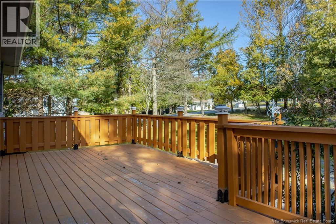
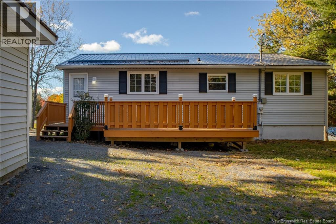
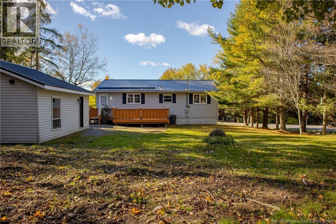
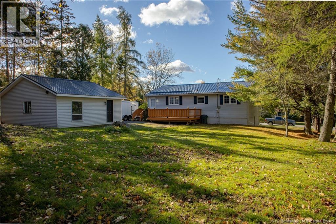
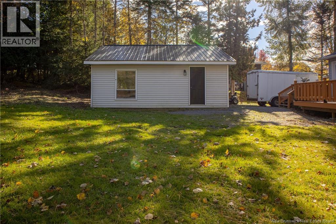
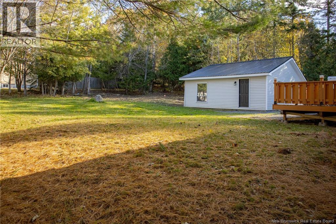
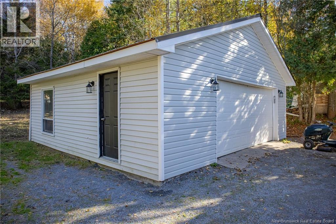
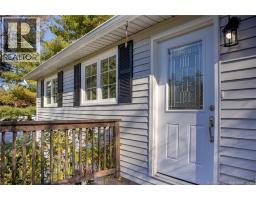
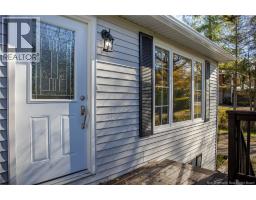
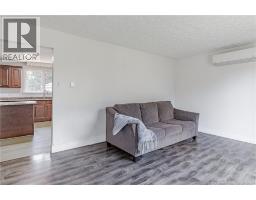
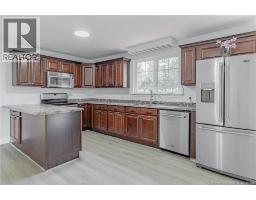
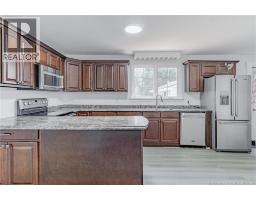
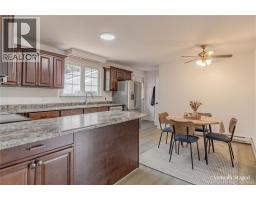
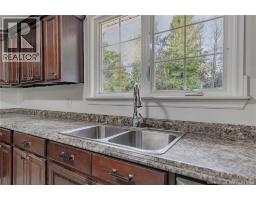
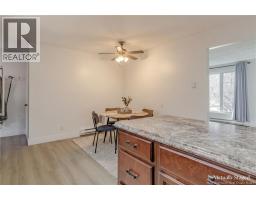
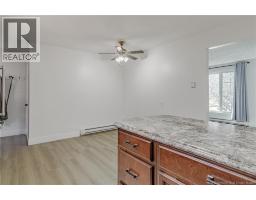
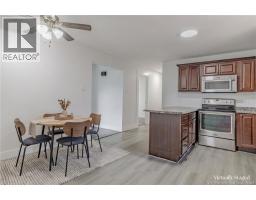
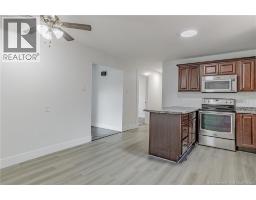
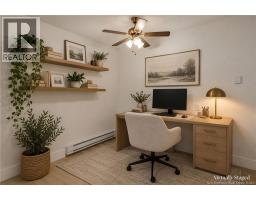
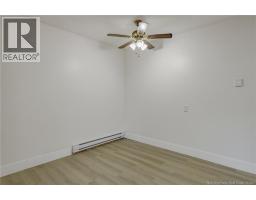
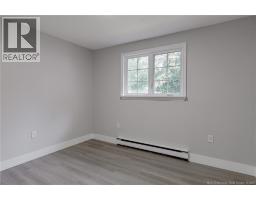
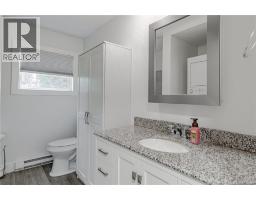
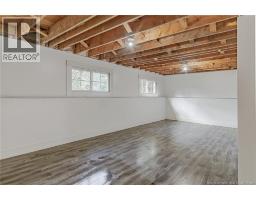
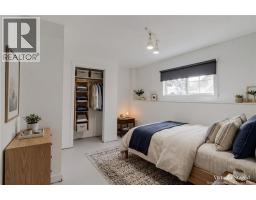
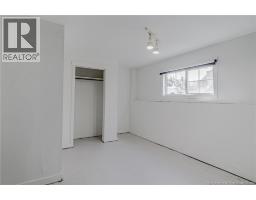
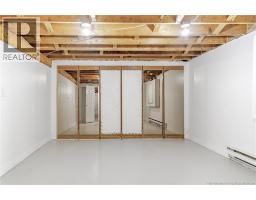
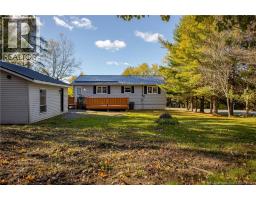
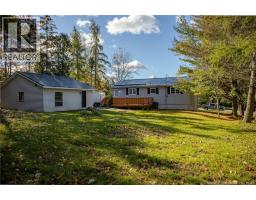
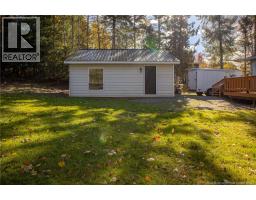
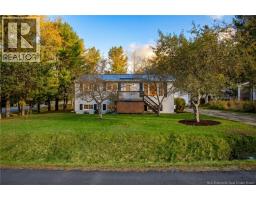
Welcome to 70 Roberts Lane, where comfort, privacy, and an unbeatable Quispamsis location come together! Situated on a beautiful, mature corner lot, this well-maintained three-bedroom home offers the space and flexibility you've been looking for, complete with a detached garage and plenty of room for your vehicles, recreational toys, and outdoor enjoyment. Step inside and discover a warm, inviting home with a thoughtfully designed layout. The bright and spacious living room features a ductless heat pump for year-round comfort, while the open-concept kitchen and dining area offer the perfect setting for family dinners and entertaining. Down the hall, you'll find three generously sized bedrooms and a full bathroom. The lower level is an incredible bonus, featuring a large family room, ample storage, and versatile space with endless possibilities, whether you're dreaming of a home office, games room, or the ultimate family hangout. Numerous updates over the years, including a durable metal roof, kitchen improvements, flooring, and more, add to the home's appeal. Outside, enjoy the privacy of your mature yard with room to relax, entertain, and make lasting memories. And the location? It's hard to beat! Just minutes from the Qplex, beautiful Kennebecasis River, excellent schools, parks, and all the amenities Quispamsis has to offer. A fantastic property offering the perfect combination of location, lifestyle, and room to grow. Don't miss your opportunity to make 70 Roberts Lane your next home. (id:41243)
Open House
This property has open houses!
12:00 pm
Ends at:1:30 pm
Property Details
| MLS® Number | NB149868 |
| Property Type | Single Family |
| Equipment Type | Heat Pump |
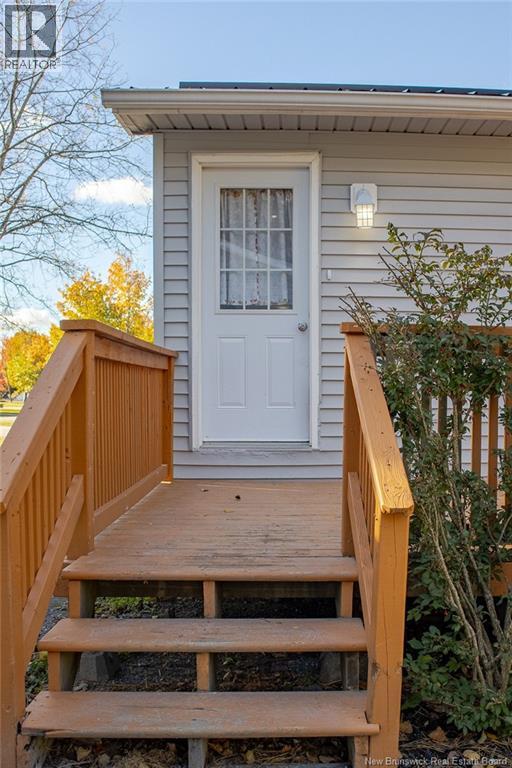
| Features | Balcony/deck/patio |
| Rental Equipment Type | Heat Pump |
Building
| Bathroom Total | 2 |
| Bedrooms Above Ground | 3 |
| Bedrooms Below Ground | 1 |
| Bedrooms Total | 4 |
| Architectural Style | Raised Bungalow |
| Basement Development | Partially Finished |
| Basement Type | Full (partially Finished) |
| Construction Style Attachment | Detached |
| Cooling Type | Heat Pump |
| Exterior Finish | Vinyl |
| Flooring Type | Laminate, Concrete |
| Foundation Type | Concrete |
| Half Bath Total | 1 |
| Heating Fuel | Electric |
| Heating Type | Baseboard Heaters, Heat Pump |
| Stories Total | 1 |
| Size Interior | 2,080 Sqft |
| Total Finished Area | 2080 Sqft |
| Type | House |
| Utility Water | Drilled Well, Well |
Parking
| Detached Garage | |
| Garage |
Land
| Access Type | Year-round Access, Public Road |
| Acreage | No |
| Sewer | Municipal Sewage System |
| Size Irregular | 0.34 |
| Size Total | 0.34 Ac |
| Size Total Text | 0.34 Ac |
Rooms
| Level | Type | Length | Width | Dimensions |
|---|---|---|---|---|
| Basement | Storage | 9' x 8'2'' | ||
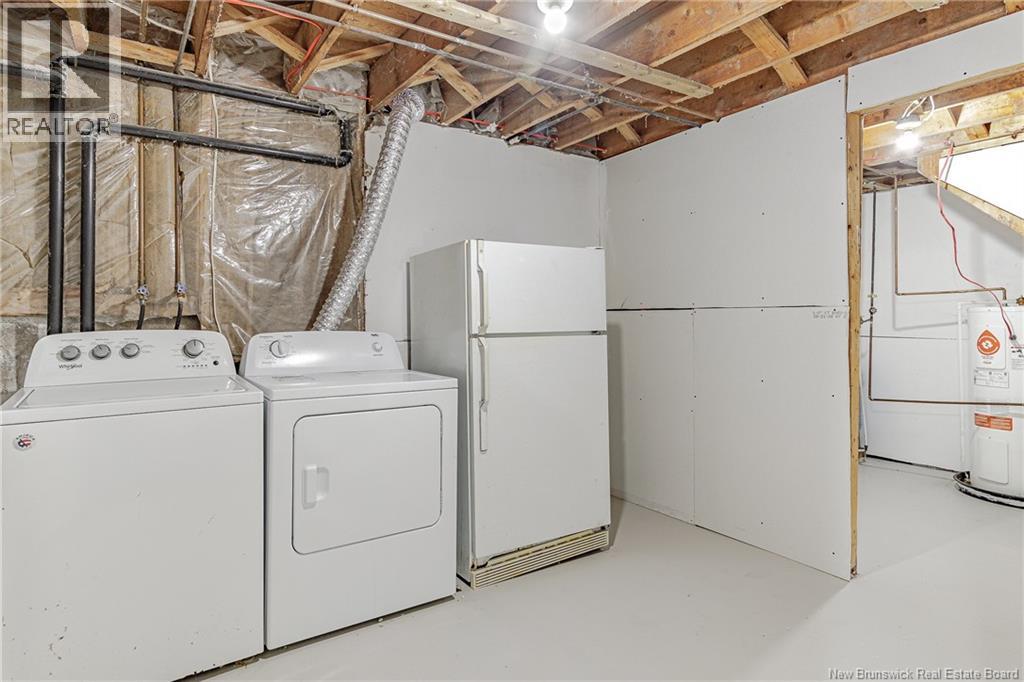
| Basement | Laundry Room | 10' x 9' | ||
| Basement | Bedroom | 13'8'' x 11'3'' | ||
| Basement | Bath (# Pieces 1-6) | 6'5'' x 3'8'' | ||
| Basement | Bonus Room | 14'6'' x 12'8'' | ||
| Basement | Family Room | 24'5'' x 11'2'' | ||
| Main Level | Kitchen/dining Room | 16' x 13'2'' | ||
| Main Level | Living Room | 17'3'' x 11'9'' | ||
| Main Level | Bedroom | 12'2'' x 8'3'' | ||
| Main Level | Bath (# Pieces 1-6) | 9'4'' x 6'8'' | ||
| Main Level | Bedroom | 9'2'' x 11'2'' | ||
| Main Level | Bedroom | 11'5'' x 10'5'' |
https://www.realtor.ca/real-estate/30417070/70-roberts-lane-quispamsis
Contact Us
Contact us for more information

The trademarks REALTOR®, REALTORS®, and the REALTOR® logo are controlled by The Canadian Real Estate Association (CREA) and identify real estate professionals who are members of CREA. The trademarks MLS®, Multiple Listing Service® and the associated logos are owned by The Canadian Real Estate Association (CREA) and identify the quality of services provided by real estate professionals who are members of CREA. The trademark DDF® is owned by The Canadian Real Estate Association (CREA) and identifies CREA's Data Distribution Facility (DDF®)
October 19 2026 12:54:47
New Brunswick Real Estate Board
RE/MAX Professionals