
8 Wetmore Boulevard Quispamsis, New Brunswick E2E 0Y9
$665,000
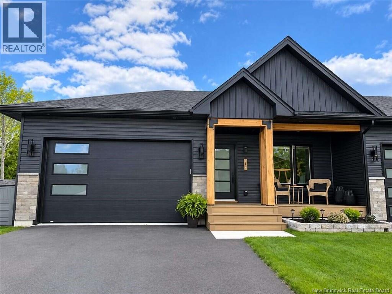
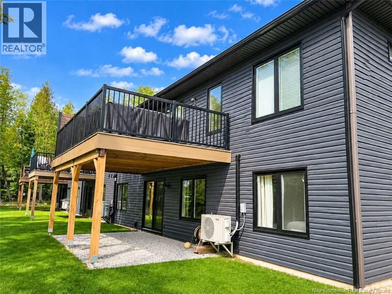
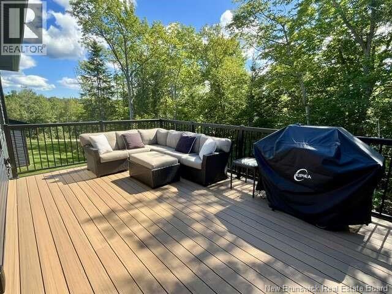
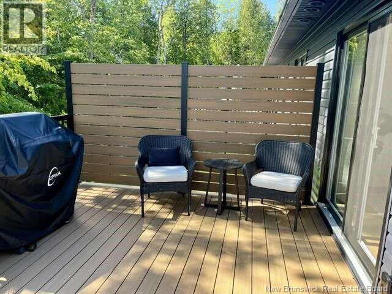
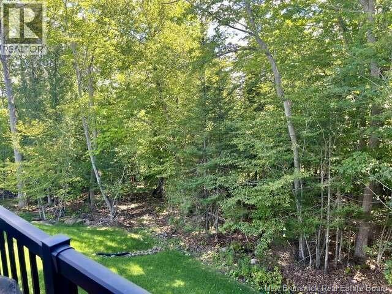
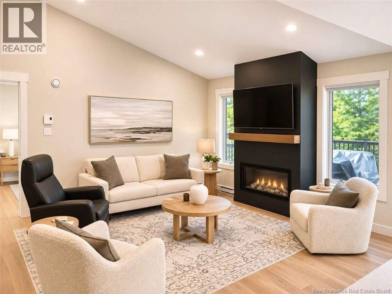
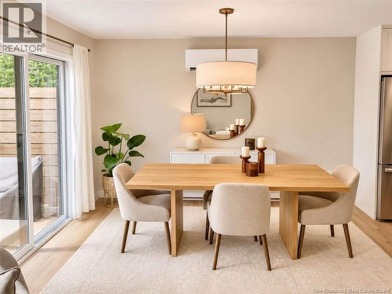
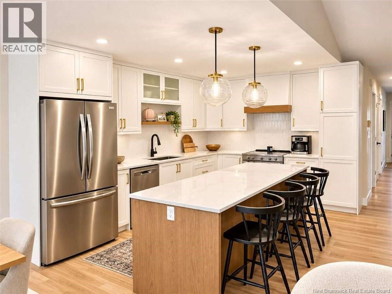
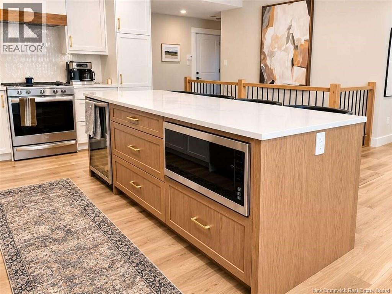
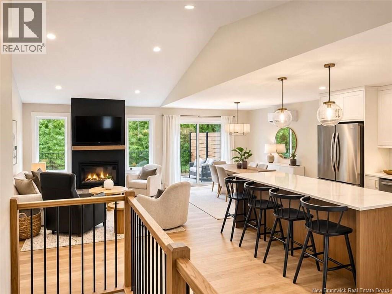
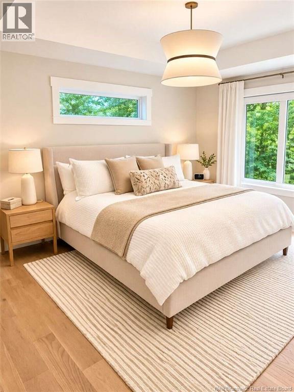
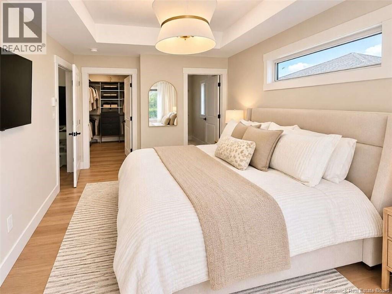
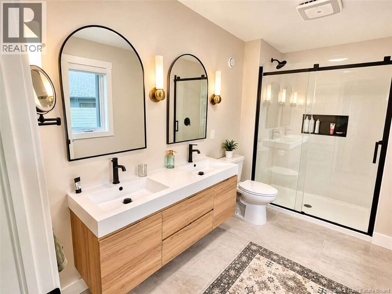
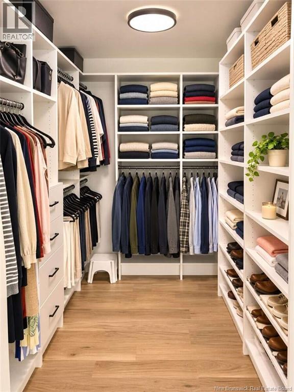
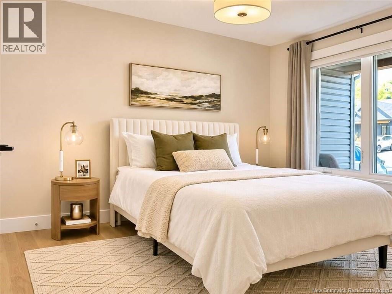
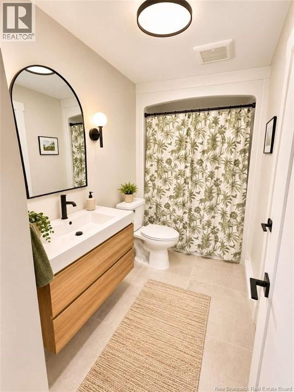
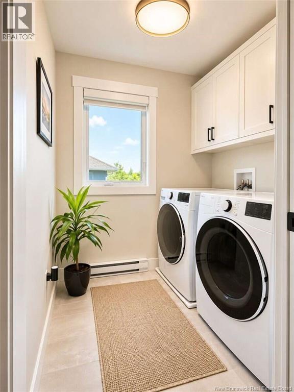
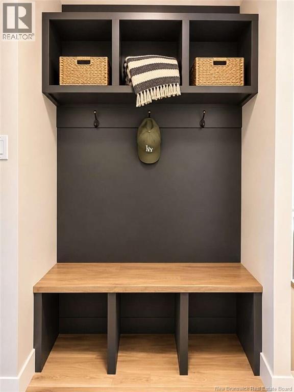
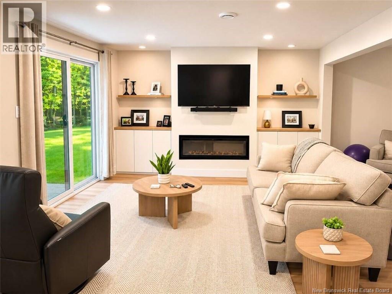
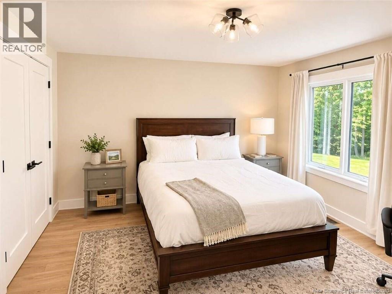
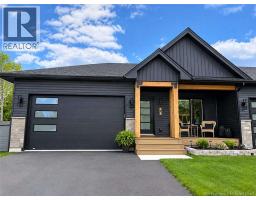
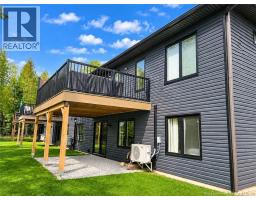
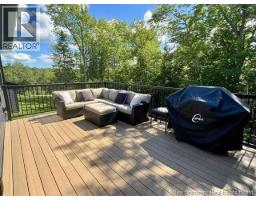
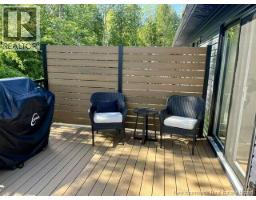
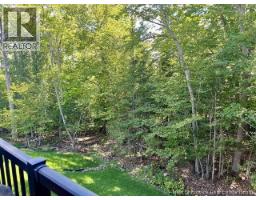
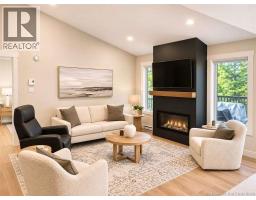
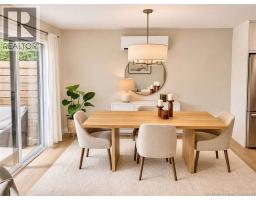
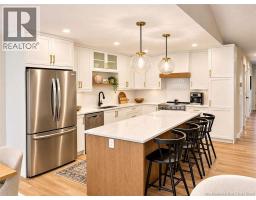
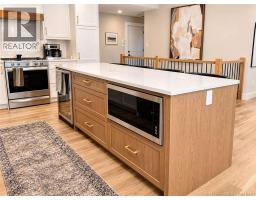
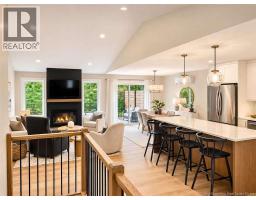
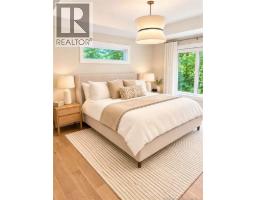
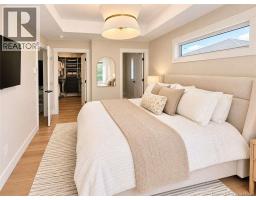
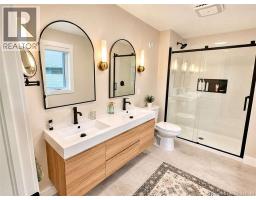
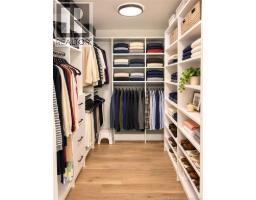
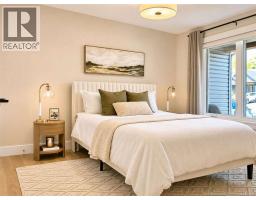
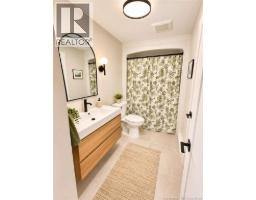
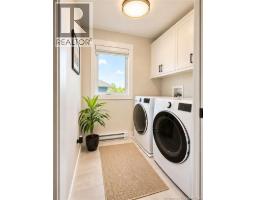
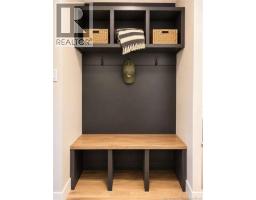
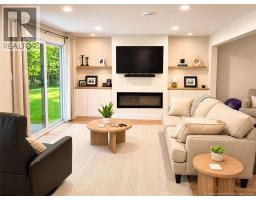
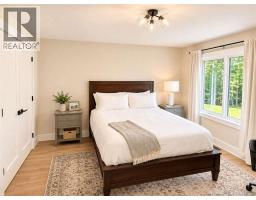
*** For more information, please click Brochure button. *** Enjoy modern style and effortless living in this nearly-new terrace home with an attached garage, ideally located in a highly desirable neighbourhood. Thoughtfully designed and beautifully finished, this move-in-ready residence features a bright, open-concept layout that is perfect for both relaxed everyday living and entertaining. The home offers three spacious bedrooms and two full bathrooms, providing comfort and privacy. The primary suite includes a private ensuite and an oversized walk-in closet with ample space for dressing and storage. Outside, dark vinyl siding and natural hemlock pillars create a distinctive exterior that combines contemporary appeal with warm, timeless accents. This home includes the convenience of a walkout lower level, providing great access and natural light to lower level spaces. For just $150 per month, the HOA fee covers snow removal, lawn care, and neighbourhood well maintenance. This allows you to spend more time enjoying your home and less time managing routine upkeep. Whether you are downsizing, managing a busy schedule, or seeking the freedom to travel, this home provides a stylish and comfortable base with the convenience of low-maintenance living. Many upgrades in this home including a custom upgraded kitchen, maintenance free composite front porch, maintenance free oversized composite rear deck with aluminum railing, tray ceilings, tile shower with glass doors, laundry cabinets, finished basement, two fireplace tv walls and much more. Some photos virtually staged. (id:41243)
Property Details
| MLS® Number | NB150927 |
| Property Type | Single Family |
| Features | Balcony/deck/patio |
| Road Type | Paved Road |
Building
| Bathroom Total | 2 |
| Bedrooms Above Ground | 2 |
| Bedrooms Below Ground | 1 |
| Bedrooms Total | 3 |
| Amenities | Fireplace(s) |
| Constructed Date | 2024 |
| Construction Style Attachment | Semi-detached |
| Cooling Type | Heat Pump, Air Exchanger |
| Exterior Finish | Vinyl, Aluminum/vinyl |
| Flooring Type | Laminate, Tile, Hardwood |
| Foundation Type | Concrete |
| Heating Fuel | Electric |
| Heating Type | Baseboard Heaters, Heat Pump |
| Size Interior | 1,927 Sqft |
| Total Finished Area | 1927 Sqft |
| Utility Water | Drilled Well, Well |
Parking
| Attached Garage | |
| Garage |
Land
| Access Type | Year-round Access, Road Access, Public Road |
| Acreage | No |
| Sewer | Municipal Sewage System |
| Size Irregular | 1191 |
| Size Total | 1191 M2 |
| Size Total Text | 1191 M2 |
Rooms
| Level | Type | Length | Width | Dimensions |
|---|---|---|---|---|
| Basement | Other | 12'0'' x 5'2'' | ||
| Basement | Bedroom | 12'6'' x 12'3'' | ||
| Basement | Family Room | 18'10'' x 18'6'' | ||
| Main Level | Other | 10'4'' x 6'5'' | ||
| Main Level | Laundry Room | 6'1'' x 5'3'' | ||
| Main Level | Primary Bedroom | 14'6'' x 11'0'' | ||
| Main Level | 3pc Ensuite Bath | 11'10'' x 6'2'' | ||
| Main Level | Bedroom | 11'3'' x 10'0'' | ||
| Main Level | 3pc Bathroom | 10'0'' x 4'10'' | ||
| Main Level | Kitchen | 12'10'' x 10'6'' | ||
| Main Level | Living Room | 20'10'' x 16'4'' |
https://www.realtor.ca/real-estate/30485747/8-wetmore-boulevard-quispamsis
Contact Us
Contact us for more information

The trademarks REALTOR®, REALTORS®, and the REALTOR® logo are controlled by The Canadian Real Estate Association (CREA) and identify real estate professionals who are members of CREA. The trademarks MLS®, Multiple Listing Service® and the associated logos are owned by The Canadian Real Estate Association (CREA) and identify the quality of services provided by real estate professionals who are members of CREA. The trademark DDF® is owned by The Canadian Real Estate Association (CREA) and identifies CREA's Data Distribution Facility (DDF®)
November 08 2026 07:03:59
New Brunswick Real Estate Board
Easy List Realty