
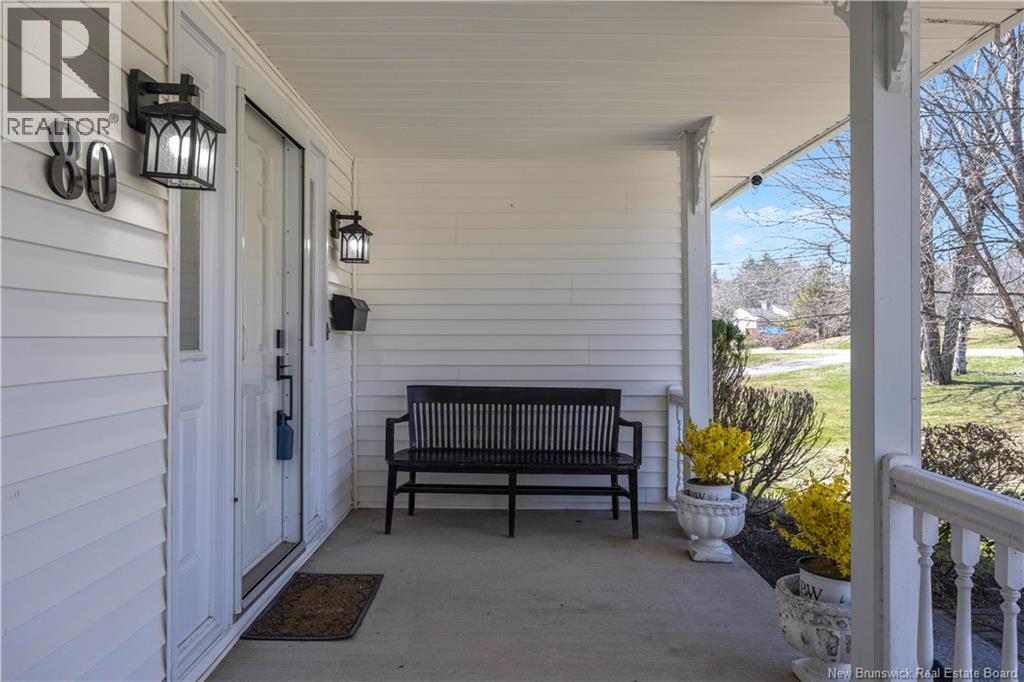
80 Park Drive Rothesay, New Brunswick E2H 2S9
$800,000
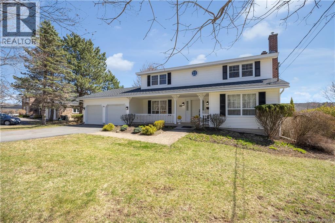
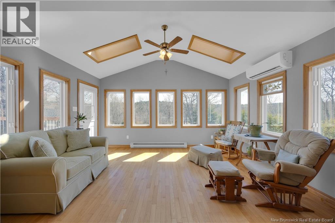
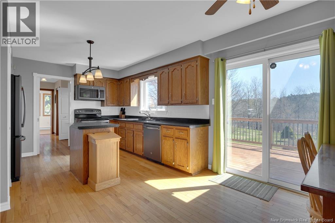
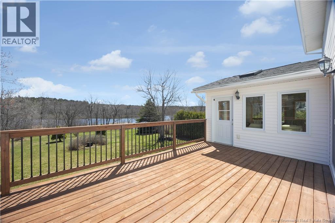
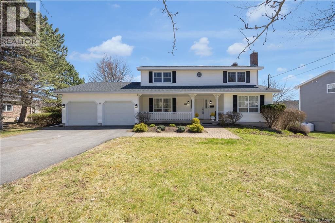
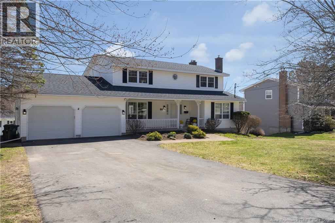
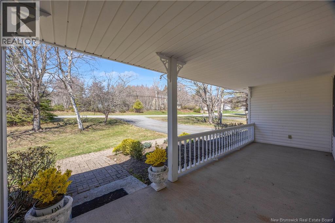
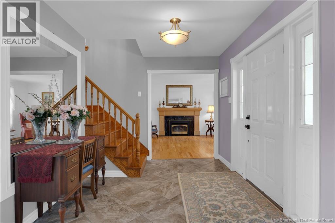
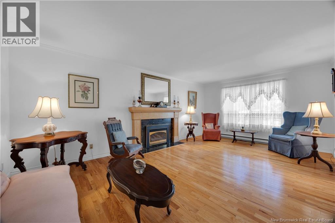
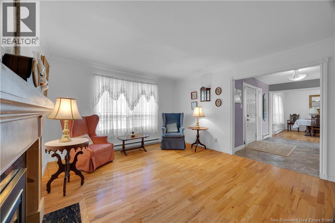
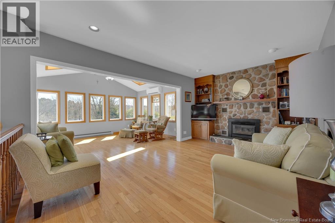
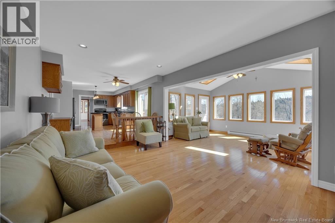
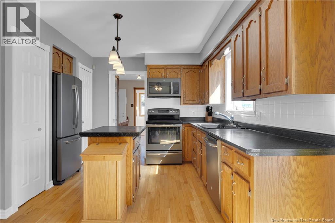
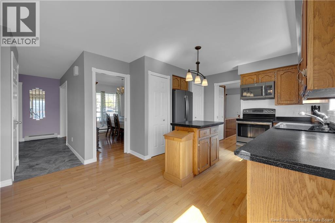
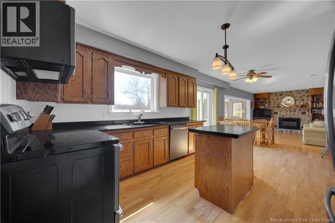
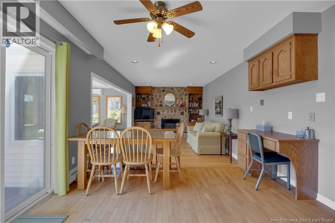
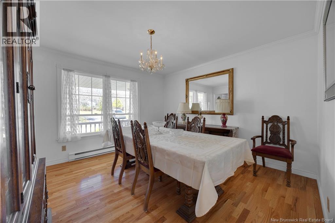
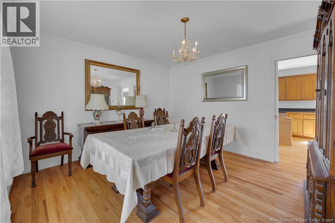
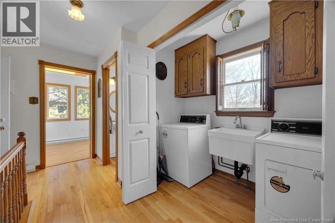
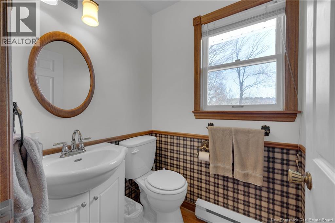
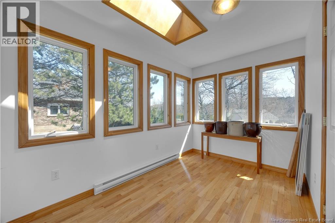
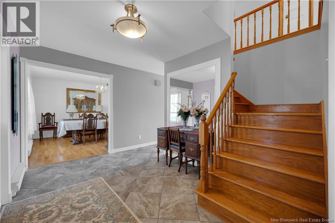
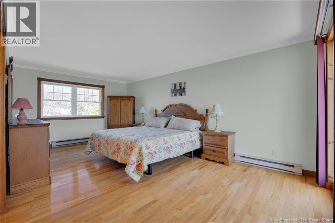
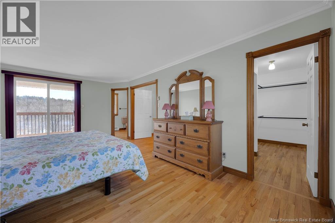
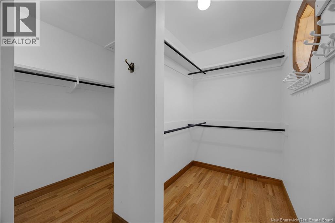
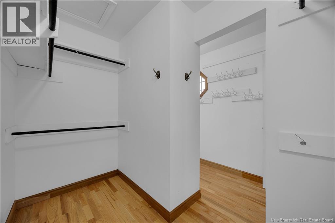
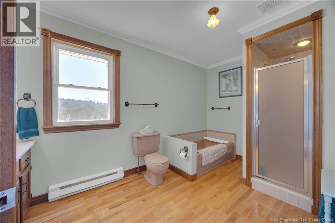
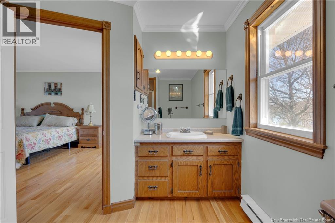
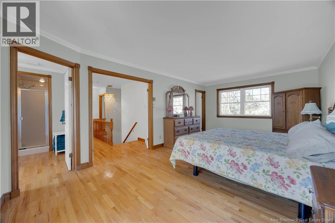
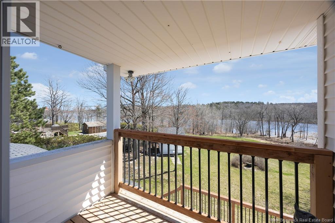
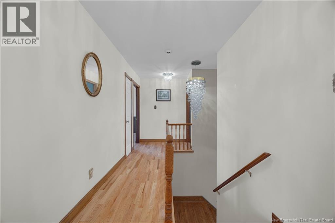
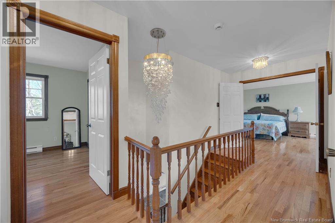
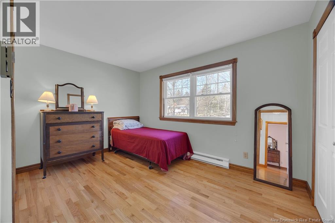
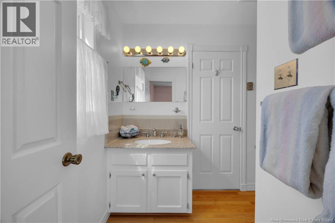
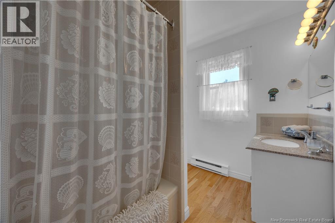
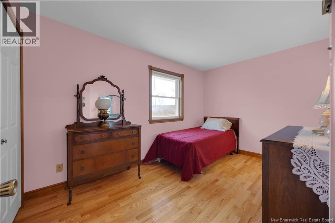
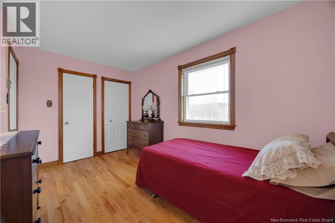
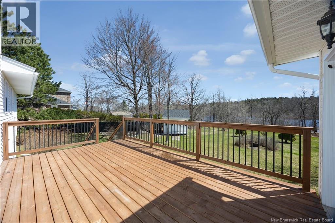
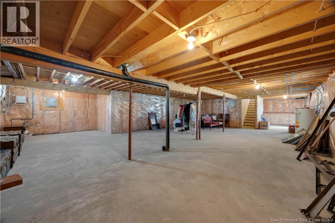
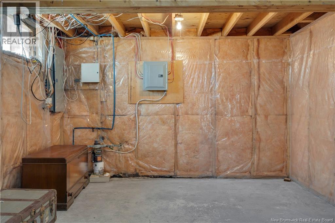
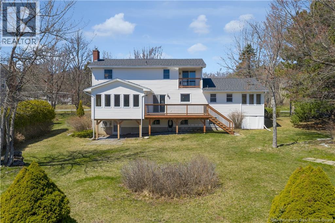
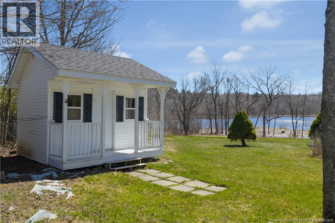
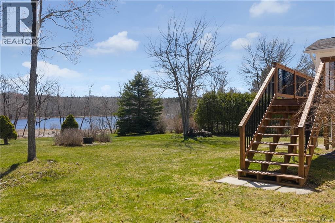
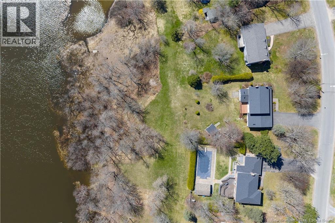
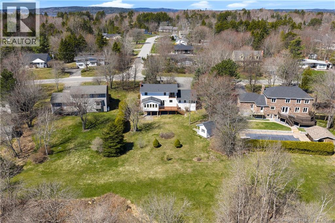
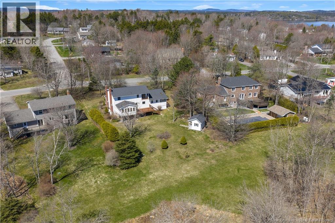
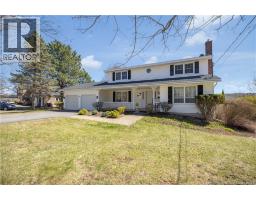
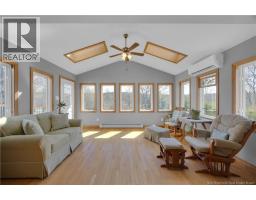
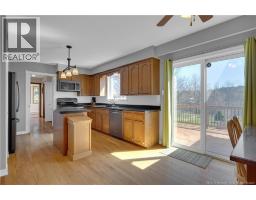
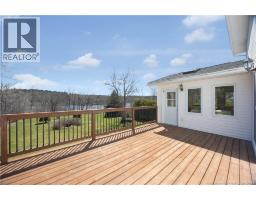
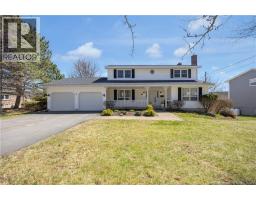
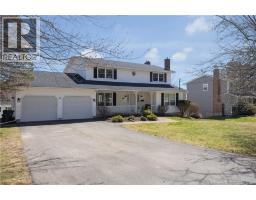
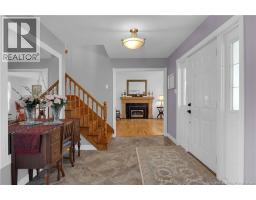
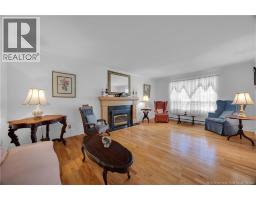
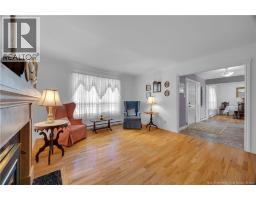
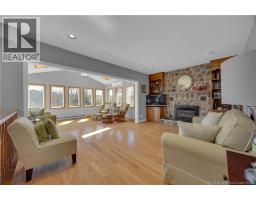
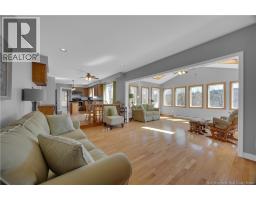
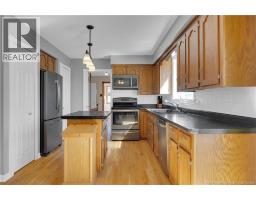
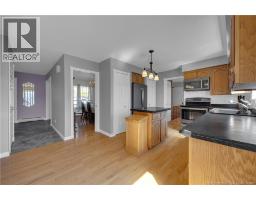
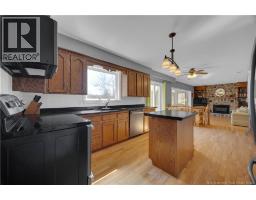
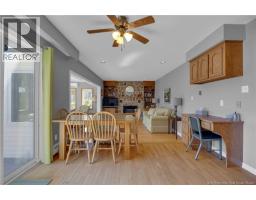
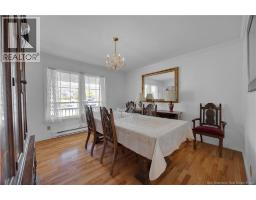
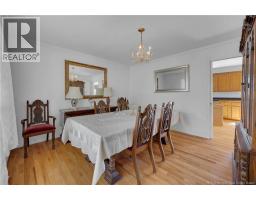
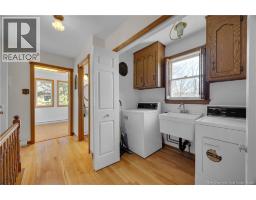
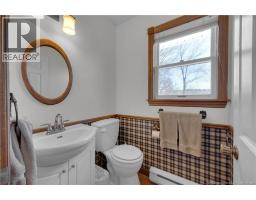
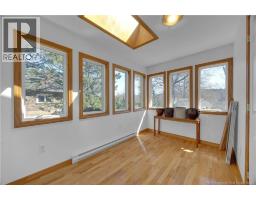
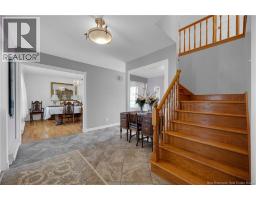
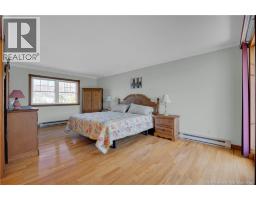
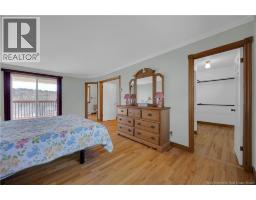
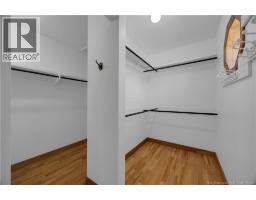
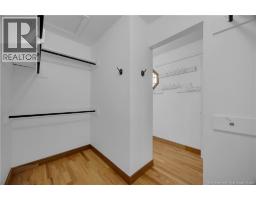
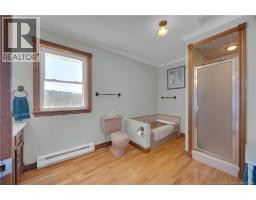
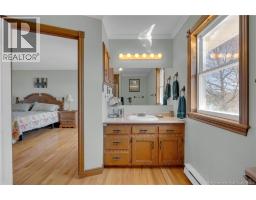
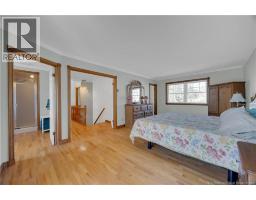
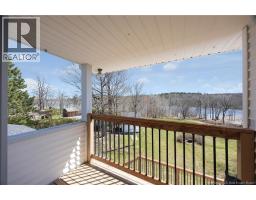
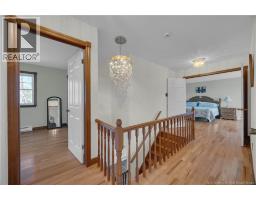
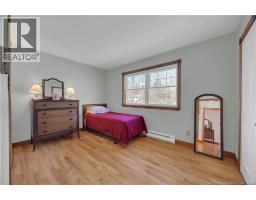
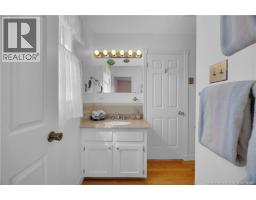
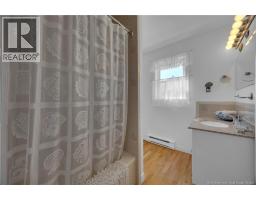
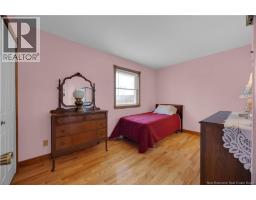
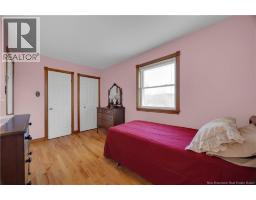
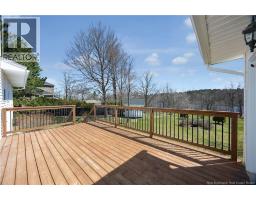
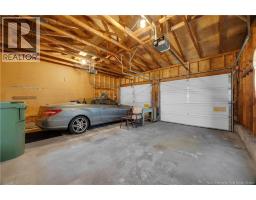
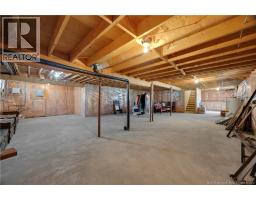
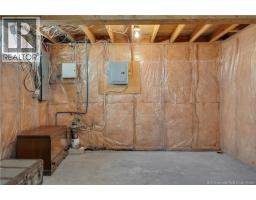
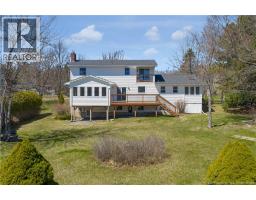
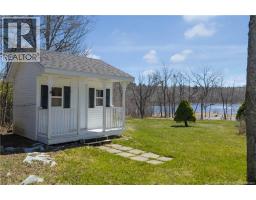
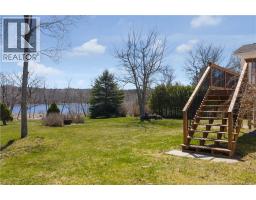
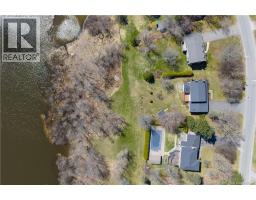
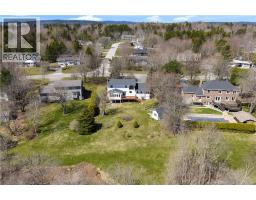
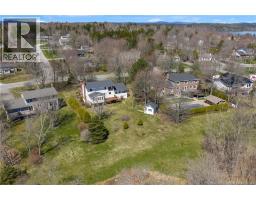
Nestled along the shores of the Kennebecasis River, this waterfront property offers an exceptional lifestyle where nature, recreation, and year round enjoyment are right outside your door. Launch your kayak or paddleboard from your backyard, spend summer days exploring the river, or embrace winter with cross-country skiing and snowshoeing across the frozen landscape. This spacious 3-bedroom, 2.5-bath home has been thoughtfully designed for comfortable family living, offering generous room sizes and a layout that is both functional and inviting. Hardwood floors flow throughout the home, featuring a welcoming living room, formal dining room, and a bright sunroom that showcases the ever changing river views. The kitchen opens seamlessly to the cozy family room, where a charming beach stone fireplace creates the perfect gathering place after a day on the water. A newer deck extends the living space outdoors, providing an ideal setting for summer barbecues overlooking the river. The main level also includes a dedicated home office, convenient laundry area, and powder room, making everyday living effortless. Upstairs, the spacious primary suite offers a peaceful retreat with a private ensuite, oversized walk-in closet, and its own waterfront deck, perfect for enjoying your morning coffee or unwinding at the end of the day. Two additional bedrooms share a full Jack&Jill bathroom, completing the second level. While the home would benefit from cosmetic updating, it presents an outstanding opportunity to add your own style and significantly enhance its value. The insulated lower level offers even more potential with a ground-level walkout to the expansive backyard, complete with plenty of room for family fun and a charming children's playhouse. Whether you're searching for your forever home or a waterfront property with incredible upside, this is a rare opportunity to create your dream home while investing in one of the region's most desirable waterfront neighbourhoods. (id:41243)
Property Details
| MLS® Number | NB138126 |
| Property Type | Single Family |
| Equipment Type | Propane Tank |
| Features | Balcony/deck/patio |
| Rental Equipment Type | Propane Tank |
| Structure | Shed |
| View Type | River View |
| Water Front Type | Waterfront On River |
Building
| Bathroom Total | 3 |
| Bedrooms Above Ground | 3 |
| Bedrooms Total | 3 |
| Basement Type | Full |
| Cooling Type | Heat Pump |
| Exterior Finish | Vinyl |
| Flooring Type | Ceramic, Hardwood |
| Foundation Type | Concrete |
| Half Bath Total | 1 |
| Heating Type | Baseboard Heaters, Heat Pump |
| Stories Total | 2 |
| Size Interior | 2,430 Sqft |
| Total Finished Area | 2430 Sqft |
| Type | House |
| Utility Water | Municipal Water |
Parking
| Attached Garage | |
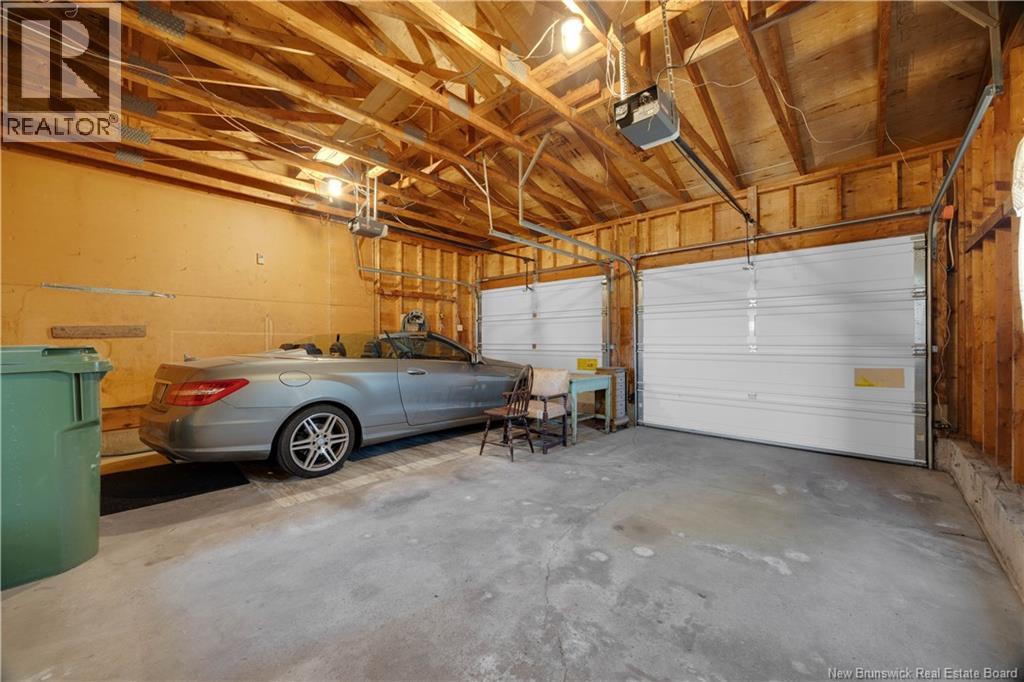
| Garage |
Land
| Acreage | No |
| Sewer | Municipal Sewage System |
| Size Irregular | 1812 |
| Size Total | 1812 M2 |
| Size Total Text | 1812 M2 |
Rooms
| Level | Type | Length | Width | Dimensions |
|---|---|---|---|---|
| Second Level | 4pc Bathroom | 9'2'' x 5'11'' | ||
| Second Level | Bedroom | 13'8'' x 9'0'' | ||
| Second Level | Bedroom | 12'8'' x 10'7'' | ||
| Second Level | 4pc Ensuite Bath | 12'10'' x 8'0'' | ||
| Second Level | Primary Bedroom | 12'7'' x 20'7'' | ||
| Main Level | Office | 7'7'' x 11'6'' | ||
| Main Level | Family Room | 17'10'' x 11'6'' | ||
| Main Level | Sunroom | 15'0'' x 11'2'' | ||
| Main Level | Dining Room | 11'9'' x 12'3'' | ||
| Main Level | Living Room | 12'7'' x 19'9'' | ||
| Main Level | Kitchen | 19'9'' x 11'6'' |
https://www.realtor.ca/real-estate/29676843/80-park-drive-rothesay
Contact Us
Contact us for more information

The trademarks REALTOR®, REALTORS®, and the REALTOR® logo are controlled by The Canadian Real Estate Association (CREA) and identify real estate professionals who are members of CREA. The trademarks MLS®, Multiple Listing Service® and the associated logos are owned by The Canadian Real Estate Association (CREA) and identify the quality of services provided by real estate professionals who are members of CREA. The trademark DDF® is owned by The Canadian Real Estate Association (CREA) and identifies CREA's Data Distribution Facility (DDF®)
August 07 2026 04:10:52
New Brunswick Real Estate Board
Royal LePage Select Realty