
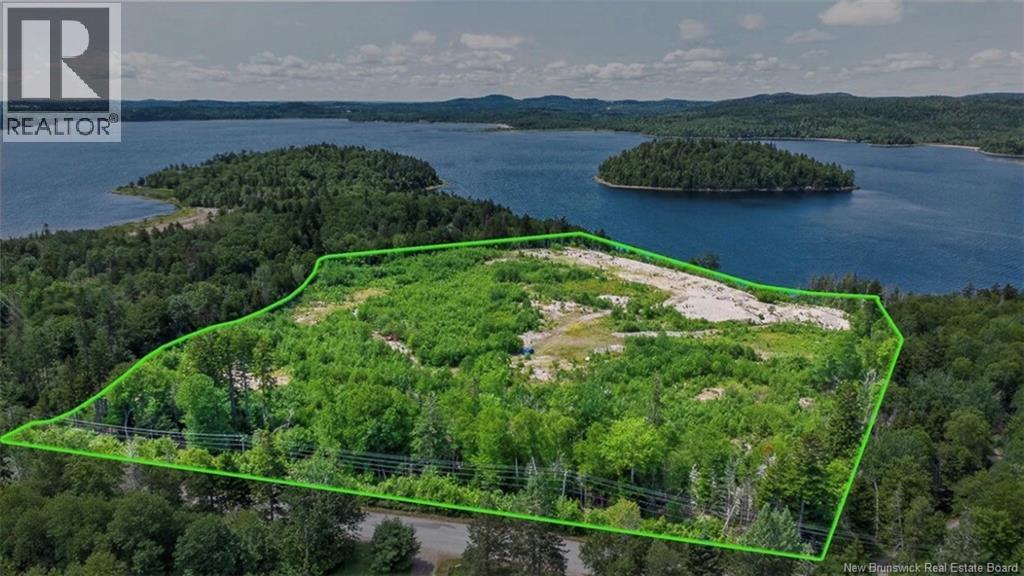
Leavitts Cove Road
St George, New Brunswick
Dont miss this rare opportunity to secure approximately 15.6 acres of prime waterfront land on the Crystal Lake Shores of beautiful Lake Utopia an outstanding site for your dream home or future development potential. This exceptional property presents a powerful opportunity for investors, developers, or those seeking a private lakeside retreat. The land is largely development-ready and already features a hard packed roadway leading directly to the shoreline, providing convenient and reliable access to the water. With its size, setting, and direct waterfront access, the property is ideally positioned for thoughtful development or a signature estate. Lake Utopia an approximately 3,000-acre lake, is renowned for its crystal-clear waters and year-round recreational lifestyle, offering swimming, boating, kayaking, and excellent fishing for smallmouth bass, trout, and perch. Surrounded by Acadian forest, the area continues to grow in appeal and value with a collection of large luxurious waterfront homes making it one of the regions most desirable locations to build or invest. Opportunities like this are increasingly rare secure your piece of Lake Utopia today and act without delay. (id:41243)
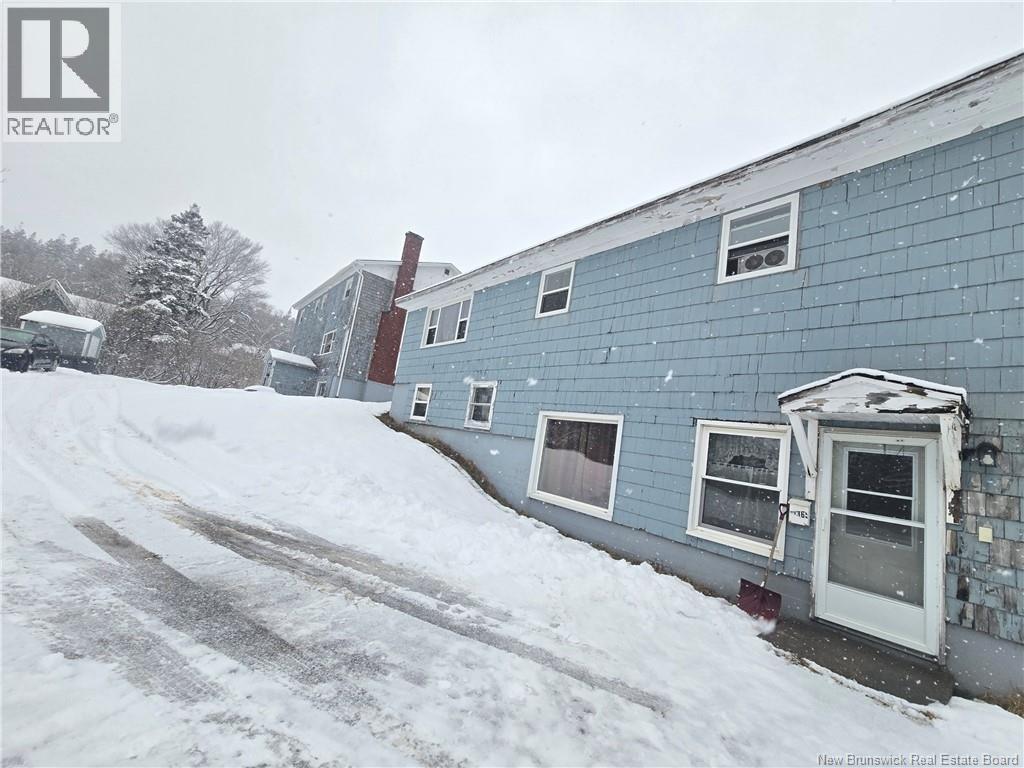
1126-1138 Rothesay Road
Saint John, New Brunswick
A duplex and a 5-plex buildings with a total of 7 units, sitting on 1.3 acres of land; envision the possibilities with 57,543 sqft in a private country setting, minutes from uptown Saint John or from Rothesay/ Quispamsis and the Kennebecassis River; large green space from the hill down; apple trees, a small brook, fire pit; long term tenants called this place a Home. Laundry hookup in some units. Front Bldg 5-plex: Apt 1126 bottom front, 1 bedr, $772; Apt 1130 bottom rear, 1 bedr, $618; Apt 1128 2nd flr, 3 bedr, $1,081; Apt 1132 top front, 1 bedr, $1,095; Apt 1134 top rear, 1 bedr, $1,095; rear Bldg duplex: Apt 1136A top, 3 bedr, $1,081; Apt 1136B bottom, 3 bedr, $1,081; total rent $6,824/mo or $81,888/yr plus rent increases on 5 units next 6 months. With landlord paying for heat & lites for 6 units out of 7, the rents will have ample room to grow. Prop tax $9,380, Heat $17,571, Elec $4,797 Insur $2,251, garbage $1,916, fees for water availability $447 (property has own septic and well). A good exterior paint/ repairs job and couple units updating will propel these bldgs to next level; asking price reflects the needed improvements. All measurements are approximate and can be verified by the purchaser prior to closing. (id:41243)
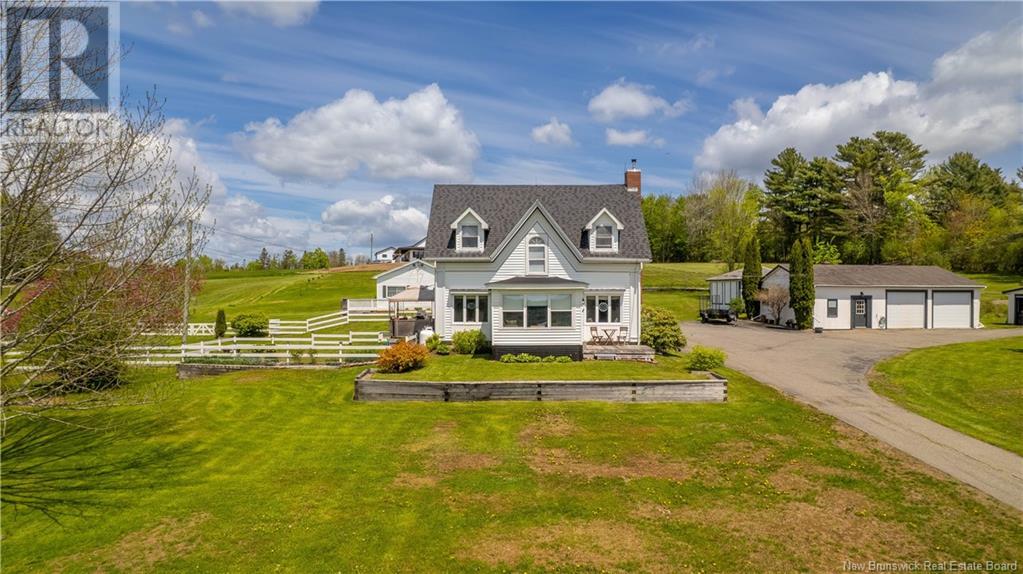
336 Ledge Road
Crocker Hill, New Brunswick
2 homes. 2 garages. 3.7 acres. Just minutes from downtown St. Stephen. This rare homestead includes a 3-bedroom, 2.5-bath renovated farmhouse, a detached 2-bedroom, 1-bath bungalow with living room, and flex space for second living room or office, and two oversized double garages offering a level of flexibility and value that is nearly impossible to find in Charlotte County. The main farmhouse blends timeless charm with modern comfort, featuring a spacious primary suite with ensuite, bright sunroom perfect for morning coffees or soaking in peaceful countryside views, and a former attached garage thoughtfully converted into a warm secondary living space complete with a pellet stove, rec area with pool table, and the home's fourth bedroom, ideal for guests, teens, or extended family. The detached bungalow has been freshly painted and is vacant and move-in ready. Start collecting rental income immediately, or keep it available for family, friends, or guests on your own terms. Recent updates give buyers added confidence: new shingles and 2 attic vents at the back of the main home, plus freshly coated metal roofs on both garages. Two oversized double garages offer space for vehicles, storage, or workshop use - one currently outfitted as a multi-boarding kennel. With a paved driveway, chicken coop, and 3.7 rolling acres, this rare gem on sought-after Ledge Road delivers flexibility, functionality, and rural tranquility - all just minutes from schools, shopping, the Garcelon Civic Centre, and the U.S. border. Freshly updated and priced to reflect today's market. Opportunity like this doesn't sit long. (id:41243)

10 Queensbury Drive
Quispamsis, New Brunswick
Welcome to 10 Queensbury Drive, a beautifully maintained four-bedroom home nestled in a highly sought-after neighbourhood. Offering a private backyard oasis and plenty of space for comfortable family living, this inviting property is ready to welcome you home. From the moment you arrive, the homes beautiful curb appeal makes a lasting first impression. Step inside to a bright and welcoming main level where the spacious living room, dining area, and kitchen come together in an inviting open-concept design. The kitchen is both stylish and functional, featuring a generous island, all new appliances, ample cabinetry, and plenty of workspaceperfect for everything from busy mornings to entertaining family and friends. Beautiful hardwood floors add warmth and character throughout the main living spaces. Three bedrooms and a full bathroom complete the main level, offering a comfortable and practical layout. Downstairs, the finished lower level provides exceptional versatility with a spacious family room, large fourth bedroom, ¾ bathroom, gym and excellent storage. Whether you need space for movie nights, a playroom, office, or guests, this level has you covered. The walk-out basement and attached double garage add even more convenience and functionality. The fenced in backyard truly shines. Beautifully landscaped and tucked away for added privacy, it provides a peaceful space to unwind, entertain, garden, or enjoy crisp fall evenings. Its the kind of backyard that feels like a destination of its own. Whether youre hosting gatherings, enjoying a quiet morning coffee, or watching the kids play, this exceptional outdoor space offers the privacy and flexibility to enjoy every season. Ideally located close to schools, shopping, recreation, and everyday amenities, this home offers the perfect blend of comfort, convenience, privacy and exceptional versatility. With the ability to accommodate a quick closing, 10 Queensbury Drive is ready to welcome its next owners home. (id:41243)

124 Diamond Square Road
Fredericton Junction, New Brunswick
Just like new only better! Completed in 2023 this home offers impressive room sizes. Nearly 1700square feet on the main level plus a full basement complete with walk-out for future living space if needed. Such a peaceful setting. The home sits well back off the road/ a curving driveway through the trees. 2.45 acres of privacy in total! This is an idea location for those who enjoy ATV's & snowmobiling with miles of trails to explore yet have the conveniences of living just a quick trip to all of Fredericton Junctions' amenities. Inside is bright & cheerful with excellent natural light. You'll love the kitchen/ twin pantries, spacious island & stainless appliances. The Primary bedroom is excellent, very spacious & private located away from the other bedrooms. An ensuite bath features a dual vanity & roomy shower. The walk-in closet will make you want to buy more clothes, it's awesome! The lower level is mostly unfinished but has a 4th bedroom completed, the rest is wide open for future needs & is pre plumbed for a bath. (id:41243)
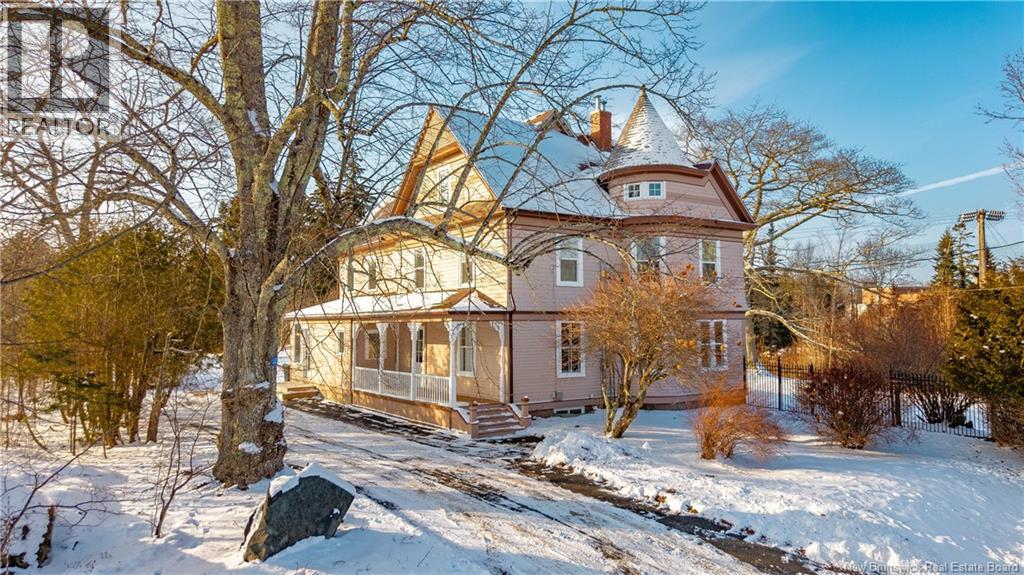
32 Campbell Hill Road
St George, New Brunswick
Offering 3+ bedrooms and 2.5 bathrooms across three levels, this large 1876 home sits at the top of Campbell Hill on a half-acre lot just minutes from the centre of St. George. Area is quiet and settled, with mature trees, a paved driveway, and a small pond that adds to the calm of the property. Inside, the home is warm and functional, with cedar floors, high ceilings, original wood details, and a stained-glass front door. The kitchen is spacious and practical, featuring reclaimed wood countertops, two sinks, open shelving, pantry, and room for a table or seating area beside a wood-burning fireplace. A patio door off the kitchens family dining area leads to a private deck overlooking the yard, and half bath is conveniently located just off the kitchen and dining space. In addition, the main floor includes a formal dining room and 2 separate living rooms, one with a wood stove and a second near the front door that would be ideal office or den. Upstairs, the oversized primary bedroom features vaulted ceilings, and exposed beams. A shared ensuite with a soaker tub and tiled shower opens into a second bedroom. This level also includes a third bedroom and an additional full bathroom. The third floor offers legal windows with the option to use the space as a 4th bedroom, along with a hidden turret room. A ducted heat pump provides efficient heating and cooling throughout. A solid, well-cared-for home with space, privacy, and flexibility in a great location. (id:41243)

272-274 Tower Street
Saint John, New Brunswick
Here's an opportunity to get into multifamily real estate with five occupied units, off street parking, separate coin operated laundry, and an additional vacant lot included in the sale. Located on Saint John's West Side, this property is priced at $529,900, working out to just over $100K per unit, while the combined parcels offer an impressive 9,988.91 sq ft of land. The building features three 2 bedroom units and two 1 bedroom units, with all five currently occupied and generating a combined $5,725.75 in monthly rental income, or approximately $68,709 annually. Current rents range from $925 to $1400 per month, offering an investor an established income stream from day one. For the seasoned investor, this is a straightforward addition to a portfolio. For the first time investor, it offers a manageable way to step into multifamily ownership with multiple income streams under one roof. And then there's the land. The neighbouring vacant lot is included, giving the next owner nearly 10,000 sq ft across the combined property and opening the door to future possibilities, subject to the necessary approvals. Five units. Five income streams. Nearly 10,000 sq ft of land. One compelling opportunity to build your investment portfolio. (id:41243)
57 Kaitlyn Street
Rothesay, New Brunswick
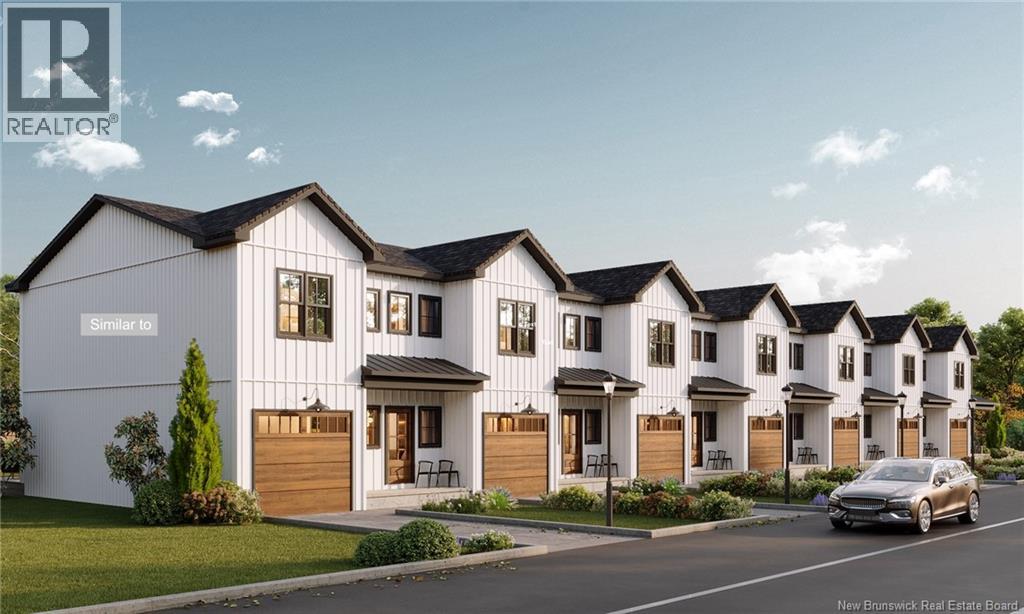
Just Finished and Now Available for Viewing! This brand new home has just been completed in September 2026. Discover a home designed for todays modern families and professionals where comfort meets sophistication. These two-story homes with full basements combine space, style, and functionality, giving you the freedom to live fully. With over 1,600 sq. ft. of finished space and soaring 9 ft ceilings, every detail has been thoughtfully planned. The open-concept main floor is ideal for entertaining, complete with a private office for productivity. Upstairs, the primary suite features a walk-in closet and custom ensuite for your retreat, while carefully planned layouts create flow on the main level and privacy above. Take a virtual tour by clicking on the Multi Media tab. Interior Photos are staged with beautiful furniture and finishes. Key features include: 3 bedrooms, 2.5 bathrooms, custom kitchen and vanities, fully ducted heating and cooling system for year-round comfort, and enhanced insulation for efficiency. Enjoy an attached garage, front patio, private backyard deck, and convenient second-floor laundry. There is an HOA for maintenance free living for approximately $100.00/month. This includes lawn maintenance and snow plowing. Set in the heart of Rothesay, just off the renowned and scenic Gondola Point Road, this exceptional location offers walking trails, Dreamland Park, and the highly respected Fairvale Elementary School only steps away. Pre-selling now with the best pricing and opportunities to customize your home. A number of units are still not complete on the interior allowing an opportunity to customize finishes to your taste. (id:41243)
85 Mountain Road
Beaver Harbour, New Brunswick
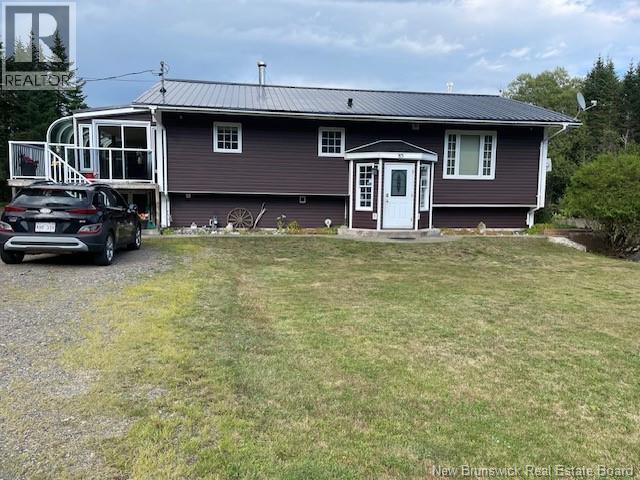
Unique Home. Three bedrooms, two full baths and extras. the Kitchen/dinning room has professional hand crafted cabinitry. The Sunken living room has heated tile floor. The Master has heated tle floors also and triple closets there is apatio door whichleads to a deck and stairs leading to a 18x32 ft inground pool. It also opens onto a covered deck with a windowall overlooking the pool.there is a patio that open into the solarium and pool side dinning area. From there is a patio door that opens onto an openair deck that runs poolside with stairs to the pool. The solarum has heated floors and a patio door to the kitchen and a doot to the front of the house. In the lower level is a huge family area with tile acent witha pario door with a walkway to the pool. In this area are a full bath, laundry/utility room and two storage areas. Include is a storge shed for garden and yard tools. There are mature flower gardens around the perimater of the pool. Also a unique rock garden with small pond. There are several flower bed along the cedar hedge. To add to all of this is a triple insulated garage. It all sets on a private acre lot. (id:41243)
28 Eel Cove Road
Utopia, New Brunswick
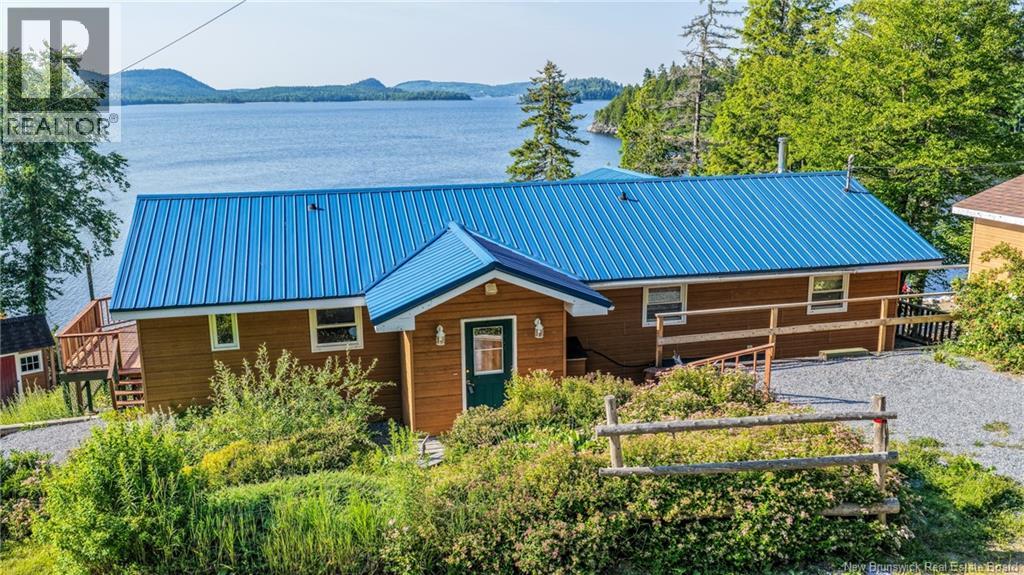
Set on the shores of beautiful Lake Utopia, this year-round lakefront home offers a wonderful opportunity to enjoy peaceful waterfront living. Located near the end of a shared private road with no through traffic, the setting feels quiet and tucked away while still being only a few minutes from St. George for shopping, services, schools, banking, and everyday amenities. Built into the hillside to take advantage of the lake views, the home offers two levels of living space, each with its own large deck facing the water. The main level features an open-concept kitchen, dining, and living area with views toward the lake, creating an easy flow for relaxing or entertaining. The spacious primary bedroom is located on the waterfront side of the home and includes several large windows, along with walkout doors leading directly to the deck. Two additional smaller bedrooms are also located on the main floor and could potentially be combined to create one larger bedroom. The main level also includes a full bath, plus a convenient laundry room off the kitchen with an additional toilet. The walkout lower level adds valuable living space with a rec room, storage areas, and direct access to the lower covered deck. This level offers flexibility for guests, hobbies, work-from-home space, or cozy evenings by the stove. High-speed internet is installed, making it easier to enjoy the lake lifestyle without feeling disconnected from the real world. Outside, the property includes approximately 100 feet of lake frontage and mature terraced garden areas. There is also a good-sized outbuilding suitable for workshop or storage use. An integrated solar hot water system provides added efficiency for part of the year. Lake Utopia is well known for swimming, boating, kayaking, fishing, waterskiing, jet skiing, sailing, and simply enjoying life by the water. As an added bonus, a separate lot across the road is included in the sale, providing extra space and future flexibility. (id:41243)
19 Fleet Lane
Utopia, New Brunswick
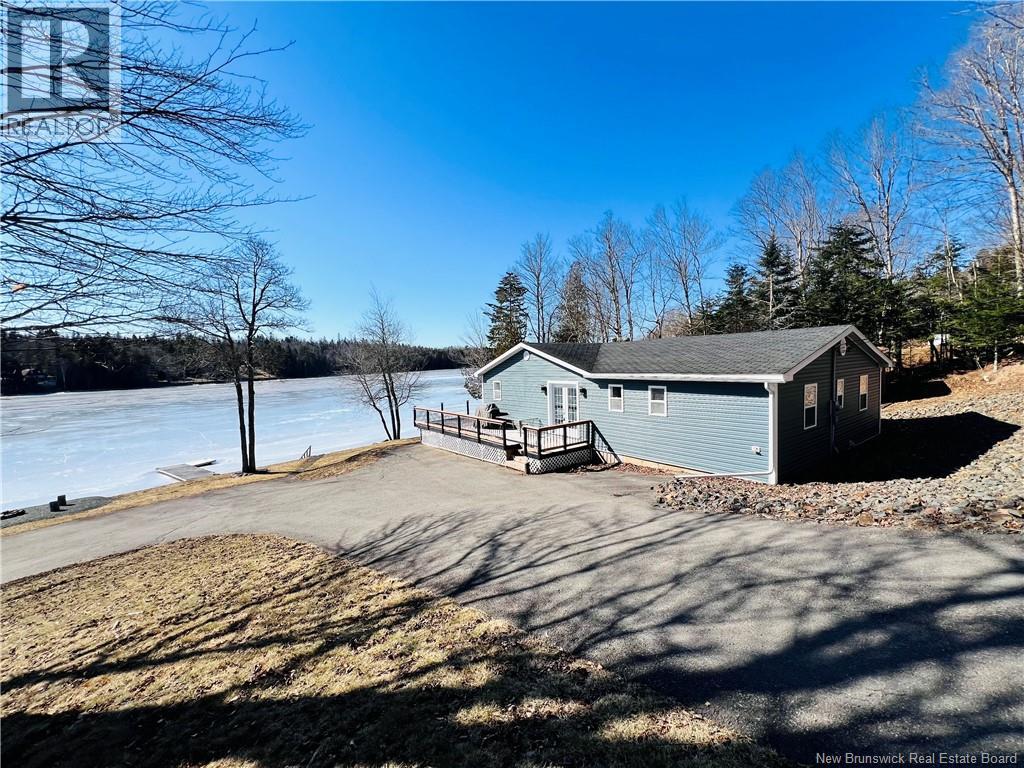
Say hello to your lakefront era on Fleet Lane, perched on the shores of the legendary Lake Utopia. This one...Its a total showstopper! Originally built in 1993 and taken to the next level with a major addition and glow-up in 2012, this home is modern, trendy, and completely move-in ready. Think bright, open-concept living with unreal lake views stealing the spotlight from every angle. The kitchen brings the heat (literally) with a gas stove, flowing effortlessly into the living space and dining nook. Patio doors lead to your waterfront deck..morning coffees, sunset drinks, and weekend entertaining just hit different here. 3 bedrooms, including a dreamy primary suite with ensuite + laundry (because convenience is queen), plus a full main bath and bonus utility/pantry space to keep life organized. Comfort, Its Covered....Wood stove. Heat pump. Electric baseboards. Cozy meets efficient. Outside is where the magic really happens:, Private beach vibes?, Boat dock + launch (lake life = unlocked)? Powered workshop plus extra storage for all your toys. Sold fully furnished & equippedjust bring your suitcase and your sunglasses. Already a proven Airbnb with July & August bookings ready to roll over to the new owner = instant income. And youre only minutes from St. George, but trust me once youre here, you wont want to leave! She Is Bold. Beautiful. Bankable. This is the one everyones going to want! Book Your Private Showing Today! (id:41243)
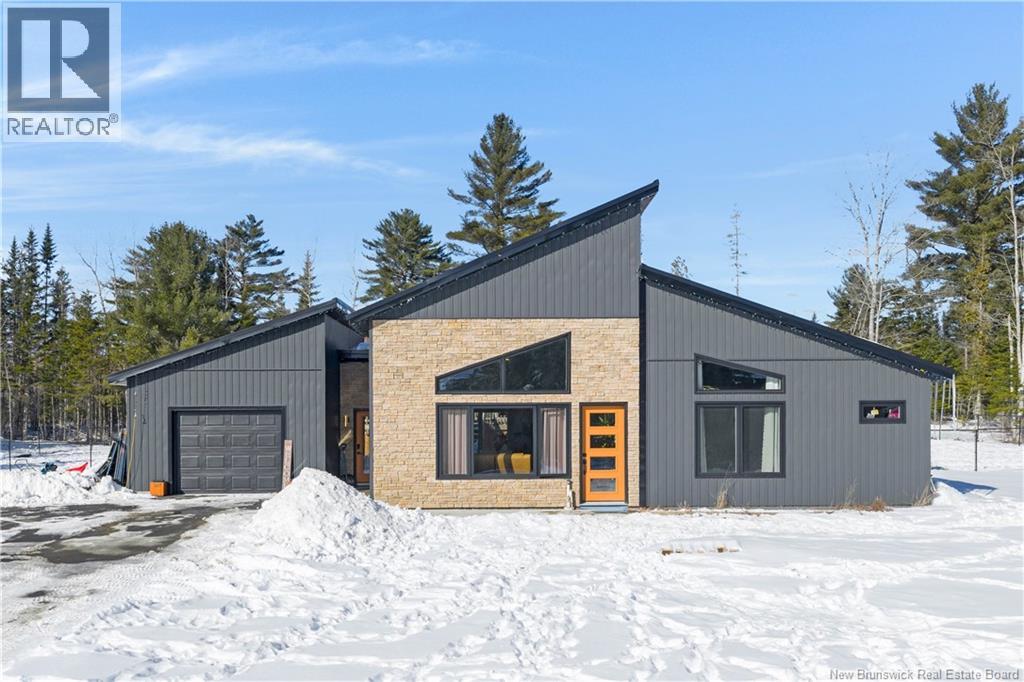
9 Crest Avenue
Heathland, New Brunswick
Set on 1.02 acres, this sleek and modern home offers the perfect blend of style and comfort. Featuring a fenced-in backyard with a 27-foot heated pool and a hot tub, this private oasis is easily accessed through sliding doors from the entryway. The home is designed for both style and functionality, with heated floors throughout, including in the 1-car garage. Inside, the open-concept layout features vaulted ceilings with wood accents, creating a spacious and inviting atmosphere. The kitchen is a true showstopper, with white quartz countertops, a waterfall island, stylish chevron backsplash, pendant lighting, and a propane-powered cooktop. Large windows in both the kitchen and living room flood the space with natural light, enhancing the contemporary design. This home offers 3 bedrooms and 2 full bathrooms, including an ensuite with a walk-in closet off the primary bedroom. The living room features a striking floor-to-ceiling porcelain fireplace insert, adding both beauty and warmth to the home. The modern exterior, highlighted by a dramatic roofline, adds a contemporary flair to the property, making it a standout in any neighborhood. 9 Crest Ave is a true gem that seamlessly combines modern design, exceptional features, and peaceful living, a place youll love to call home. (id:41243)